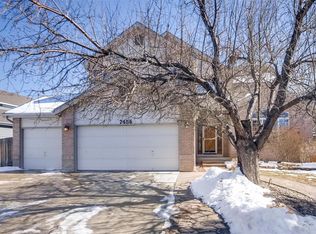
Welcome to your dream home in the highly sought-after Sunset II neighborhood of Littleton! This stunning residence has been meticulously remodeled inside and out to offer unparalleled comfort and style. Step inside to discover a spacious floor plan boasting six bedrooms and four bathrooms, providing ample space for relaxation and entertaining. From the elegant, two-story foyer to the inviting living areas, every corner of this home exudes warmth and sophistication. The heart of the home is the reimagined gourmet kitchen, featuring sleek granite countertops, premium appliances, and ample storage space. Whether you're hosting formal dinner parties or casual gatherings, this kitchen is sure to impress even the most discerning chef! Retreat to the luxurious primary suite, complete with a remodeled, spa-like ensuite bathroom and a walk-in closet. Five additional bedrooms offer flexibility for guests, home offices, or hobbies, ensuring everyone has their own private sanctuary. Outside, the yard is perfect for outdoor living and recreation with lush landscaping. Enjoy summer barbecues on the spacious covered deck or unwind in the serene surroundings of this idyllic neighborhood. Conveniently located near top-rated schools, parks and trails, the light rail, shopping, and dining, this home offers the perfect combination of luxury and convenience. Plus, with a three-car garage and unfinished basement, there's plenty of room for parking and storage. Don't miss your chance to own this exquisite home in one of Littleton's most desirable neighborhoods.
Sold for $1,185,000
$1,185,000
7446 S Curtice Court, Littleton, CO 80120
6beds
4,114sqft
Single Family Residence
Built in 1997
9,017 Square Feet Lot
$1,186,500 Zestimate®
$288/sqft
$4,880 Estimated rent
Home value
$1,186,500
$1.13M - $1.25M
$4,880/mo
Zestimate® history
Owner options
List your home for rent
$4,880/mo
Rent Zestimate®
Find your next renter with Zillow Rental Manager. Plus, with online applications, you can quickly screen prospective tenants – for free.
$4,880/mo
Rent Zestimate®
Refinance and save
$5,673/mo
Est. payment
Refinancing to a lower rate could help reduce your monthly payments and save thousands over the life of the loan.
$5,673/mo
Est. payment
Explore your selling options
Work with a Zillow partner agent
Leverage their expertise and Zillow's premium Showcase listings to get your home seen by more buyers.
Get startedList with your own agent
Get your home in front of millions of buyers by listing it on Zillow.
Learn how to do itSell it yourself
Take full control of how buyers see your home on Zillow by listing For Sale by Owner (FSBO).
List your homeWhat's special
Zillow last checked:
Listing updated:
Listed by:
Hadley Anne Ott 720-253-9495 hadleyott@gmail.com,
Discover Realty Group, LLC
Bought with:
The Blank and Bingham Team
The Agency - Denver
Source: REcolorado as distributed by MLS GRID,MLS#: 8460247
Facts & features
Interior
Bedrooms & bathrooms
- Bedrooms: 6
- Bathrooms: 4
- Full bathrooms: 3
- 3/4 bathrooms: 1
- Main level bathrooms: 1
- Main level bedrooms: 1
Primary bedroom
- Description: Oversized Primary Bedroom With Bay Window And Soaring Ceilings, Also With Newer Carpet
- Level: Upper
Bedroom
- Description: Main Level Bedroom (Currently Staged As An Office) With Hardwood Flooring And Bright Views Of The Backyard
- Level: Main
Bedroom
- Description: Spacious Secondary Bedroom With Newer Carpet
- Level: Upper
Bedroom
- Description: Spacious Secondary Bedroom With Newer Carpet
- Level: Upper
Bedroom
- Description: Spacious Secondary Bedroom With Newer Carpet
- Level: Upper
Bedroom
- Description: Secondary Bedroom With Newer Carpet And Walk In Closet; Could Be A Great Nursery, Secondary Office, Workout Space, Art Studio Or More With A Bright Bay Window
- Level: Upper
Primary bathroom
- Description: Recently Remodeled 5-Piece Primary Bathroom With Tasteful Finishes And A Walk In Closet
- Level: Upper
Bathroom
- Description: Remodeled Main Level 3/4 Bathroom With Tile Flooring
- Level: Main
Bathroom
- Description: Shared Full Bathroom Between Bedrooms With Private Vanities In Each Separate Bedroom
- Level: Upper
Bathroom
- Description: Shared Full Bathroom In The Hallway Upstairs
- Level: Upper
Dining room
- Description: Ideal Gathering Place With Sight Lines To The Kitchen And Living Room With Hardwood Flooring
- Level: Main
Family room
- Description: Spacious Family Room With Built In Shelving And Hardwood Flooring
- Level: Main
Kitchen
- Description: Remarkably Remodeled And Reimagined Eat-In Kitchen With High End Selections Throughout And Hardwood Flooring
- Level: Main
Laundry
- Description: Remodeled Main Level Laundry Room/Mud Room Off The Garage With Tile Flooring
- Level: Main
Living room
- Description: Stunning Two Story Living Room With Hardwood Flooring
- Level: Main
Mud room
- Description: Remodeled Main Level Laundry Room/Mud Room Off The Garage With Tile Flooring
- Level: Main
Heating
- Forced Air
Cooling
- Central Air
Appliances
- Included: Cooktop, Dishwasher, Disposal, Double Oven, Microwave, Range Hood, Refrigerator
- Laundry: In Unit
Features
- Eat-in Kitchen, Entrance Foyer, Five Piece Bath, Granite Counters, High Ceilings, Jack & Jill Bathroom, Kitchen Island, Open Floorplan, Primary Suite, Radon Mitigation System, Smoke Free, Vaulted Ceiling(s), Walk-In Closet(s)
- Flooring: Carpet, Tile, Wood
- Windows: Bay Window(s), Double Pane Windows, Window Coverings, Window Treatments
- Basement: Cellar,Daylight,Partial,Unfinished
- Number of fireplaces: 1
- Fireplace features: Family Room, Gas
Interior area
- Total structure area: 4,114
- Total interior livable area: 4,114 sqft
- Finished area above ground: 3,192
- Finished area below ground: 0
Property
Parking
- Total spaces: 3
- Parking features: Concrete, Exterior Access Door
- Attached garage spaces: 3
Features
- Levels: Two
- Stories: 2
- Patio & porch: Covered, Deck
- Exterior features: Dog Run, Private Yard
- Fencing: Full
- Has view: Yes
- View description: Mountain(s)
Lot
- Size: 9,017 Square Feet
- Features: Landscaped, Level, Many Trees, Sprinklers In Front, Sprinklers In Rear
Details
- Parcel number: 033561163
- Zoning: SFR
- Special conditions: Standard
Construction
Type & style
- Home type: SingleFamily
- Architectural style: Traditional
- Property subtype: Single Family Residence
Materials
- Frame
- Foundation: Structural
- Roof: Composition
Condition
- Updated/Remodeled
- Year built: 1997
Utilities & green energy
- Sewer: Public Sewer
- Water: Public
Community & HOA
Community
- Subdivision: Sunset II
HOA
- Has HOA: Yes
- Services included: Recycling, Trash
- HOA fee: $150 quarterly
- HOA name: Sunset II
- HOA phone: 303-200-0065
Location
- Region: Littleton
Financial & listing details
- Price per square foot: $288/sqft
- Tax assessed value: $1,174,300
- Annual tax amount: $5,057
- Date on market: 5/2/2024
- Listing terms: Cash,Conventional,FHA,VA Loan
- Exclusions: Please See Supplements For A Detailed List On Inclusions & Exclusions.
- Ownership: Individual
Price history
| Date | Event | Price |
|---|---|---|
| 6/21/2024 | Sold | $1,185,000$288/sqft |
Source:  REcolorado as distributed by MLS GRID #8460247 Report a problem REcolorado as distributed by MLS GRID #8460247 Report a problem | ||
| 5/20/2024 | Pending sale | $1,185,000$288/sqft |
Source: REcolorado as distributed by MLS GRID #8460247 Report a problem | ||
| 5/2/2024 | Listed for sale | $1,185,000+74.9%$288/sqft |
Source: REcolorado as distributed by MLS GRID #8460247 Report a problem | ||
| 6/30/2018 | Sold | $677,500-3.1%$165/sqft |
Source: Public Record Report a problem | ||
| 5/31/2018 | Pending sale | $699,000$170/sqft |
Source: RE/MAX Professionals #7497864 Report a problem | ||
| 5/17/2018 | Price change | $699,000-3.6%$170/sqft |
Source: RE/MAX Professionals #7497864 Report a problem | ||
| 5/9/2018 | Price change | $725,000-3.2%$176/sqft |
Source: RE/MAX Professionals #7497864 Report a problem | ||
| 5/2/2018 | Price change | $749,000-0.1%$182/sqft |
Source: RE/MAX Professionals #7497864 Report a problem | ||
| 4/20/2018 | Price change | $750,000-2%$182/sqft |
Source: RE/MAX Professionals #7497864 Report a problem | ||
| 4/13/2018 | Listed for sale | $765,000+107.9%$186/sqft |
Source: RE/MAX Professionals #7497864 Report a problem | ||
| 8/8/2000 | Sold | $367,900+54.4%$89/sqft |
Source: Public Record Report a problem | ||
| 11/21/1997 | Sold | $238,304$58/sqft |
Source: Public Record Report a problem | ||
Public tax history
| Year | Property taxes | Tax assessment |
|---|---|---|
| 2025 | $6,303 +6.9% | $73,394 +19.1% |
| 2024 | $5,894 +16.5% | $61,640 -6.5% |
| 2023 | $5,057 +11.1% | $65,959 +46.7% |
| 2022 | $4,551 | $44,953 -2.8% |
| 2021 | -- | $46,246 -4.2% |
| 2020 | $4,749 +27.4% | $48,263 |
| 2019 | $3,728 | $48,263 +12.8% |
| 2018 | $3,728 +7.9% | $42,804 |
| 2017 | $3,454 | $42,804 +6.5% |
| 2016 | -- | $40,174 |
| 2015 | -- | $40,174 +4.9% |
| 2014 | $3,383 | $38,288 +9.5% |
| 2013 | -- | $34,970 |
| 2012 | -- | $34,970 |
| 2011 | $3,107 +12.8% | $34,970 -3.8% |
| 2010 | $2,755 -4.5% | $36,360 |
| 2009 | $2,886 | $36,360 -3.8% |
| 2008 | -- | $37,802 |
| 2007 | -- | $37,802 +8.2% |
| 2006 | -- | $34,929 |
| 2005 | -- | $34,929 -1.9% |
| 2002 | $2,492 +29.8% | $35,610 +41.5% |
| 2001 | $1,920 | $25,160 |
Find assessor info on the county website
Neighborhood: Heritage
Nearby homes
- $844,3005 bd4 ba2.6k sqft7450 S Curtice Ct, Littleton, CO 80120Off Market
- $930,5005 bd4 ba3.6k sqft7440 S Curtice Ct, Littleton, CO 80120Off Market
- $930,6003 bd3 ba2.8k sqft2473 W Sunset Dr, Littleton, CO 80120Off Market
- $1,052,6006 bd4 ba4.4k sqft7456 S Curtice Ct, Littleton, CO 80120Off Market
- $1,043,6006 bd4 ba2.9k sqft2467 W Sunset Dr, Littleton, CO 80120Off Market
- $1,098,1004 bd4 ba4.2k sqft7441 S Curtice Ct, Littleton, CO 80120Off Market
- $975,0004 bd4 ba3.1k sqft7436 S Curtice Ct, Littleton, CO 80120Sold
- $1,030,0005 bd4 ba3.2k sqft7443 S Curtice Ct, Littleton, CO 80120Off Market
Nearby schools
GreatSchools rating
- 5/10Little Raven Elementary SchoolGrades: K-5Distance: 2.8 mi
- 7/10Euclid Middle SchoolGrades: 6-8Distance: 1.7 mi
- 9/10Heritage High SchoolGrades: 9-12Distance: 0.9 mi
Schools provided by the listing agent
- Elementary: Little Raven
- Middle: Euclid
- High: Heritage
- District: Littleton 6
Source: REcolorado as distributed by MLS GRID. This data may not be complete. We recommend contacting the local school district to confirm school assignments for this home.
Get a cash offer in 3 minutes
Find out how much your home could sell for in as little as 3 minutes with a no-obligation cash offer.
Estimated market value
$1,186,500
Get a cash offer in 3 minutes
Find out how much your home could sell for in as little as 3 minutes with a no-obligation cash offer.
Estimated market value
$1,186,500
- Colorado
- Arapahoe County
- Littleton
- 80120
- Heritage
- 7446 S Curtice Court
Nearby cities
Nearby neighborhoods
Nearby zip codes
Other Littleton Topics
