Easy living at this third floor condo with a modern vibe! Conveniently located with quick interstate access as well as close proximity to restaurants & lots of shopping! So many upgrades...dark stained cabinets offset beautifully by white trim & doors throughout. BIG kitchen boasts an abundance of cabinets, granite countertops and breakfast bar that seats four easily. Living area offers a sliding door to the COVERED DECK. Master suite boasts a walk-in closet & private 3/4 bath. Bedroom 2 is off the same hallway as the 2nd full bath & separate laundry room. This home includes an oversized garage with an easy stroll across the parking lot to the main building. HOA includes exterior maintenance AND INSURANCE, plus garbage, water/sewer, lawn care & snow removal. The main building was constructed for ease of future maintenance- permanent siding & pitched roof. REALTOR owned.
Sold for $189,900
$189,900
7446 S Louise Ave APT 303, Sioux Falls, SD 57108
2beds
1,090sqft
Condominium
Built in 2010
-- sqft lot
$196,100 Zestimate®
$174/sqft
$1,435 Estimated rent
Home value
$196,100
$186,000 - $208,000
$1,435/mo
Zestimate® history
Owner options
List your home for rent
$1,435/mo
Rent Zestimate®
Find your next renter with Zillow Rental Manager. Plus, with online applications, you can quickly screen prospective tenants – for free.
$1,435/mo
Rent Zestimate®
Refinance and save
$1,338/mo
Est. payment
Refinancing to a lower rate could help reduce your monthly payments and save thousands over the life of the loan.
$1,338/mo
Est. payment
Explore your selling options
Work with a Zillow partner agent
Leverage their expertise and Zillow's premium Showcase listings to get your home seen by more buyers.
Get startedList with your own agent
Get your home in front of millions of buyers by listing it on Zillow.
Learn how to do itSell it yourself
Take full control of how buyers see your home on Zillow by listing For Sale by Owner (FSBO).
List your homeWhat's special
Oversized garageQuick interstate accessPermanent sidingMaster suitePitched roofGranite countertopsAbundance of cabinets
Zillow last checked:
Listing updated:
Listed by:
Kory N Davis,
The Experience Real Estate 605-940-5544
Bought with:
Mike C Fedt
Source: Realtor Association of the Sioux Empire,MLS#: 22304740
Facts & features
Interior
Bedrooms & bathrooms
- Bedrooms: 2
- Bathrooms: 2
- Full bathrooms: 1
- 3/4 bathrooms: 1
- Main level bedrooms: 2
Primary bedroom
- Description: WIC, 3/4 Bathroom
- Level: Main
- Area: 156
- Dimensions: 13 x 12
Bedroom 2
- Description: WIC
- Level: Main
- Area: 110
- Dimensions: 11 x 10
Dining room
- Description: Breakfast Bar
Kitchen
- Description: Grainte Countertops, Dark Cabinets
- Level: Main
- Area: 165
- Dimensions: 15 x 11
Living room
- Description: Slider to Deck, Tray Ceiling
- Level: Main
- Area: 240
- Dimensions: 15 x 16
Heating
- Natural Gas
Cooling
- Central Air
Appliances
- Included: Dishwasher, Disposal, Electric Range, Microwave, Refrigerator
Features
- Master Downstairs, Main Floor Laundry
- Flooring: Carpet, Tile
- Basement: None
Interior area
- Total interior livable area: 1,090 sqft
- Finished area above ground: 1,090
- Finished area below ground: 0
Property
Parking
- Total spaces: 1
- Parking features: Garage
- Garage spaces: 1
Lot
- Size: 2,090 Square Feet
- Dimensions: 2093
Details
- Parcel number: 280.36.00.E303
Construction
Type & style
- Home type: Condo
- Architectural style: Ranch
- Property subtype: Condominium
Materials
- Vinyl Siding
- Roof: Composition
Condition
- Year built: 2010
Utilities & green energy
- Sewer: Public Sewer
- Water: Public
Community & HOA
Community
- Subdivision: Auburn Hills Addn
HOA
- Has HOA: Yes
- Amenities included: Maintenance Structure, Trash, Maintenance Grounds, Snow Removal, Water
- HOA fee: $180 monthly
Location
- Region: Sioux Falls
Financial & listing details
- Price per square foot: $174/sqft
- Annual tax amount: $2,237
- Date on market: 7/25/2023
- Listing terms: Conventional
Price history
| Date | Event | Price |
|---|---|---|
| 9/6/2023 | Sold | $189,900$174/sqft |
Source:  Realtor Association of the Sioux Empire #22304740 Report a problem Realtor Association of the Sioux Empire #22304740 Report a problem | ||
| 7/25/2023 | Listed for sale | $189,900$174/sqft |
Source: Realtor Association of the Sioux Empire #22304740 Report a problem | ||
| 1/17/2019 | Listing removed | $1,010$1/sqft |
Source: M&W Services Report a problem | ||
| 11/8/2018 | Listed for rent | $1,010$1/sqft |
Source: M&W Services Report a problem | ||
Public tax history
Tax history is unavailable.
Neighborhood: 57108
Nearby homes
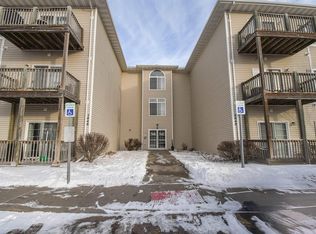
- $189,9002 bd2 ba1k sqft7446 S Louise Ave #104, Sioux Falls, SD 57108Sold
- $135,0001 bd1 ba750 sqft7446 S Louise Ave APT 206, Sioux Falls, SD 57108Sold

- $134,0001 bd1 ba750 sqft7446 S Louise Ave APT 302, Sioux Falls, SD 57108Sold

- $189,9002 bd2 ba1k sqft7442 S Louise Ave #304, Sioux Falls, SD 57108Sold
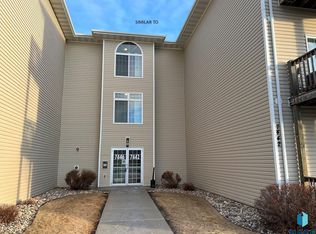
- $189,9002 bd2 ba1k sqft7442 S Louise Ave APT 204, Sioux Falls, SD 57108Sold
- $135,0001 bd1 ba750 sqft7442 S Louise Ave APT 301, Sioux Falls, SD 57108Sold
- $189,9002 bd2 ba1k sqft7442 S Louise Ave APT 103, Sioux Falls, SD 57108Sold
- $139,9001 bd1 ba750 sqft7442 S Louise Ave APT 206, Sioux Falls, SD 57108Off Market
Nearby schools
GreatSchools rating
- 7/10Endeavor Elementary School - 07Grades: PK-5Distance: 1 mi
- 7/10Harrisburg North Middle School - 08Grades: 6-8Distance: 1.1 mi
- 8/10Harrisburg High School - 01Grades: 9-12Distance: 3.9 mi
Schools provided by the listing agent
- Elementary: Harrisburg Endeavor ES
- High: Harrisburg HS
- District: Harrisburg
Source: Realtor Association of the Sioux Empire. This data may not be complete. We recommend contacting the local school district to confirm school assignments for this home.


Get pre-qualified for a loan
At Zillow Home Loans, we can pre-qualify you in as little as 5 minutes with no impact to your credit score.An equal housing lender. NMLS #10287.
Sell for more on Zillow
Get a Zillow Showcase℠ listing at no additional cost and you could sell for .
$196,100
2% more
+$3,922
With Zillow Showcase(estimated)
$200,022
- South Dakota
- Lincoln County
- Sioux Falls
- 57108
- 7446 S Louise Ave Apartment 303
Nearby cities
Nearby neighborhoods
Nearby zip codes
Other Sioux Falls Topics
