Some homes simply check the boxes - this one raises the bar. Tucked within the gated community of Acacia Estates, this meticulously maintained, original-owner David Weekley home sits on a premium lot beside a greenbelt, offering exceptional privacy that's hard to find. Inside, 3,514 sq ft of thoughtfully designed living space includes 4 bedrooms, 3.5 baths, soaring ceilings, plantation shutters and a dramatic 15-foot sliding glass door that blends indoor and outdoor living. The gourmet kitchen showcases GE Monogram appliances, a built-in Jenn Air refrigerator, gas cooktop, oversized island, walk-in pantry, and dual-zone wine refrigerator. The backyard features a travertine patio, covered ramada, PebbleTec pool and spa with waterfall, plus room to relax or entertain. Add in a luxurious primary retreat, a private en-suite guest bedroom, a 4-car garage and impeccable pride of ownership! Opportunities like this in Acacia Estates are rare--your buyers will want to see this one in person.
For sale
Price cut: $15K (8/20)
$1,285,000
7446 S TUCANA Lane, Gilbert, AZ 85298
4beds
3,514sqft
Single Family Residence
Built in 2014
0.49 Acres Lot
$-- Zestimate®
$366/sqft
$290/mo HOA
What's special
Soaring ceilingsGas cooktopBuilt-in jenn air refrigeratorDual-zone wine refrigeratorOversized islandWalk-in pantryPlantation shutters
- 29 days
- 1,199
- 38
Likely to sell faster than
Zillow last checked:
Listing updated:
Listed by:
Katrina L McCarthy 480-406-8857,
Citiea,
Steven M McCarthy 480-406-8857,
Citiea
Source: ARMLS,MLS#: 7059285
Facts & features
Interior
Bedrooms & bathrooms
- Bedrooms: 4
- Bathrooms: 4
- Full bathrooms: 3
- 1/2 bathrooms: 1
Heating
- Forced Air
Cooling
- Central Air, Ceiling Fan(s)
Appliances
- Included: Dryer, Washer, Refrigerator, Built-in Microwave, Dishwasher, Disposal, Gas Cooktop, Built-In Gas Oven
- Laundry: Gas Dryer Hookup
Features
- Pantry, Granite Counters, Double Vanity, Breakfast Bar, 9+ Flat Ceilings, Full Bth Master Bdrm, Separate Shwr & Tub
- Flooring: Tile, Wood
- Windows: Double Pane Windows
- Has basement: No
- Has fireplace: No
Interior area
- Total structure area: 3,514
- Total interior livable area: 3,514 sqft
Property
Parking
- Total spaces: 10
- Parking features: Garage, Open
- Garage spaces: 4
- Uncovered spaces: 6
Features
- Stories: 1
- Has private pool: Yes
- Pool features: Variable Speed Pump, Outdoor Pool, Play Pool
- Has spa: Yes
- Spa features: Heated, Private
- Fencing: Block
- Has view: Yes
- View description: Mountain(s)
Lot
- Size: 0.49 Acres
- Features: Desert Back, Desert Front, Synthetic Grass Frnt, Auto Timer H2O Front, Auto Timer H2O Back
Details
- Parcel number: 30486096
Construction
Type & style
- Home type: SingleFamily
- Architectural style: Ranch
- Property subtype: Single Family Residence
Materials
- Stucco, Wood Frame, Painted
- Roof: Tile
Condition
- Year built: 2014
Details
- Builder name: DAVID WEEKLEY
Utilities & green energy
- Sewer: Public Sewer
- Water: City Water
Community & HOA
Community
- Features: Gated, Playground, Biking/Walking Path
- Subdivision: ACACIA
HOA
- Has HOA: Yes
- Services included: Maintenance Grounds
- HOA fee: $290 monthly
- HOA name: Vision Community
- HOA phone: 480-759-4945
Location
- Region: Gilbert
Financial & listing details
- Price per square foot: $366/sqft
- Tax assessed value: $1,108,100
- Annual tax amount: $5,087
- Date on market: 8/3/2026
- Cumulative days on market: 29 days
- Listing terms: Cash,Conventional,VA Loan
- Ownership: Fee Simple
Estimated market value
Not available
Estimated sales range
Not available
Not available
Price history
| Date | Event | Price |
|---|---|---|
| 8/20/2026 | Price change | $1,285,000-1.2%$366/sqft |
Source:  ARMLS #7059285 Report a problem ARMLS #7059285 Report a problem | ||
| 8/3/2026 | Listed for sale | $1,300,000+188.9%$370/sqft |
Source: ARMLS #7059285 Report a problem | ||
| 3/24/2021 | Listing removed | -- |
Source: Owner Report a problem | ||
| 2/20/2017 | Listing removed | $450,000$128/sqft |
Source: Owner Report a problem | ||
| 2/18/2017 | Listed for sale | $450,000-27.4%$128/sqft |
Source: Owner Report a problem | ||
| 3/13/2015 | Sold | $620,000-4.5%$176/sqft |
Source: ARMLS #5176866 Report a problem | ||
| 2/3/2015 | Price change | $648,910+2.6%$185/sqft |
Source: David Weekley Homes Report a problem | ||
| 1/21/2015 | Listed for sale | $632,484$180/sqft |
Source: David Weekley Homes Report a problem | ||
Public tax history
| Year | Property taxes | Tax assessment |
|---|---|---|
| 2025 | $5,056 +1.8% | $110,810 -0.1% |
| 2024 | $4,968 +2.3% | $110,880 +98.8% |
| 2023 | $4,859 +3.1% | $55,774 -23.1% |
| 2022 | $4,714 -2.4% | $72,570 +3.7% |
| 2021 | $4,830 +4.2% | $69,980 +4.9% |
| 2020 | $4,637 +3.4% | $66,680 -0.1% |
| 2019 | $4,484 | $66,780 +10.3% |
| 2018 | $4,484 +7% | $60,560 +4.6% |
| 2017 | $4,191 +195% | $57,920 +9.6% |
| 2016 | $1,421 -3.1% | $52,850 +187.2% |
| 2015 | $1,465 | $18,400 +44.8% |
| 2014 | -- | $12,704 +21.3% |
| 2013 | -- | $10,472 -80.3% |
| 2009 | -- | $53,280 |
Find assessor info on the county website
Monthly payment
Est. payment
Payment breakdown
Explore the cost of this home by adjusting the details. Changes won't be saved.Climate risks
Neighborhood: 85298
Nearby schools
Schools provided by the listing agent
- Elementary: Charlotte Patterson Elementary
- Middle: Willie & Coy Payne Jr. High
- High: Basha High School
- District: Chandler Unified District #80
Source: ARMLS. This data may not be complete. We recommend contacting the local school district to confirm school assignments for this home.

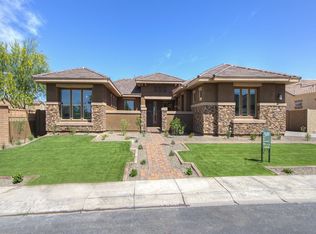
Similar homes
- $1,128,5135 bd5 ba4.8k sqft4091 E RAVENSWOOD Drive, Gilbert, AZ 85298For Sale
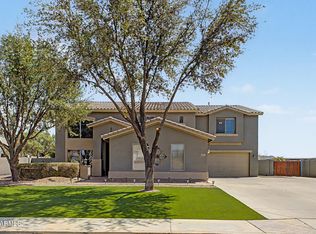 MLS ID #7071601, Ryan P. Blanzy, Blanzy Realty LLC. ARMLS
 - $1,129,0004 bd4 ba3.4k sqft7701 S BARLOW Drive, Gilbert, AZ 85298For Sale
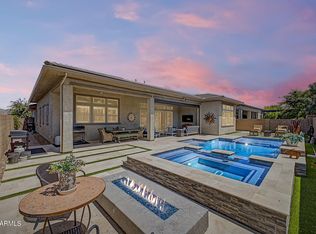 MLS ID #7031034, Rene C Evans, HomeSmart Lifestyles. ARMLS
 - $1,550,0004 bd4 ba4.3k sqft2744 E COUNTRY SHADOWS Court, Gilbert, AZ 85298For Sale
 MLS ID #7046071, Don T Mortensen, LRA Real Estate Group, LLC. ARMLS
 - $1,225,0004 bd5 ba4k sqft2910 E ATHENA Avenue, Gilbert, AZ 85297For Sale
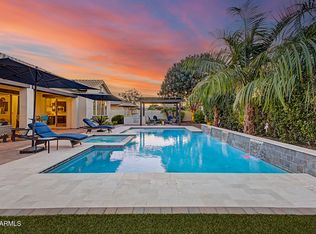 MLS ID #7066017, Jenna L. Marsh, Real Broker. ARMLS
