Situated on a rare double corner lot spanning over half an acre in Fallen Timbers Fairways, this thoughtfully maintained and updated sprawling ranch offers one of the neighborhood's most picturesque settings. Perfectly positioned just off the tee box of Hole 3, you'll enjoy sweeping pond and golf course views without the worry of golf balls finding your backyard. Once inside, you'll be greeted by vaulted ceilings and a stunning picture window that frames the beautiful landscape while filling the home with natural light. Just off the foyer is a dedicated office, while the split-floor-plan design offers two private primary suites, each featuring tray ceilings, dual closets, and views of the tranquil backyard. Upstairs, the versatile loft space provides the perfect bonus room, media room, or hobby space. The timeless white kitchen features soft-close cabinetry, granite countertops, peninsula seating, a walk-in pantry, two ovens, and newer stainless steel appliances. It opens seamlessly into the inviting three-season room, where you can enjoy the scenery before stepping out to the patio overlooking the pond and golf course—an ideal setting for entertaining or simply unwinding. A functional mudroom with abundant storage provides the perfect everyday drop zone and leads to the oversized side-load two-car garage. The expansive basement offers even more storage today and potential to be finished, providing additional living space for years to come. Recent updates include a roof (2020), water heater (2023), fresh interior paint (2023), furnace (2023), and A/C (2024). Perfectly positioned in Monclova Township with Anthony Wayne Schools, you'll enjoy the perfect balance of peaceful golf course living with convenient access to shopping, dining, parks, medical facilities, and major highways, making commuting throughout the Toledo area effortless. This property offers so much more than just a place to call home; it comes with a lifestyle and location that are truly hard to replicate!
Sold for $485,000
$485,000
7446 Timbers Blvd, Waterville, OH 43566
3beds
2,732sqft
Single Family Residence
Built in 1996
0.67 Acres Lot
$486,400 Zestimate®
$178/sqft
$2,714 Estimated rent
Home value
$486,400
$462,000 - $511,000
$2,714/mo
Zestimate® history
Owner options
List your home for rent
$2,714/mo
Rent Zestimate®
Find your next renter with Zillow Rental Manager. Plus, with online applications, you can quickly screen prospective tenants – for free.
$2,714/mo
Rent Zestimate®
Refinance and save
$3,633/mo
Est. payment
Refinancing to a lower rate could help reduce your monthly payments and save thousands over the life of the loan.
$3,633/mo
Est. payment
Explore your selling options
Work with a Zillow partner agent
Leverage their expertise and Zillow's premium Showcase listings to get your home seen by more buyers.
Get startedList with your own agent
Get your home in front of millions of buyers by listing it on Zillow.
Learn how to do itSell it yourself
Take full control of how buyers see your home on Zillow by listing For Sale by Owner (FSBO).
List your homeWhat's special
Zillow last checked:
Listing updated:
Listed by:
Kathryn Miller 419-603-7101,
The Danberry Co
Bought with:
Julie A. Wood, 0000443502
The Danberry Co.
Source: NORIS,MLS#: 10012902
Facts & features
Interior
Bedrooms & bathrooms
- Bedrooms: 3
- Bathrooms: 3
- Full bathrooms: 2
- 1/2 bathrooms: 1
Bedroom 3
- Features: Ceiling Fan(s)
- Level: Main
- Dimensions: 13 x 12
Other
- Features: Ceiling Fan(s), Tray Ceiling(s)
- Level: Main
- Dimensions: 16 x 15
Other
- Features: Ceiling Fan(s), Tray Ceiling(s)
- Level: Main
- Dimensions: 18 x 16
Bonus room
- Features: Skylight
- Level: Upper
- Dimensions: 13 x 13
Dining room
- Level: Main
- Dimensions: 11 x 11
Other
- Features: Vaulted Ceiling(s)
- Level: Main
- Dimensions: 8 x 12
Kitchen
- Features: Pantry
- Level: Main
- Dimensions: 24 x 14
Living room
- Features: Vaulted Ceiling(s)
- Level: Main
- Dimensions: 19 x 18
Mud room
- Level: Main
- Dimensions: 8 x 12
Office
- Level: Main
- Dimensions: 11 x 14
Sun room
- Features: Skylight
- Level: Main
- Dimensions: 16 x 13
Heating
- Forced Air, Natural Gas
Cooling
- Central Air
Appliances
- Included: Dishwasher, Microwave, Water Heater, Disposal, Dryer, Electric Oven, Electric Range, Refrigerator, Wall Oven, Washer
- Laundry: Main Level, Sink
Features
- Cathedral Ceiling(s), Ceiling Fan(s), Double Vanity, Dual Closets, Eat-in Kitchen, Entrance Foyer, No Interior Steps, Open Floorplan, Pantry, Primary Bathroom, Tray Ceiling(s), Vaulted Ceiling(s), Walk-In Closet(s)
- Flooring: Carpet, Tile
- Doors: Door Screen(s), Sliding Doors, Storm Door(s)
- Windows: Skylight(s)
- Basement: Interior Entry,Partial
- Number of fireplaces: 1
- Fireplace features: Gas, Living Room
- Common walls with other units/homes: No Common Walls
Interior area
- Total structure area: 2,732
- Total interior livable area: 2,732 sqft
Property
Parking
- Total spaces: 4
- Parking features: Concrete, Paved, Attached Garage, Driveway, Garage Door Opener, Kitchen Level
- Garage spaces: 2.5
- Has uncovered spaces: Yes
Accessibility
- Accessibility features: Accessible Approach with Ramp
Features
- Levels: One and One Half
- Patio & porch: Screened Patio, Rear Patio, Front Porch
- Has view: Yes
- View description: Water, Golf Course
- Has water view: Yes
- Water view: Water
- Waterfront features: Pond
Lot
- Size: 0.67 Acres
- Dimensions: 113 FF
- Features: Corner Lot, Cul-De-Sac, Irregular Lot, Landscaped, Near Golf Course, Sprinklers In Front, Sprinklers In Rear
Details
- Parcel number: 3851251
- Other equipment: DC Well Pump
Construction
Type & style
- Home type: SingleFamily
- Architectural style: Ranch,Traditional
- Property subtype: Single Family Residence
Materials
- Brick, Wood Siding
- Foundation: Combination, Crawl Space
- Roof: Asphalt,Shingle
Condition
- New construction: No
- Year built: 1996
Utilities & green energy
- Electric: 200+ Amp Service
- Sewer: Public Sewer
- Water: Public
- Utilities for property: Cable Available, Electricity Connected, Natural Gas Connected, Sewer Connected, Water Connected
Community & HOA
Community
- Features: Curbs, Sidewalks, Street Lights
- Security: Smoke Detector(s)
- Subdivision: Fallen Timbers
HOA
- Has HOA: Yes
- Services included: Other
- HOA fee: $120 annually
Location
- Region: Waterville
Financial & listing details
- Price per square foot: $178/sqft
- Tax assessed value: $396,600
- Annual tax amount: $7,704
- Date on market: 9/19/2026
- Listing terms: Cash,Conventional,FHA,VA Loan
- Electric utility on property: Yes
- Road surface type: Asphalt
Price history
| Date | Event | Price |
|---|---|---|
| 10/22/2026 | Sold | $485,000$178/sqft |
Source: NORIS #10012902 Report a problem | ||
| 10/14/2026 | Pending sale | $485,000$178/sqft |
Source: NORIS #10012902 Report a problem | ||
| 9/22/2026 | Contingent | $485,000$178/sqft |
Source: NORIS #10012902 Report a problem | ||
| 9/19/2026 | Listed for sale | $485,000+70.2%$178/sqft |
Source: NORIS #10012902 Report a problem | ||
| 11/17/2011 | Listing removed | $284,900+4%$104/sqft |
Source: Key Realty One Report a problem | ||
| 6/25/2010 | Sold | $274,000-3.8%$100/sqft |
Source: Public Record Report a problem | ||
| 5/8/2010 | Listed for sale | $284,900$104/sqft |
Source: Key Real Estate Report a problem | ||
Public tax history
| Year | Property taxes | Tax assessment |
|---|---|---|
| 2025 | $7,704 +3.8% | $138,810 |
| 2024 | $7,423 +10.4% | $138,810 +24.1% |
| 2023 | $6,723 +0.7% | $111,825 |
| 2022 | $6,673 +2% | $111,825 |
| 2021 | $6,541 -0.1% | $111,825 +11.3% |
| 2020 | $6,547 +105.7% | $100,450 |
| 2019 | $3,183 -49.8% | $100,450 |
| 2018 | $6,339 -0.2% | $100,450 +6.3% |
| 2017 | $6,350 +1% | $94,500 -65% |
| 2016 | $6,290 +4.2% | $270,000 |
| 2015 | $6,035 -3% | $270,000 +168% |
| 2014 | $6,225 | $100,730 |
| 2013 | $6,225 +12.8% | $100,730 |
| 2012 | $5,520 -8.3% | $100,730 -11.6% |
| 2011 | $6,021 +2.9% | $113,960 |
| 2010 | $5,851 +3.8% | $113,960 |
| 2009 | $5,639 -4% | $113,960 -9% |
| 2008 | $5,873 +2.5% | $125,230 |
| 2007 | $5,728 -0.2% | $125,230 |
| 2006 | $5,740 +18.8% | $125,230 +14.9% |
| 2004 | $4,830 +1.6% | $108,960 |
| 2003 | $4,754 +13.8% | $108,960 +9% |
| 2002 | $4,179 +6.5% | $99,960 |
| 2001 | $3,923 -61.2% | $99,960 -12.2% |
| 2000 | $10,116 | $113,790 |
Find assessor info on the county website
Neighborhood: 43566
Nearby homes
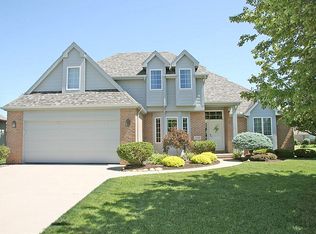
- $422,3004 bd2 ba2.2k sqft7456 Timbers Blvd, Waterville, OH 43566Off Market
- $464,0004 bd3 ba2.8k sqft5928 Iron Ct, Waterville, OH 43566Off Market

- $444,6004 bd3 ba2.4k sqft7464 Timbers Blvd, Waterville, OH 43566Off Market
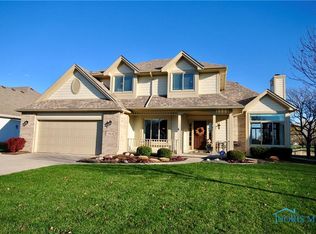
- $523,4004 bd4 ba2.8k sqft5951 Tournament Dr, Waterville, OH 43566Off Market
- $429,8004 bd3 ba2.1k sqft7449 Timbers Blvd, Waterville, OH 43566Off Market
- $493,6004 bd3 ba2.7k sqft7437 Timbers Blvd, Waterville, OH 43566Off Market
- $432,9003 bd2 ba2.1k sqft7459 Timbers Blvd, Waterville, OH 43566Off Market
- $515,0004 bd3 ba2.5k sqft5935 Iron Ct, Waterville, OH 43566Sold
Nearby schools
GreatSchools rating
- 9/10Waterville Primary SchoolGrades: K-4Distance: 1.6 mi
- 8/10Anthony Wayne Junior High SchoolGrades: 7-8Distance: 3.1 mi
- 7/10Anthony Wayne High SchoolGrades: 9-12Distance: 3.1 mi
Schools provided by the listing agent
- Elementary: Waterville
- Middle: Fallen Timbers
- High: Anthony Wayne
Source: NORIS. This data may not be complete. We recommend contacting the local school district to confirm school assignments for this home.
Get a cash offer in 3 minutes
Find out how much your home could sell for in as little as 3 minutes with a no-obligation cash offer.
Estimated market value
$486,400
Get a cash offer in 3 minutes
Find out how much your home could sell for in as little as 3 minutes with a no-obligation cash offer.
Estimated market value
$486,400
- Ohio
- Lucas County
- Waterville
- 43566
- 7446 Timbers Blvd
