Skip main navigation
Off market
  • $706,900

    7446 Ute Meadows Cir, Las Vegas, NV 89129

    4beds
    2,859sqft
    Single Family Residential
    Built in 1991
    10,018 Square Feet Lot
    $706,900 Zestimate®
    $247/sqft
    $3,838 Estimated rent

    Home value

    $706,900

    $672,000 - $749,000

    $3,838/mo

    Zestimate® history
    Loading
    Loading...

    Owner options

    List your home for rent

    $3,838/mo

    Rent Zestimate®

    Find your next renter with Zillow Rental Manager. Plus, with online applications, you can quickly screen prospective tenants – for free.

    Learn more

    $3,838/mo

    Rent Zestimate®

    Refinance and save

    $4,182/mo

    Est. payment

    Refinancing to a lower rate could help reduce your monthly payments and save thousands over the life of the loan.

    See today's rates

    $4,182/mo

    Est. payment

    Explore your selling options

    Work with a Zillow partner agent

    Leverage their expertise and Zillow's premium Showcase listings to get your home seen by more buyers.

    Get started

    List with your own agent

    Get your home in front of millions of buyers by listing it on Zillow.

    Learn how to do it

    Sell it yourself

    Take full control of how buyers see your home on Zillow by listing For Sale by Owner (FSBO).

    List your home

    What's special

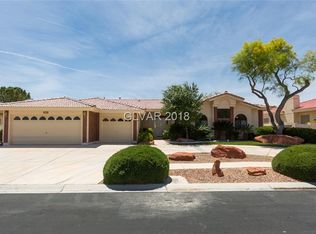
    GORGEOUS 4bed/3bath SINGLE STORY HOME LOCATED IN THE GATED COMMUNITY, OF DESIRABLE CANYON RANCH ESTATES. YOU WILL LOVE THE CUL-DE-SAC LOCATION, CIRCLE DRIVEWAY, MATURE LANDSCAPING AND SECLUDED BACKYARD OASIS, COMPLETE WITH A GARDEN, COVERED PATIO, FULL OUTDOOR KITCHEN AND GATED SPARKLING POOL AND SPA. WHAT A PERFECT SPOT TO ENJOY THE OUTDOORS! THE INTERIOR IS BRIGHT WITH 10ft CEILINGS, WELL MAINTAINED FORMAL LIVING AND DINING AREAS. SEPARATE FAMILY ROOM WITH A CHARMING FIREPLACE. STYLISH OPEN KITCHEN BOASTS GRANITE COUNTER-TOPS AND ISLAND WITH BREAKFAST BAR SEATING; GAS COOKTOP, WITH 2 SEPARATE OVENS AND A BEAUTIFUL SS HOOD. OVERSIZED BEDROOMS WITH WALK-IN CLOSETS & JACK AND JILL BATH. 4TH BEDROOM, IS SEPARATE FROM OTHERS AND PERFECT FOR GUESTS. MASTER RETREAT INCLUDES A PRIVATE EN-SUITE WITH DUAL VANITIES AND A SEPARATE SOAKING TUB AND SHOWER. CEILING FANS IN EVERY ROOM. *2 NEW AC UNITS REPLACED: JUNE 2020 AND MAY 2013* ALL APPLIANCES REMAIN. THIS GEM HAS IT ALL! A MUST SEE!

    This property is off market, which means it's not currently listed for sale or rent on Zillow. This may be different from what's available on other websites or public sources.
    Facts & features

    Interior

    Bedrooms & bathrooms
    • Bedrooms: 4
    • Bathrooms: 3
    • Full bathrooms: 3
    Heating
    • Forced air, Gas
    Cooling
    • Central
    Appliances
    • Included: Dishwasher, Dryer, Garbage disposal, Microwave
    • Laundry: Separate Laundry Room, 1st Floor
    Features
    • Ceiling Fan(s)
    • Flooring: Tile, Carpet
    • Windows: Double Pane Windows, Blinds, Solar Screens, Window Coverings Partial
    • Has fireplace: Yes
    • Fireplace features: Gas, Family Room
    Interior area
    • Total interior livable area: 2,859 sqft

    Property

    Parking
    • Total spaces: 3
    • Parking features: Garage - Attached
    Features
    • Patio & porch: Patio, Covered Patio
    • Exterior features: Stucco
    • Pool features: Heated, Inground-Private, Separately Fenced
    • Has spa: Yes
    • Spa features: Private, In Ground, Solar Heater
    • Fencing: Back Yard, Wrought Iron, Block
    Lot
    • Size: 10,018 sqft
    • Features: Cul-de-Sac, Landscaped, Garden, Drip Irrigation/Bubblers, Desert Landscaping, Under 1/4 Acre, Rear Lawn, Synthetic Grass
    Details
    • Additional structures: Shed(s)
    • Parcel number: 13803110045
    • Zoning description: Single Family

    Construction

    Type & style
    • Home type: SingleFamily
    • Property subtype: Single Family Residential
    Materials
    • Frame
    • Roof: Tile
    Condition
    • Year built: 1991

    Utilities & green energy

    • Sewer: Public Sewer
    • Water: Public
    • Utilities for property: Underground Utilities

    Community & neighborhood

    Location
    • Region: Las Vegas

    HOA & financial

    HOA
    • Has HOA: Yes
    • HOA fee: $110 monthly
    • Amenities included: Gated, CC&RS
    • Services included: Gated Grounds

    Other

    Other facts
    • Sewer: Public Sewer
    • WaterSource: Public
    • Flooring: Carpet, Tile, Ceramic Tile
    • Roof: Tile
    • InteriorFeatures: Ceiling Fan(s)
    • GarageYN: true
    • AttachedGarageYN: true
    • Appliances: Gas Cooktop, Microwave, Solar Hot Water, Built-In Electric Oven, Solar Water Heater, Stove(G)
    • SpaYN: true
    • ZoningDescription: Single Family
    • HeatingYN: true
    • CoolingYN: true
    • Heating: Natural Gas, Central, 2 or More Units
    • PatioAndPorchFeatures: Patio, Covered Patio
    • FireplaceFeatures: Gas, Family Room
    • RoomsTotal: 9
    • FireplacesTotal: 1
    • CurrentFinancing: Conventional, VA, Cash
    • WindowFeatures: Double Pane Windows, Blinds, Solar Screens, Window Coverings Partial
    • Utilities: Underground Utilities
    • LotFeatures: Cul-de-Sac, Landscaped, Garden, Drip Irrigation/Bubblers, Desert Landscaping, Under 1/4 Acre, Rear Lawn, Synthetic Grass
    • PoolPrivateYN: True
    • DirectionFaces: South
    • BedroomsPossible: 5
    • SeniorCommunityYN: 0
    • ParkingFeatures: Attached, Garage Door Opener, Circular Driveway, Finished Interior, Cabinets
    • CoveredSpaces: 3
    • PublicSurveySection: 3
    • PoolFeatures: Heated, Inground-Private, Separately Fenced
    • Cooling: Central Air, Electric, 2 or More Central Units
    • SpaFeatures: Private, In Ground, Solar Heater
    • AssociationAmenities: Gated, CC&RS
    • Fencing: Back Yard, Wrought Iron, Block
    • OtherStructures: Shed(s)
    • ExteriorFeatures: Built-in Barbecue, Private Yard, Back Yard Access
    • YearBuiltDetails: Resale
    • PublicSurveyTownship: 20
    • Inclusions: Dryer included, Washer Included
    • PublicSurveyRange: 60
    • AssociationFeeIncludes: Gated Grounds
    • AssociationPhone: 702-942-2500
    • LaundryFeatures: Separate Laundry Room, 1st Floor
    • RoomMasterBedroomLevel: Downstairs
    • AssociationName: Canyon Ranch Estates
    • PropertySubType: Single Family Residential
    • MlsStatus: Active

    Price history

    DateEventPrice
    8/14/2020Sold$482,000+0.6%$169/sqft
    Source: LVR #2206258 Report a problem
    7/18/2020Pending sale$479,000$168/sqft
    Source: Keller Williams Realty The Marketplace #2206258 Report a problem
    7/14/2020Listed for sale$479,000$168/sqft
    Source: Keller Williams Realty The Marketplace #2206258 Report a problem
    7/7/2020Pending sale$479,000$168/sqft
    Source: Keller Williams Realty The Marketplace #2206258 Report a problem
    7/3/2020Listed for sale$479,000+36.9%$168/sqft
    Source: Keller Williams Market Place I #2206258 Report a problem
    9/5/2008Sold$350,000-25.1%$122/sqft
    Source: Public Record Report a problem
    11/29/2007Sold$467,413-15%$163/sqft
    Source: Public Record Report a problem
    8/30/2005Sold$550,000+104.5%$192/sqft
    Source: Public Record Report a problem
    1/31/2001Sold$269,000-3.2%$94/sqft
    Source: Public Record Report a problem
    8/26/1999Sold$278,000+3.2%$97/sqft
    Source: Public Record Report a problem
    8/3/1998Sold$269,500+12.3%$94/sqft
    Source: Public Record Report a problem
    6/30/1994Sold$240,000$84/sqft
    Source: Public Record Report a problem

    Public tax history

    YearProperty taxesTax assessment
    2026$5,346 +7.9%$162,991 -3.8%
    2025$4,956 +23.8%$169,379 +14.1%
    2024$4,003 -5.8%$148,502 +14.6%
    2023$4,250 +5.5%$129,550 +3.2%
    2022$4,030 +7.7%$125,475 +1.1%
    2021$3,741 +6.7%$124,123 +5.3%
    2020$3,506 +4.8%$117,903 +3.8%
    2019$3,345 +6.9%$113,602
    2018$3,129 $113,602 +0.6%
    2017$3,129 $112,903 +3.6%
    2016$3,129 +0.2%$108,978 +3.6%
    2015$3,123 +3.2%$105,235 +9.4%
    2014$3,026 $96,165
    2013-- $96,165 +11.9%
    2012-- $85,960 -10%
    2011-- $95,528 +4.3%
    2010-- $91,605 -26.2%
    2009-- $124,145
    2008-- $124,145 -25.8%
    2007-- $167,392 +9.3%
    2006-- $153,205 +36.2%
    2005-- $112,445 +23.9%
    2004-- $90,727 +3.2%
    2003-- $87,892 0%
    2002-- $87,930 +7.2%
    2001-- $82,040

    Find assessor info on the county website

    Neighborhood: Lone Mountain

    Nearby schools

    GreatSchools rating
    Schools provided by the listing agent
    • Elementary: Deskin Ruthe
    • Middle: Leavitt Justice Myron E
    • High: Centennial

    Source: The MLS. This data may not be complete. We recommend contacting the local school district to confirm school assignments for this home.

    Get a cash offer in 3 minutes
    Find out how much your home could sell for in as little as 3 minutes with a no-obligation cash offer.
    Estimated market value
    $706,900
    Get a cash offer in 3 minutes
    Find out how much your home could sell for in as little as 3 minutes with a no-obligation cash offer.
    Estimated market value
    $706,900