excellent condition! Home backs to community greenbelt and has wrought iron fencing. Split floor plan. Huge kitchen that is open to familyroom. Oversized beautiful tile in entry, hallways, kitchen and familyroom.being sold AS-ISmulti offers received.
Pre-foreclosure
Street View
Est. $435,700
7446 W Carter Rd, Laveen, AZ 85339
4beds
2baths
2,149sqft
SingleFamily
Built in 2009
7,442 Square Feet Lot
$435,700 Zestimate®
$203/sqft
$55/mo HOA
Overview
- 124 days
- 59
- 2
Facts & features
Interior
Bedrooms & bathrooms
- Bedrooms: 4
- Bathrooms: 2
Heating
- Other
Cooling
- Refrigerator
Interior area
- Total interior livable area: 2,149 sqft
Property
Parking
- Total spaces: 2
- Parking features: Garage - Attached
Features
- Exterior features: Stucco
Lot
- Size: 7,442 Square Feet
Details
- Parcel number: 10484460
Construction
Type & style
- Home type: SingleFamily
Materials
- Roof: Tile
Condition
- Year built: 2009
Community & HOA
HOA
- Has HOA: Yes
- HOA fee: $55 monthly
Location
- Region: Laveen
Financial & listing details
- Price per square foot: $203/sqft
- Tax assessed value: $333,500
- Annual tax amount: $2,206
Foreclosure details
Estimated market value
$435,700
$414,000 - $457,000
$2,300/mo
Price history
| Date | Event | Price |
|---|---|---|
| 11/16/2022 | Sold | $465,000$216/sqft |
Source: Public Record Report a problem | ||
| 7/22/2022 | Sold | $465,000$216/sqft |
Source:  ARMLS #6417925 Report a problem | ||
| 7/5/2022 | Pending sale | $465,000$216/sqft |
Source: ARMLS #6417925 Report a problem | ||
| 7/5/2022 | Price change | $465,000+1.1%$216/sqft |
Source: ARMLS #6417925 Report a problem | ||
| 6/24/2022 | Price change | $459,900-3.2%$214/sqft |
Source: ARMLS #6417925 Report a problem | ||
| 6/16/2022 | Listed for sale | $475,000+280%$221/sqft |
Source: ARMLS #6417925 Report a problem | ||
| 3/1/2013 | Sold | $125,000+4.2%$58/sqft |
Source: ARMLS #4834846 Report a problem | ||
| 10/20/2012 | Listing removed | $120,000$56/sqft |
Source: RE/MAX NEW HEIGHTS REALTY #4834846 Report a problem | ||
| 10/16/2012 | Listed for sale | $120,000-24.3%$56/sqft |
Source: RE/MAX New Heights Realty #4834846 Report a problem | ||
| 7/30/2009 | Sold | $158,540$74/sqft |
Source: Public Record Report a problem | ||
Public tax history
| Year | Property taxes | Tax assessment |
|---|---|---|
| 2025 | $2,206 +2% | $33,350 -4.8% |
| 2024 | $2,163 +1.9% | $35,030 +148.2% |
| 2023 | $2,123 +3.1% | $14,113 -35.6% |
| 2022 | $2,059 +1.9% | $21,930 +4.1% |
| 2021 | $2,020 -0.3% | $21,070 +10.3% |
| 2020 | $2,025 +5.1% | $19,100 +11% |
| 2019 | $1,926 | $17,210 +9.8% |
| 2018 | $1,926 +5.8% | $15,680 +14.4% |
| 2017 | $1,821 +17% | $13,710 +0.8% |
| 2016 | $1,557 +7.2% | $13,600 +9.1% |
| 2015 | $1,453 | $12,470 +31.3% |
| 2014 | -- | $9,500 +14.9% |
| 2013 | -- | $8,270 -9.4% |
| 2012 | -- | $9,130 -9% |
| 2011 | -- | $10,030 +71.7% |
| 2009 | -- | $5,840 -7.6% |
| 2008 | -- | $6,320 |
Find assessor info on the county website
Monthly payment
Climate risks
Neighborhood: Laveen
Nearby schools
Schools provided by the listing agent
- Elementary: Trailside Point
- High: Cesar Chavez
- District: Phoenix Union High School District
Source: The MLS. This data may not be complete. We recommend contacting the local school district to confirm school assignments for this home.


Similar homes
- $--5 bd3 ba2.9k sqft6917 W Shumway Farm Rd, Laveen, AZ 85339Auction
 Auction.com 2
- $--3 bd2 ba2k sqft6829 W Saint Charles Ave, Laveen, AZ 85339Auction
 Auction.com 2
- $--4 bd3 ba2.1k sqft4438 W Saint Kateri Dr, Laveen, AZ 85339Auction
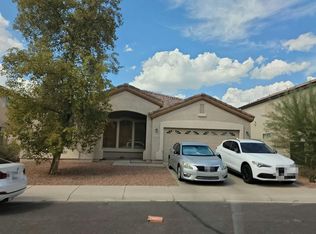 Auction.com 2
- $--4 bd2 ba1.6k sqft6814 W Gary Way, Laveen, AZ 85339Auction
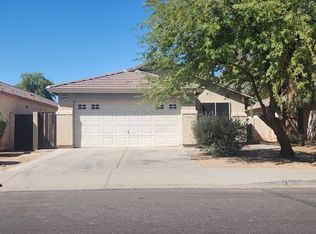 Auction.com 2
