Skip main navigation
Off market
  • $467,800

    7446 W Cedar Cir, Lakewood, CO 80226

    2beds
    1,910sqft
    SingleFamily
    Built in 1968
    4,499 Square Feet Lot
    $467,800 Zestimate®
    $245/sqft
    $2,399 Estimated rent

    Home value

    $467,800

    $444,000 - $491,000

    $2,399/mo

    Zestimate® history
    Loading
    Loading...

    Owner options

    List your home for rent

    $2,399/mo

    Rent Zestimate®

    Find your next renter with Zillow Rental Manager. Plus, with online applications, you can quickly screen prospective tenants – for free.

    Learn more

    $2,399/mo

    Rent Zestimate®

    Refinance and save

    $2,921/mo

    Est. payment

    Refinancing to a lower rate could help reduce your monthly payments and save thousands over the life of the loan.

    See today's rates

    $2,921/mo

    Est. payment

    Explore your selling options

    Work with a Zillow partner agent

    Leverage their expertise and Zillow's premium Showcase listings to get your home seen by more buyers.

    Get started

    List with your own agent

    Get your home in front of millions of buyers by listing it on Zillow.

    Learn how to do it

    Sell it yourself

    Take full control of how buyers see your home on Zillow by listing For Sale by Owner (FSBO).

    List your home

    What's special

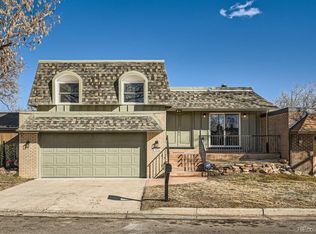
    Everyone has been told the most important thing in considering a home ... LOCATION, LOCATION, LOCATION! And LOCATION is exactly what this Ranch style villa offers. Located in the much desired Villas 55+ adult community, and within walking distance to the trendy Bel Mar district with all it has to offer - retail shops, restaurants, coffee shops, Whole Foods, you name it, you'll never have to leave your neighborhood! And if you do venture away, you are also close to Public Transit and Light Rail, with downtown Denver just to the east and the mountains to the west! The Villas is a much sought after community with very little turnover - so, here is your opportunity! We call this a 2/2/2 - two of everything; two bedrooms, two baths, and an OVERSIZED two-car garage! The large living space with coffered ceilings is flanked on one end by a woodburning fireplace and a dining area on the other. From here, you have one of two access points to a private fenced courtyard patio that is just waiting to be turned into your own outdoor living oasis. The kitchen in this home is an eat-in kitchen for more informal dining. The cabinets were custom made of solid thick maple with oodles of drawers and pull-outs, even a bread board. A double door slider leads to a front deck w/gas line connected grill. Master bedroom has dressing area and private bath. Original hardwoods have been uncovered in the 2nd bedroom and are also under the carpet in the master. Main floor laundry features upscale Electrolux washer & dryer which stay - as do all appliances. Skylights in the living area, as well as added tubular-skylights throughout bathe the home in a year-round natural light. Wide open finished basement is ready for fun in the retro-style "rec" room. Basement utility room has work bench, storage, and utility sink! This home is ready to move into without any further updating as it is - or it is an incredible opportunity to create your own kind of space - both indoor and outdoor.

    This property is not currently displayed as for sale or rent on Zillow. This may be different from what's on other websites or public sources.
    Facts & features

    Interior

    Bedrooms & bathrooms
    • Bedrooms: 2
    • Bathrooms: 2
    • Full bathrooms: 2
    Heating
    • Forced air
    Cooling
    • None
    Appliances
    • Included: Dishwasher, Dryer, Garbage disposal, Microwave, Range / Oven, Refrigerator, Washer
    Features
    • Eat-in Kitchen, Entrance Foyer, Master Suite, Smoke Free
    • Flooring: Tile, Carpet, Linoleum / Vinyl
    • Windows: Skylight(s)
    • Basement: Finished
    • Has fireplace: Yes
    • Fireplace features: Wood Burning, Living Room
    • Common walls with other units/homes: No One Below, No One Above
    Interior area
    • Total interior livable area: 1,910 sqft
    • Finished area below ground: 475.00

    Property

    Parking
    • Total spaces: 2
    • Parking features: Garage - Attached
    Features
    • Entry location: Ground
    • Patio & porch: Patio, Covered, Front Porch
    • Exterior features: Wood, Brick
    • Fencing: Full
    Lot
    • Size: 4,499 Square Feet
    • Features: Greenbelt, Near Public Transit
    Details
    • Parcel number: 4911407058

    Construction

    Type & style
    • Home type: SingleFamily
    • Architectural style: Mid-Century Modern
    Materials
    • brick
    • Roof: Composition
    Condition
    • Year built: 1968

    Utilities & green energy

    • Water: Public

    Community & HOA

    HOA
    • Has HOA: Yes
    • Services included: Snow Removal, Trash, Maintenance Grounds, Insurance, Water, Sewer, Road Maintenance, Recycling, Exterior Maintenance w/out Roof
    • HOA fee: $200 monthly
    Location
    • Region: Lakewood

    Financial & listing details

    • Price per square foot: $245/sqft
    • Tax assessed value: $503,996
    • Annual tax amount: $2,759
    • Road surface type: Paved

    Price history

    DateEventPrice
    2/22/2021Sold$385,000$202/sqft
    Source: Public Record Report a problem
    1/7/2021Listed for sale$385,000+116.8%$202/sqft
    Source: Signature Real Estate Corp. #7619849 Report a problem
    6/5/2000Sold$177,600$93/sqft
    Source: Public Record Report a problem

    Public tax history

    YearProperty taxesTax assessment
    2025$2,759 +0.5%$31,500 +11.5%
    2024$2,746 +3.9%$28,255
    2023$2,644 +33.3%$28,255 +6.1%
    2022$1,984 +25.8%$26,634 -2.8%
    2021$1,577 $27,400 +17.5%
    2020$1,577 +1.2%$23,316
    2019$1,558 +10.9%$23,316 +9.3%
    2018$1,405 $21,329
    2017$1,405 +20.5%$21,329 +5.4%
    2016$1,165 $20,240
    2015$1,165 -28.1%$20,240 +27.4%
    2014$1,621 -0.6%$15,889
    2013$1,630 +1.9%$15,889 -1.5%
    2012$1,599 -3.9%$16,127
    2011$1,665 +0.2%$16,127 -4.5%
    2010$1,662 +1.8%$16,880
    2009$1,633 +0.2%$16,880 +2%
    2008$1,629 +1.3%$16,550
    2007$1,608 +2.2%$16,550 +2.2%
    2006$1,574 +2.5%$16,200 +4.7%
    2005$1,536 +8.5%$15,470
    2004$1,416 -9%$15,470
    2003$1,556 +1.4%$15,470 -7.8%
    2002$1,534 +7.6%$16,780 +21.6%
    2001$1,425 -0.4%$13,800
    2000$1,432 $13,800
    Find assessor info on the county website

    Neighborhood: 80226

    Nearby schools

    GreatSchools rating
    Schools provided by the listing agent
    • Elementary: Stein
    • Middle: Alameda Int'l
    • High: Alameda Int'l
    • District: Jefferson County R-1

    Source: The MLS. This data may not be complete. We recommend contacting the local school district to confirm school assignments for this home.

    Get a cash offer in 3 minutes
    Find out how much your home could sell for in as little as 3 minutes with a no-obligation cash offer.
    Estimated market value
    $467,800
    Get a cash offer in 3 minutes
    Find out how much your home could sell for in as little as 3 minutes with a no-obligation cash offer.
    Estimated market value
    $467,800