Skip main navigation
Off market
  • $503,800

    7446 White Pine Dr #61, Ooltewah, TN 37363

    4beds
    2,973sqft
    Single Family Residence
    Built in 2019
    9,583 Square Feet Lot
    $503,800 Zestimate®
    $169/sqft
    $2,826 Estimated rent

    Home value

    $503,800

    $479,000 - $529,000

    $2,826/mo

    Zestimate® history
    Loading
    Loading...

    Owner options

    List your home for rent

    $2,826/mo

    Rent Zestimate®

    Find your next renter with Zillow Rental Manager. Plus, with online applications, you can quickly screen prospective tenants – for free.

    Learn more

    $2,826/mo

    Rent Zestimate®

    Refinance and save

    $3,676/mo

    Est. payment

    Refinancing to a lower rate could help reduce your monthly payments and save thousands over the life of the loan.

    See today's rates

    $3,676/mo

    Est. payment

    Explore your selling options

    Work with a Zillow partner agent

    Leverage their expertise and Zillow's premium Showcase listings to get your home seen by more buyers.

    Get started

    List with your own agent

    Get your home in front of millions of buyers by listing it on Zillow.

    Learn how to do it

    Sell it yourself

    Take full control of how buyers see your home on Zillow by listing For Sale by Owner (FSBO).

    List your home

    What's special

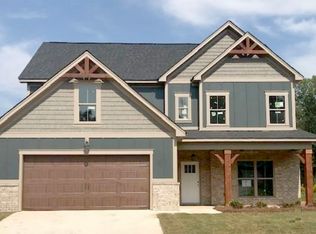
    Do not miss this beautifully maintained family home in the sweetest subdivision in Ooltewah. The most desired Peachtree floor plan is functional and beautiful. The main level is perfect for families or entertaining with its open kitchen, breakfast room, living room with fireplace, and exit to the covered back patio and the beautiful, fenced back yard. You'll also find a bedroom, full bath, and a mud entry from the garage on the main floor. (Though I'm not sure it's ever seen mud! Everything is clean in this house.) Upstairs you'll find 3 more bedrooms including the master with its bright, roomy ensuite and a huge closet, the laundry room (no carrying laundry up and down) and a large bonus room with walk out storage that could become more interior space for an office or secret nook. From the counter tops and backsplash to the charming window in the spare room closet, this home will welcome any family to love where they live. When you need to get outside, the cul-de-sacs of this community are easy for sunset walks and the pool/pavilion is ready for fun. If you're looking for a lifestyle, Creekside at Hampton Meadows is calling.

    This property is not currently displayed as for sale or rent on Zillow. This may be different from what's on other websites or public sources.
    Zillow last checked:

    Listing updated:

    Listed by:

    Courtney Collins 865-719-6640,

    Century 21 BELLORA

    Bought with:

    Kathy Mittelstadt, 313189

    Crye-Leike, REALTORS

    Source: Greater Chattanooga Realtors,MLS#: 1355860

    Facts & features

    Interior

    Bedrooms & bathrooms
    • Bedrooms: 4
    • Bathrooms: 3
    • Full bathrooms: 3
    Heating
    • Electric
    Cooling
    • Electric, Multi Units
    Appliances
    • Included: Disposal, Dishwasher, Free-Standing Electric Range, Gas Water Heater, Microwave
    • Laundry: Electric Dryer Hookup, Gas Dryer Hookup, Laundry Room, Washer Hookup
    Features
    • Granite Counters, High Ceilings, Open Floorplan, Pantry, Soaking Tub, Walk-In Closet(s), Separate Shower, En Suite, Breakfast Room, Separate Dining Room
    • Flooring: Carpet, Tile, Engineered Hardwood
    • Windows: Vinyl Frames
    • Basement: None
    • Number of fireplaces: 1
    • Fireplace features: Gas Log, Great Room
    Interior area
    • Total structure area: 2,973
    • Total interior livable area: 2,973 sqft

    Property

    Parking
    • Total spaces: 2
    • Parking features: Garage Door Opener, Garage Faces Front, Kitchen Level
    • Attached garage spaces: 2
    Features
    • Levels: Two
    • Patio & porch: Deck, Patio, Porch, Porch - Covered
    • Pool features: Community
    • Fencing: Fenced
    • Has view: Yes
    • View description: Other
    Lot
    • Size: 9,583 Square Feet
    • Dimensions: 60 x 111 x 109 x 134
    • Features: Cul-De-Sac, Level, Sprinklers In Front, Sprinklers In Rear, Split Possible
    Details
    • Parcel number: 114a C 025

    Construction

    Type & style
    • Home type: SingleFamily
    • Architectural style: Contemporary
    • Property subtype: Single Family Residence
    Materials
    • Brick, Fiber Cement
    • Foundation: Slab
    • Roof: Asphalt,Shingle
    Condition
    • New construction: No
    • Year built: 2019

    Utilities & green energy

    • Water: Public
    • Utilities for property: Cable Available, Electricity Available, Phone Available, Sewer Connected, Underground Utilities

    Community & HOA

    Community
    • Features: Sidewalks, Pond
    • Subdivision: Creekside at Hampton Meadows
    HOA
    • Has HOA: Yes
    • HOA fee: $700 annually
    Location
    • Region: Ooltewah

    Financial & listing details

    • Price per square foot: $169/sqft
    • Annual tax amount: $2,028
    • Date on market: 5/31/2022
    • Listing terms: Cash,Conventional,FHA,Owner May Carry,VA Loan

    Price history

    DateEventPrice
    7/6/2022Sold$499,900$168/sqft
    Source: Greater Chattanooga Realtors #1355860 Report a problem
    6/2/2022Contingent$499,900$168/sqft
    Source: Greater Chattanooga Realtors #1355860 Report a problem
    5/31/2022Listed for sale$499,900+38.9%$168/sqft
    Source: Greater Chattanooga Realtors #1355860 Report a problem
    7/3/2020Sold$359,886$121/sqft
    Source: Greater Chattanooga Realtors #1303211 Report a problem

    Public tax history

    Tax history is unavailable.

    Neighborhood: 37363

    Nearby schools

    GreatSchools rating
    Schools provided by the listing agent
    • Elementary: Ooltewah Elementary
    • Middle: Hunter Middle
    • High: Ooltewah

    Source: Greater Chattanooga Realtors. This data may not be complete. We recommend contacting the local school district to confirm school assignments for this home.

    Get a cash offer in 3 minutes
    Find out how much your home could sell for in as little as 3 minutes with a no-obligation cash offer.
    Estimated market value
    $503,800
    Get a cash offer in 3 minutes
    Find out how much your home could sell for in as little as 3 minutes with a no-obligation cash offer.
    Estimated market value
    $503,800