**Buyer's financing fell through.**Indulge in resort-style living in the community of Epperson Ranch, located in the heart of Wesley Chapel. This stunning residence offers the perfect blend of luxury, comfort, and convenience, with unparalleled amenities and impeccable design. Nestled within the coveted Epperson Ranch community, residents enjoy exclusive access to a world-class amenity center featuring a magnificent man-made lagoon with water slides and beach areas, providing endless opportunities for relaxation and recreation right at your doorstep. This impressive home boasts 2606 square feet of living space, thoughtfully designed to accommodate modern lifestyles. With 3 bedrooms, 2.5 baths, and a flexible floor plan, there's plenty of room for the whole family to spread out and unwind. Step inside to discover a chef's kitchen, equipped with high-end appliances, granite countertops, and ample storage space, making meal preparation a breeze. The first floor features LVP flooring throughout, adding a touch of elegance and durability to the living spaces. The spa-like master bath offers a luxurious retreat, complete with a walk-in shower, and dual vanities. The spacious master bedroom includes a walk-in closet, providing ample storage for your wardrobe and accessories. Additional highlights of this exceptional home include a first-floor flex room, perfect for use as an office or extra bedroom, an upstairs loft area, ideal for relaxing or entertaining, and solar panels for energy efficiency. Situated in a gated community with no rear neighbors, privacy and tranquility abound. The home also features a water softener, ensuring the highest quality water throughout, and solar panels. Don't miss this rare opportunity to experience the epitome of luxury living in Wesley Chapel's premier community. Schedule your private tour today and discover all that Epperson Ranch has to offer.
Sold for $475,000
$475,000
7446 YALE HARBOR DRIVE, WESLEY CHAPEL, FL 33545
3beds
2,606sqft
Single Family Residence
Built in 2022
7,048 Square Feet Lot
$455,900 Zestimate®
$182/sqft
$3,276 Estimated rent
Home value
$455,900
$433,000 - $479,000
$3,276/mo
Zestimate® history
Owner options
List your home for rent
$3,276/mo
Rent Zestimate®
Find your next renter with Zillow Rental Manager. Plus, with online applications, you can quickly screen prospective tenants – for free.
$3,276/mo
Rent Zestimate®
Refinance and save
$3,345/mo
Est. payment
Refinancing to a lower rate could help reduce your monthly payments and save thousands over the life of the loan.
$3,345/mo
Est. payment
Explore your selling options
Work with a Zillow partner agent
Leverage their expertise and Zillow's premium Showcase listings to get your home seen by more buyers.
Get startedList with your own agent
Get your home in front of millions of buyers by listing it on Zillow.
Learn how to do itSell it yourself
Take full control of how buyers see your home on Zillow by listing For Sale by Owner (FSBO).
List your homeWhat's special
Zillow last checked:
Listing updated:
Listed by:
Orlando Ayala 813-215-7838,
TMWRK BROKERAGE LLC 727-277-9032
Bought with:
Geri Sanchez, 3439794
FRANK ALBERT REALTY
Source: Stellar MLS,MLS#: T3505374 Originating MLS: Pinellas Suncoast
Originating MLS: Pinellas Suncoast
Facts & features
Interior
Bedrooms & bathrooms
- Bedrooms: 3
- Bathrooms: 3
- Full bathrooms: 2
- 1/2 bathrooms: 1
Primary bedroom
- Features: Ceiling Fan(s), Dual Sinks, En Suite Bathroom, Exhaust Fan, Shower No Tub, Stone Counters, Walk-In Closet(s)
- Level: Second
- Dimensions: 13x16
Bedroom 2
- Features: Built-in Closet
- Level: Second
Bedroom 3
- Features: Built-in Closet
- Level: Second
Den
- Level: First
- Dimensions: 14x10
Dinette
- Level: First
- Dimensions: 12x8
Kitchen
- Features: Pantry, Kitchen Island, Stone Counters
- Level: First
Living room
- Level: First
- Dimensions: 20x15
Office
- Level: First
- Dimensions: 14x10
Heating
- Central
Cooling
- Central Air
Appliances
- Included: Cooktop, Dishwasher, Disposal, Electric Water Heater, Range Hood, Refrigerator, Water Softener
- Laundry: Laundry Room, Upper Level
Features
- Ceiling Fan(s), Kitchen/Family Room Combo, PrimaryBedroom Upstairs, Smart Home, Solid Surface Counters, Solid Wood Cabinets, Stone Counters, Tray Ceiling(s), Walk-In Closet(s)
- Flooring: Carpet, Luxury Vinyl
- Doors: Sliding Doors
- Has fireplace: No
Interior area
- Total structure area: 2,606
- Total interior livable area: 2,606 sqft
Property
Parking
- Total spaces: 2
- Parking features: Garage - Attached
- Attached garage spaces: 2
Features
- Levels: Two
- Stories: 2
- Exterior features: Irrigation System, Rain Gutters, Sidewalk
Lot
- Size: 7,048 Square Feet
Details
- Parcel number: 202534012.0000.00080.0
- Zoning: MPUD
- Special conditions: None
Construction
Type & style
- Home type: SingleFamily
- Property subtype: Single Family Residence
Materials
- Block, Stucco, Wood Frame
- Foundation: Slab
- Roof: Shingle
Condition
- New construction: No
- Year built: 2022
Utilities & green energy
- Sewer: Public Sewer
- Water: Public
- Utilities for property: Fire Hydrant, Sewer Connected, Solar, Water Connected
Community & HOA
Community
- Features: Park, Playground, Pool, Sidewalks
- Pet fee: $0 monthly
- Subdivision: EPPERSON RANCH SOUTH PH 3A
HOA
- Has HOA: Yes
- Amenities included: Cable TV, Pool
- Services included: Cable TV, Community Pool, Internet, Private Road
- HOA fee: $79 monthly
- HOA name: Tom O'Grady
- HOA phone: 813-565-4663
Location
- Region: Wesley Chapel
Financial & listing details
- Price per square foot: $182/sqft
- Tax assessed value: $412,646
- Annual tax amount: $9,405
- Date on market: 2/17/2024
- Cumulative days on market: 109 days
- Listing terms: Cash,Conventional,FHA,VA Loan
- Ownership: Fee Simple
- Total actual rent: 0
- Road surface type: Asphalt
Price history
| Date | Event | Price |
|---|---|---|
| 5/30/2025 | Listing removed | $3,300$1/sqft |
Source: Stellar MLS #TB8379320 Report a problem | ||
| 5/16/2025 | Listing removed | $519,990$200/sqft |
Source:  Stellar MLS #TB8356565 Report a problem Stellar MLS #TB8356565 Report a problem | ||
| 5/9/2025 | Price change | $3,300-5.7%$1/sqft |
Source: Stellar MLS #TB8379320 Report a problem | ||
| 5/9/2025 | Price change | $519,990-1%$200/sqft |
Source: Stellar MLS #TB8356565 Report a problem | ||
| 5/6/2025 | Price change | $524,990-0.9%$201/sqft |
Source: Stellar MLS #TB8356565 Report a problem | ||
| 5/5/2025 | Listed for rent | $3,500$1/sqft |
Source: Stellar MLS #TB8379320 Report a problem | ||
| 4/26/2025 | Price change | $529,990-0.9%$203/sqft |
Source: Stellar MLS #TB8356565 Report a problem | ||
| 4/21/2025 | Price change | $535,000-1.3%$205/sqft |
Source: Stellar MLS #TB8356565 Report a problem | ||
| 4/17/2025 | Price change | $541,990-0.2%$208/sqft |
Source: Stellar MLS #TB8356565 Report a problem | ||
| 4/10/2025 | Price change | $542,990-0.2%$208/sqft |
Source: Stellar MLS #TB8356565 Report a problem | ||
| 4/3/2025 | Price change | $543,990-0.2%$209/sqft |
Source: Stellar MLS #TB8356565 Report a problem | ||
| 3/19/2025 | Price change | $544,990-0.9%$209/sqft |
Source: Stellar MLS #TB8356565 Report a problem | ||
| 3/2/2025 | Listed for sale | $549,990+15.8%$211/sqft |
Source: Stellar MLS #TB8356565 Report a problem | ||
| 7/18/2024 | Sold | $475,000-4.8%$182/sqft |
Source: Stellar MLS #T3505374 Report a problem | ||
| 6/21/2024 | Pending sale | $498,999$191/sqft |
Source: Stellar MLS #T3505374 Report a problem | ||
| 6/14/2024 | Price change | $498,9990%$191/sqft |
Source: Stellar MLS #T3505374 Report a problem | ||
| 6/1/2024 | Price change | $499,000-2.1%$191/sqft |
Source: Stellar MLS #T3505374 Report a problem | ||
| 5/6/2024 | Price change | $509,900-1.9%$196/sqft |
Source: Stellar MLS #T3505374 Report a problem | ||
| 4/27/2024 | Listed for sale | $519,900$200/sqft |
Source: Stellar MLS #T3505374 Report a problem | ||
| 4/12/2024 | Pending sale | $519,900$200/sqft |
Source: Stellar MLS #T3505374 Report a problem | ||
| 3/20/2024 | Price change | $519,900-1%$200/sqft |
Source: Stellar MLS #T3505374 Report a problem | ||
| 2/17/2024 | Listed for sale | $525,000+29%$201/sqft |
Source: Stellar MLS #T3505374 Report a problem | ||
| 3/31/2022 | Sold | $407,020$156/sqft |
Source: Public Record Report a problem | ||
Public tax history
| Year | Property taxes | Tax assessment |
|---|---|---|
| 2024 | $8,949 -4.9% | $412,646 +0.9% |
| 2023 | $9,406 +218.9% | $409,036 +15.7% |
| 2022 | $2,950 +12.3% | $353,649 +666.8% |
| 2021 | $2,627 +3.1% | $46,118 +13.1% |
| 2020 | $2,550 -12.1% | $40,769 -36.8% |
| 2019 | $2,902 | $64,489 +771.5% |
| 2018 | $2,902 | $7,400 |
Find assessor info on the county website
Neighborhood: 33545
Nearby homes
- $440,0004 bd3 ba2.2k sqft7462 Yale Harbor Dr, Wesley Chapel, FL 33545Sold

- $435,4003 bd2 ba1.8k sqft7427 Yale Harbor Dr, Wesley Chapel, FL 33545Off Market
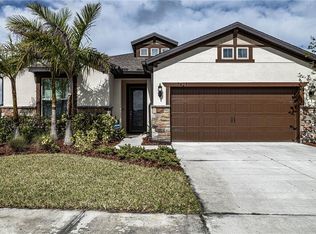
- $535,4004 bd3 ba2.7k sqft7465 Yale Harbor Dr, Wesley Chapel, FL 33545Off Market
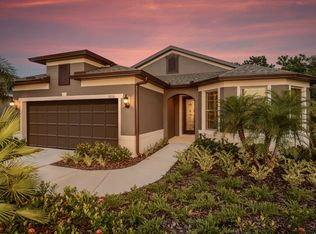
- $451,4003 bd2 ba1.9k sqft7516 Pool Compass Loop, Wesley Chapel, FL 33545Off Market
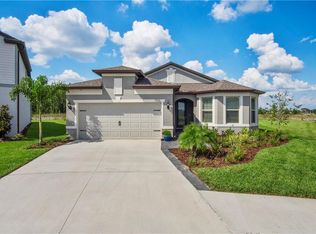
- $464,700-- bd3 ba2.6k sqft7527 Pool Compass Loop, Wesley Chapel, FL 33545Off Market
- $407,5003 bd3 ba2.1k sqft7675 Pool Compass Loop, Wesley Chapel, FL 33545Off Market
- $438,7004 bd3 ba2.5k sqft7339 Pool Compass Loop, Wesley Chapel, FL 33545Off Market
- $429,800-- bd2 ba2k sqft7278 Pool Compass Loop, Wesley Chapel, FL 33545Off Market
Nearby schools
GreatSchools rating
- 7/10Wesley Chapel Elementary SchoolGrades: PK-5Distance: 1.5 mi
- 6/10Thomas E. Weightman Middle SchoolGrades: 6-8Distance: 1.1 mi
- 5/10Wesley Chapel High SchoolGrades: 9-12Distance: 1.3 mi
Get a cash offer in 3 minutes
Find out how much your home could sell for in as little as 3 minutes with a no-obligation cash offer.
Estimated market value
$455,900
Get a cash offer in 3 minutes
Find out how much your home could sell for in as little as 3 minutes with a no-obligation cash offer.
Estimated market value
$455,900
- Florida
- Pasco County
- Wesley Chapel
- 33545
- 7446 YALE HARBOR DRIVE
Nearby cities
Nearby neighborhoods
Nearby zip codes
Other Wesley Chapel Topics
