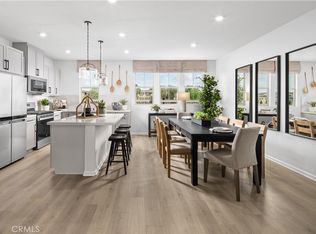
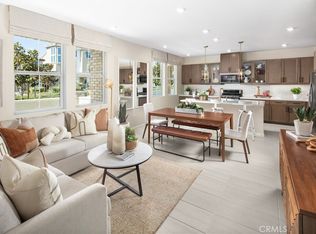
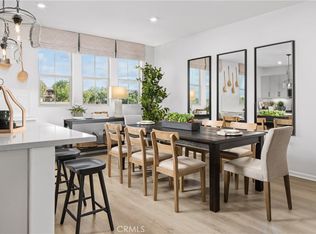
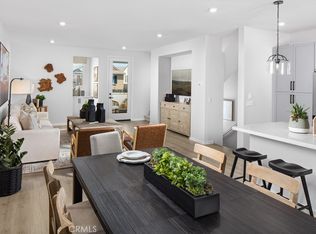
Ready for a home of your own? Located at Zinnia in The Preserve, this move-in ready home comes with access to the Meadowhouse clubhouse—right across the street—featuring a fitness center, pickleball courts, firepit, outdoor bar, event room, BBQs, dog park, and more. Ask about limited-time incentives and flexible financing options that may help to reduce closing costs or monthly payments. Inside, you’ll find an open layout with a bright kitchen, a walk-in pantry, and a cozy Great Room that leads to a private outdoor courtyard—perfect for relaxing or entertaining. Upstairs, enjoy a spacious Primary Suite, a versatile loft, and two additional bedrooms with a full bath nearby. The Laundry Room is conveniently located upstairs too. This home is built by Beazer Homes, the nation’s #1 builder of DOE-certified Zero Energy Ready Homes. It’s designed to be up to 50% more energy efficient than the average new home, with an average monthly energy bill of just $27. Indoor Air Plus certification means reduced pollutants for a healthier home environment. You’ll also enjoy a 1-year fit and finish warranty, a 3-year plumbing warranty, and a 10-year structural warranty. Please note that pictures are of model home.
Sold for $599,990
Listed by: Rebecca Austin, Broker • Rebecca Austin • Contact: 714-401-7897
Bought with: Redfin Corporation
$599,990
7447 Armeria Ln, Chino, CA 91708
4beds
1,843sqft
Townhouse
Built in 2025
-- sqft lot
$590,800 Zestimate®
$326/sqft
$3,672 Estimated rent
Home value
$590,800
$532,000 - $656,000
$3,672/mo
Zestimate® history
Owner options
List your home for rent
$3,672/mo
Rent Zestimate®
Find your next renter with Zillow Rental Manager. Plus, with online applications, you can quickly screen prospective tenants – for free.
$3,672/mo
Rent Zestimate®
Refinance and save
$3,922/mo
Est. payment
Refinancing to a lower rate could help reduce your monthly payments and save thousands over the life of the loan.
$3,922/mo
Est. payment
Explore your selling options
Work with a Zillow partner agent
Leverage their expertise and Zillow's premium Showcase listings to get your home seen by more buyers.
Get startedList with your own agent
Get your home in front of millions of buyers by listing it on Zillow.
Learn how to do itSell it yourself
Take full control of how buyers see your home on Zillow by listing For Sale by Owner (FSBO).
List your homeWhat's special
Versatile loftBright kitchenPrivate outdoor courtyardOpen layoutSpacious primary suiteCozy great roomWalk-in pantry
Zillow last checked:
Listing updated:
Listed by:
Rebecca Austin DRE #01298719 714-4017897,
Rebecca Austin, Broker
Bought with:
Claudia Gil, DRE #01399532
Redfin Corporation
Source: CRMLS,MLS#: OC25195354 Originating MLS: California Regional MLS
Originating MLS: California Regional MLSFacts & features
Interior
Bedrooms & bathrooms
- Bedrooms: 4
- Bathrooms: 4
- Full bathrooms: 3
- 1/2 bathrooms: 1
- Main level bathrooms: 1
- Main level bedrooms: 1
Rooms
- Room types: Great Room, Kitchen, Primary Bedroom, Other, Dining Room
Primary bedroom
- Features: Primary Suite
Bathroom
- Features: Bathroom Exhaust Fan, Dual Sinks, Enclosed Toilet, Humidity Controlled, Low Flow Plumbing Fixtures, Stone Counters, Tub Shower, Vanity, Walk-In Shower
Kitchen
- Features: Granite Counters, Kitchen Island
Other
- Features: Walk-In Closet(s)
Heating
- Central, ENERGY STAR Qualified Equipment, High Efficiency
Cooling
- Central Air, Electric, ENERGY STAR Qualified Equipment, High Efficiency
Appliances
- Included: Dishwasher, ENERGY STAR Qualified Appliances, ENERGY STAR Qualified Water Heater, Free-Standing Range, Gas Range, High Efficiency Water Heater, Microwave, Self Cleaning Oven, Tankless Water Heater, Vented Exhaust Fan, Water To Refrigerator, Water Heater
- Laundry: Washer Hookup, Gas Dryer Hookup, Inside, Laundry Closet
Features
- Breakfast Bar, Separate/Formal Dining Room, High Ceilings, Open Floorplan, Pantry, Recessed Lighting, Primary Suite, Walk-In Closet(s)
- Flooring: Carpet, Laminate
- Windows: Double Pane Windows, ENERGY STAR Qualified Windows, Screens
- Has fireplace: No
- Fireplace features: None
- Common walls with other units/homes: 2+ Common Walls
Interior area
- Total interior livable area: 1,843 sqft
Property
Parking
- Total spaces: 2
- Parking features: Door-Multi, Direct Access, Garage, Garage Door Opener, Guest, Garage Faces Rear
- Attached garage spaces: 2
Accessibility
- Accessibility features: None
Features
- Levels: Three Or More
- Stories: 3
- Entry location: 1
- Patio & porch: Deck
- Pool features: Community, In Ground, Association
- Has spa: Yes
- Spa features: Association, Community, Heated, In Ground
- Has view: Yes
- View description: None
Lot
- Features: Close to Clubhouse, Near Park
Details
- Special conditions: Standard
Construction
Type & style
- Home type: Townhouse
- Property subtype: Townhouse
- Attached to another structure: Yes
Materials
- Blown-In Insulation, Drywall, Ducts Professionally Air-Sealed, Spray Foam Insulation, Stucco
- Foundation: Permanent
- Roof: Concrete
Condition
- Under Construction
- New construction: Yes
- Year built: 2025
Details
- Builder model: 3
- Builder name: Beazer Homes
Utilities & green energy
- Electric: Standard
- Sewer: Public Sewer
- Water: Public
- Utilities for property: Electricity Connected, Natural Gas Connected, Sewer Connected, Underground Utilities, Water Connected
Green energy
- Energy efficient items: HVAC, Insulation, Appliances, Water Heater
- Energy generation: Solar
- Water conservation: Low-Flow Fixtures
Community & HOA
Community
- Features: Curbs, Dog Park, Gutter(s), Storm Drain(s), Street Lights, Sidewalks, Park, Pool
- Security: Carbon Monoxide Detector(s), Firewall(s), Fire Sprinkler System, Smoke Detector(s)
HOA
- Has HOA: Yes
- Amenities included: Bocce Court, Billiard Room, Call for Rules, Clubhouse, Sport Court, Dog Park, Fitness Center, Fire Pit, Meeting Room, Outdoor Cooking Area, Barbecue, Picnic Area, Playground, Pool, Pet Restrictions, Recreation Room, Spa/Hot Tub, Tennis Court(s)
- HOA fee: $65 monthly
- HOA name: Preserve Master Community Corp
- HOA phone: 909-606-7446
- Second HOA fee: $156 monthly
- Second HOA name: Preserve Master Maintenance Corp
- Second HOA phone: 909-606-7446
- Third HOA fee: $220 monthly
- Third HOA name: Zinnia @ The Preserve
- Third HOA phone: 800-706-7838
Location
- Region: Chino
Financial & listing details
- Price per square foot: $326/sqft
- Date on market: 8/29/2025
- Cumulative days on market: 6 days
- Listing terms: Cash,Cash to New Loan,Conventional,FHA,VA Loan
- Road surface type: Alley Paved, Paved
Price history
| Date | Event | Price |
|---|---|---|
| 9/30/2025 | Sold | $599,990$326/sqft |
Source:  CRMLS #OC25195354 Report a problem CRMLS #OC25195354 Report a problem | ||
| 9/7/2025 | Contingent | $599,990$326/sqft |
Source: CRMLS #OC25195354 Report a problem | ||
| 8/29/2025 | Listed for sale | $599,990$326/sqft |
Source: CRMLS #OC25195354 Report a problem | ||
Public tax history
Tax history is unavailable.
Neighborhood: 91708
Nearby homes
- $693,0804 bd4 ba1.8k sqft7519 Caspia Ct, Chino, CA 91708Sold
- $690,3583 bd3 ba1.7k sqft7536 Desert Holly St, Chino, CA 91708Sold
- $680,2324 bd4 ba1.8k sqft7526 Desert Holly St, Chino, CA 91708Sold
- $684,6484 bd4 ba1.8k sqft7547 Caspia Ct, Chino, CA 91708Sold
- $681,6844 bd4 ba1.8k sqft7433 Desert Holly St, Chino, CA 91708Sold
- $728,3253 bd4 ba2k sqft7439 Desert Holy Ln, Chino, CA 91708Sold
- $666,2884 bd4 ba1.8k sqft16311 Sandpiper Ave, Chino, CA 91708Sold
- $765,9883 bd4 ba2k sqft16319 Sandpiper Ave, Chino, CA 91708Sold
- $725,1633 bd3 ba1.7k sqft16325 Sandpiper Ave, Chino, CA 91708Sold
Nearby schools
GreatSchools rating
- 8/10Legacy AcademyGrades: K-8Distance: 1.2 mi
- 8/10Chino Hills High SchoolGrades: 9-12Distance: 2.7 mi
- 5/10Anna A. Borba Fundamental Elementary SchoolGrades: K-6Distance: 5.3 mi
Get a cash offer in 3 minutes
Find out how much your home could sell for in as little as 3 minutes with a no-obligation cash offer.
Estimated market value
$590,800
Get a cash offer in 3 minutes
Find out how much your home could sell for in as little as 3 minutes with a no-obligation cash offer.
Estimated market value
$590,800
- California
- San Bernardino County
- Chino
- 91708
- 7447 Armeria Ln
Nearby cities
Nearby zip codes
Other Chino Topics
