Welcome to this beautifully reimagined 3-bedroom, 2-bathroom home with a dedicated office or flex space, positioned in a sought-after and beautifully matured Dallas neighborhood. Redesigned by The TwentyOne Group, this residence has been thoughtfully upgraded for style, comfort, and lasting value. Step inside to an inviting open layout filled with natural light and modern finishes. Bespoke designer details, custom built-ins, and a fresh paint palette elevate every room. New LVP flooring pairs with stylish tile selections, while a cozy gas fireplace anchors the living space. The kitchen features brand-new stainless-steel appliances, sleek soft-close cabinetry, quartz countertops, under-cabinet lighting, and a generous pantry. A dedicated laundry room and generous closets throughout add convenience and storage. The primary suite offers a peaceful retreat with an updated ensuite bath showcasing elegant tile work, frameless glass showers, and custom niches. Additional bedrooms are versatile and well-sized, ideal for guests, hobbies, or family needs. The office or flex space is perfect for remote work or creative projects. Step outside to an expansive backyard designed for relaxation and entertaining, complete with a large, covered patio with pergola, cedar accents, fresh sod, refreshed landscaping, and 6-ft privacy fencing. The exterior also features fresh paint, upgraded siding, and a full sprinkler system. Major system upgrades include energy-efficient windows, enhanced attic insulation, improved HVAC ductwork, French drains, a brand-new 2025 tankless water heater, PVC plumbing, and an oversized two-car garage finished with clean drywall. Located within Richardson ISD, this home offers convenient access to schools, shopping, dining, and major commuter routes. Beautifully renewed with a focus on livability and charm, every space blends stylish design, thoughtful upgrades, and lasting quality—offering true move-in-ready living with no detail overlooked.
Sold
Price Unknown
7447 Heathermore Dr, Dallas, TX 75248
3beds
2,098sqft
Farm, Single Family Residence
Built in 1969
9,931 Square Feet Lot
$734,700 Zestimate®
$--/sqft
$4,293 Estimated rent
Home value
$734,700
$669,000 - $801,000
$4,293/mo
Zestimate® history
Owner options
List your home for rent
$4,293/mo
Rent Zestimate®
Find your next renter with Zillow Rental Manager. Plus, with online applications, you can quickly screen prospective tenants – for free.
$4,293/mo
Rent Zestimate®
Refinance and save
Refinancing to a lower rate could help reduce your monthly payments and save thousands over the life of the loan.
Explore your selling options
Work with a Zillow partner agent
Leverage their expertise and Zillow's premium Showcase listings to get your home seen by more buyers.
Get startedList with your own agent
Get your home in front of millions of buyers by listing it on Zillow.
Learn how to do itSell it yourself
Take full control of how buyers see your home on Zillow by listing For Sale by Owner (FSBO).
List your homeWhat's special
Modern finishesCozy gas fireplaceStylish tile selectionsSleek soft-close cabinetryFresh paint paletteNew lvp flooringCustom built-ins
Zillow last checked:
Listing updated:
Listed by:
Sallie Laning 0663575 305-335-4467,
Compass RE Texas, LLC 214-814-8100
Bought with:
Bridgette Harrington
Compass RE Texas, LLC
Source: NTREIS,MLS#: 21168934
Facts & features
Interior
Bedrooms & bathrooms
- Bedrooms: 3
- Bathrooms: 2
- Full bathrooms: 2
Primary bedroom
- Features: Closet Cabinetry
- Level: First
- Dimensions: 0 x 0
Bedroom
- Level: First
- Dimensions: 0 x 0
Dining room
- Level: First
- Dimensions: 0 x 0
Living room
- Features: Fireplace
- Level: First
- Dimensions: 0 x 0
Heating
- Central, Fireplace(s)
Cooling
- Central Air
Appliances
- Included: Dishwasher, Gas Cooktop, Microwave, Tankless Water Heater, Vented Exhaust Fan
- Laundry: Washer Hookup, Dryer Hookup, ElectricDryer Hookup
Features
- Pantry
- Flooring: Luxury Vinyl Plank, Tile
- Has basement: No
- Number of fireplaces: 1
- Fireplace features: Gas
Interior area
- Total interior livable area: 2,098 sqft
Property
Parking
- Total spaces: 2
- Parking features: Alley Access, Direct Access, Garage, Garage Door Opener, Oversized, Garage Faces Rear
- Attached garage spaces: 2
Features
- Levels: One
- Stories: 1
- Patio & porch: Patio, Covered
- Exterior features: Private Yard, Rain Gutters
- Pool features: None
- Fencing: Fenced,High Fence,Privacy,Wood
Lot
- Size: 9,931 Square Feet
- Features: Landscaped, Sprinkler System
- Residential vegetation: Grassed
Details
- Parcel number: 00000797686920000
Construction
Type & style
- Home type: SingleFamily
- Architectural style: Farmhouse,Modern,Detached
- Property subtype: Farm, Single Family Residence
Materials
- Brick
- Foundation: Slab
- Roof: Composition
Condition
- Year built: 1969
Utilities & green energy
- Sewer: Public Sewer
- Water: Public
- Utilities for property: Electricity Available, Sewer Available, Water Available
Community & HOA
Community
- Features: Curbs, Sidewalks
- Security: Carbon Monoxide Detector(s), Smoke Detector(s)
- Subdivision: Prestonwood
HOA
- Has HOA: No
Location
- Region: Dallas
Financial & listing details
- Tax assessed value: $517,180
- Annual tax amount: $12,117
- Date on market: 2/6/2026
- Cumulative days on market: 24 days
- Listing terms: Cash,Conventional
- Exclusions: All staging items
- Electric utility on property: Yes
Price history
| Date | Event | Price |
|---|---|---|
| 3/24/2026 | Sold | -- |
Source: NTREIS #21168934 Report a problem | ||
| 3/6/2026 | Pending sale | $740,000$353/sqft |
Source: NTREIS #21168934 Report a problem | ||
| 3/2/2026 | Contingent | $740,000$353/sqft |
Source: NTREIS #21168934 Report a problem | ||
| 2/6/2026 | Listed for sale | $740,000$353/sqft |
Source: NTREIS #21168934 Report a problem | ||
Public tax history
| Year | Property taxes | Tax assessment |
|---|---|---|
| 2025 | $2,683 +8.1% | $517,180 |
| 2024 | $2,482 +6.3% | $517,180 +13.7% |
| 2023 | $2,334 -1.9% | $454,990 |
| 2022 | $2,380 +5.9% | $454,990 +36.5% |
| 2021 | $2,247 -3.5% | $333,280 |
| 2020 | $2,329 +6.9% | $333,280 |
| 2019 | $2,178 +8.5% | $333,280 +1.3% |
| 2018 | $2,008 -48.5% | $329,120 +16.6% |
| 2017 | $3,902 +0% | $282,330 +6.3% |
| 2016 | $3,901 -20.9% | $265,540 +22.8% |
| 2015 | $4,932 | $216,170 |
| 2014 | $4,932 | $216,170 |
| 2013 | -- | -- |
| 2012 | -- | -- |
| 2011 | -- | -- |
| 2010 | -- | -- |
| 2009 | -- | -- |
| 2008 | -- | -- |
| 2007 | -- | -- |
| 2005 | -- | -- |
| 2004 | -- | -- |
| 2003 | -- | -- |
| 2002 | -- | -- |
| 2001 | -- | -- |
Find assessor info on the county website
Neighborhood: 75248
Nearby homes
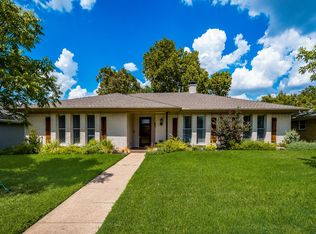
- $652,4003 bd2 ba2k sqft7441 Heathermore Dr, Dallas, TX 75248Off Market
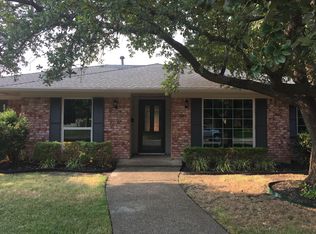
- $594,5003 bd2 ba2k sqft7448 Alto Caro Dr, Dallas, TX 75248Off Market
- $597,000-- bd2 ba2k sqft7435 Heathermore Dr, Dallas, TX 75248Off Market
- $648,1003 bd3 ba2.4k sqft7442 Alto Caro Dr, Dallas, TX 75248Off Market

- $599,0004 bd3 ba2k sqft7448 Heathermore Dr, Dallas, TX 75248Off Market
- $540,0004 bd2 ba2.2k sqft7442 Heathermore Dr, Dallas, TX 75248Off Market
- $595,2004 bd3 ba2.3k sqft7436 Alto Caro Dr, Dallas, TX 75248Off Market
- $513,800-- bd2 ba2k sqft7429 Heathermore Dr, Dallas, TX 75248Off Market
Nearby schools
GreatSchools rating
- 9/10Bowie Elementary SchoolGrades: PK-6Distance: 0.4 mi
- 7/10Westwood Junior High: the Math, Science, Leadership MagnetGrades: 7-8Distance: 0.4 mi
- 6/10Pearce High SchoolGrades: 9-12Distance: 0.9 mi
Schools provided by the listing agent
- Elementary: Bowie
- High: Pearce
- District: Richardson ISD
Source: NTREIS. This data may not be complete. We recommend contacting the local school district to confirm school assignments for this home.
Get a cash offer in 3 minutes
Find out how much your home could sell for in as little as 3 minutes with a no-obligation cash offer.
Estimated market value
$734,700
Get a cash offer in 3 minutes
Find out how much your home could sell for in as little as 3 minutes with a no-obligation cash offer.
Estimated market value
$734,700
- Texas
- Dallas County
- Dallas
- 75248
- 7447 Heathermore Dr
