Skip main navigation
Sold for $355,000
  • $355,000

    7447 Knollwood Dr, Ypsilanti, MI 48197

    3beds
    2,850sqft
    Single Family Residence
    Built in 1996
    4,791 Square Feet Lot
    $355,600 Zestimate®
    $125/sqft
    $2,973 Estimated rent

    Home value

    $355,600

    $324,000 - $391,000

    $2,973/mo

    Zestimate® history
    Loading
    Loading...

    Owner options

    List your home for rent

    $2,973/mo

    Rent Zestimate®

    Find your next renter with Zillow Rental Manager. Plus, with online applications, you can quickly screen prospective tenants – for free.

    Learn more

    $2,973/mo

    Rent Zestimate®

    Refinance and save

    $2,492/mo

    Est. payment

    Refinancing to a lower rate could help reduce your monthly payments and save thousands over the life of the loan.

    See today's rates

    $2,492/mo

    Est. payment

    Explore your selling options

    Work with a Zillow partner agent

    Leverage their expertise and Zillow's premium Showcase listings to get your home seen by more buyers.

    Get started

    List with your own agent

    Get your home in front of millions of buyers by listing it on Zillow.

    Learn how to do it

    Sell it yourself

    Take full control of how buyers see your home on Zillow by listing For Sale by Owner (FSBO).

    List your home

    What's special

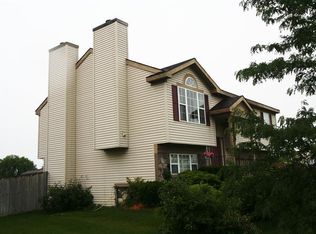
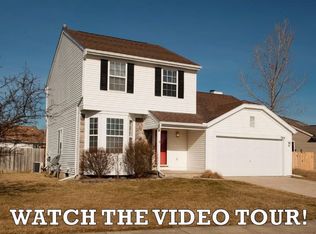
    Easy living with effortless commute! — a stunning, light-filled ranch at 7227 Knollwood that blends sophisticated style with effortless comfort. Vaulted ceilings and a skylight crown the open great room, where gleaming hardwoods, elegant wainscoting and a sweeping doorwall invite sunlight and lead to a Trex & wood deck overlooking a private, fenced backyard — perfect for relaxing or entertaining. The beautifully updated kitchen features stainless steel appliances, waterproof luxury vinyl plank and refined countertops. Retreat to the serene primary suite with double closets and a full bath; two additional generous bedrooms and a main-level bath complete the thoughtful floorplan. Downstairs, a fully finished lower level offers flexible living — office, gym, rec room or easily converted to a fourth bedroom by adding an egress window — plus a full bathroom and abundant storage. Impeccable systems and upgrades provide real peace of mind: 2020 roof (50-yr), furnace/AC 2016, attic reinsulated 2021, tankless water heater 2025, freshly painted ceilings (3/2026) and professionally cleaned carpets (4/2026). Nestled in sought-after Millpond, enjoy scenic walking trails, ponds, play areas, plus easy access to Lincoln Schools, nearby golf and I-94. This is a rare, move-in-ready home that shines in every way — schedule your showing today. BATVAI

    Zillow last checked:

    Listing updated:

    Listed by:

    Elizabeth A Duperon 734-930-0200,

    Coldwell Banker Professionals-AA

    Bought with:

    Stephen Hollowell, 6506048240

    Keller Williams Ann Arbor Market Center

    Source: Realcomp II,MLS#: 20261021461MLS Logo

    Facts & features

    Interior

    Bedrooms & bathrooms
    • Bedrooms: 3
    • Bathrooms: 3
    • Full bathrooms: 3
    Primary bedroom
    • Level: Entry
    • Area: 60
    • Dimensions: 12 X 5
    Primary bedroom
    • Level: Entry
    • Area: 156
    • Dimensions: 12 X 13
    Bedroom
    • Level: Entry
    • Area: 100
    • Dimensions: 10 X 10
    Primary bathroom
    • Level: Basement
    • Area: 50
    • Dimensions: 10 X 5
    Other
    • Level: Entry
    • Area: 50
    • Dimensions: 10 X 5
    Other
    • Level: Basement
    • Area: 50
    • Dimensions: 10 X 5
    Great room
    • Level: Entry
    • Area: 264
    • Dimensions: 11 X 24
    Kitchen
    • Level: Entry
    • Area: 90
    • Dimensions: 10 X 9
    Laundry
    • Level: Entry
    • Area: 40
    • Dimensions: 8 X 5
    Heating
    • ENERGYSTAR Qualified Furnace Equipment, Natural Gas
    Cooling
    • Ceiling Fans, Central Air
    Appliances
    • Included: Dishwasher, Disposal, Dryer, Electric Cooktop, Energy Star Qualified Dishwasher, Free Standing Electric Oven, Free Standing Electric Range, Free Standing Refrigerator, Ice Maker, Microwave, Self Cleaning Oven, Stainless Steel Appliances, Washer
    • Laundry: Gas Dryer Hookup, Washer Hookup
    Features
    • Basement: Finished,Full
    • Has fireplace: No
    Interior area
    • Total interior livable area: 2,850 sqft
    • Finished area above ground: 1,450
    • Finished area below ground: 1,400

    Property

    Parking
    • Total spaces: 2
    • Parking features: Two Car Garage, Attached, Direct Access, Driveway, Electricityin Garage, Garage Faces Front, Garage Door Opener, Side Entrance, Workshop In Garage
    • Attached garage spaces: 2
    Features
    • Levels: One
    • Stories: 1
    • Entry location: GroundLevelwSteps
    • Patio & porch: Deck, Porch
    • Pool features: None
    • Fencing: Back Yard,Fenced,Fencing Allowed,Fencing Requiredwith Pool,Front Yard
    • Waterfront features: Pond
    Lot
    • Size: 4,791 Square Feet
    • Dimensions: 70 x 128
    Details
    • Additional structures: Sheds
    • Parcel number: K01133284523
    • Special conditions: Short Sale No,Standard

    Construction

    Type & style
    • Home type: SingleFamily
    • Architectural style: Ranch
    • Property subtype: Single Family Residence
    Materials
    • Brick Veneer, Vinyl Siding
    • Foundation: Basement, Poured, Sump Pump
    • Roof: Asphalt,E NE RG YS TA RShingles
    Condition
    • New construction: No
    • Year built: 1996

    Utilities & green energy

    • Electric: Volts 220, Circuit Breakers
    • Sewer: Public Sewer
    • Water: Public
    • Utilities for property: Underground Utilities

    Community & HOA

    Community
    • Features: Sidewalks
    • Subdivision: STREAMWOODNO 8
    HOA
    • Has HOA: Yes
    • HOA fee: $125 annually
    • HOA phone: 800-932-6636
    Location
    • Region: Ypsilanti

    Financial & listing details

    • Price per square foot: $125/sqft
    • Tax assessed value: $104,897
    • Annual tax amount: $5,409
    • Date on market: 4/10/2026
    • Cumulative days on market: 13 days
    • Listing agreement: Exclusive Right To Sell
    • Listing terms: Cash,Conventional

    Price history

    DateEventPrice
    5/5/2026Sold$355,000-2.4%$125/sqft
    Source: Realcomp II #20261021461 Report a problem
    4/22/2026Pending sale$363,900$128/sqft
    Source: Realcomp II #20261021461 Report a problem
    4/10/2026Listed for sale$363,900+101%$128/sqft
    Source: Realcomp II #20261021461 Report a problem
    7/28/2016Sold$181,000-2.1%$64/sqft
    Source: Agent Provided Report a problem
    6/8/2016Listed for sale$184,900-9.3%$65/sqft
    Source: Coldwell Banker Preferred, REALTORS #216056221 Report a problem
    6/23/2005Sold$203,900$72/sqft
    Source: Public Record Report a problem

    Public tax history

    YearProperty taxesTax assessment
    2025$5,078 $153,300 +8.5%
    2024-- $141,300 +13.6%
    2023-- $124,400 +9.7%
    2022-- $113,400 +3.4%
    2021-- $109,700 +7.5%
    2020-- $102,000 +9.6%
    2019-- $93,100 +9.3%
    2018-- $85,200 +3%
    2017$112 $82,700 +33.5%
    2016$112 +6%$61,935
    2015$106 --
    2014$106 $60,000
    2013$106 $60,000 -0.8%
    2012-- $60,500 -2.9%
    2011-- $62,300 -8.5%
    2010-- $68,100 -15.9%
    2009-- $81,000 -11.8%
    2008-- $91,800 -3.9%
    2007-- $95,500 +0.8%
    2005-- $94,700 +1%
    2004-- $93,800 +2.4%
    2003-- $91,600 +8.1%
    2002$2,438 +96.4%$84,700 +2.4%
    2001$1,241 $82,700 +14.5%
    2000-- $72,200
    Find assessor info on the county website

    Neighborhood: 48197

    Nearby schools

    GreatSchools rating
    Get a cash offer in 3 minutes
    Find out how much your home could sell for in as little as 3 minutes with a no-obligation cash offer.
    Estimated market value
    $355,600
    Get a cash offer in 3 minutes
    Find out how much your home could sell for in as little as 3 minutes with a no-obligation cash offer.
    Estimated market value
    $355,600