Skip main navigation
Sold for $475,000
  • $475,000

    7447 Newland Street, Arvada, CO 80003

    4beds
    1,798sqft
    Single Family Residence
    Built in 1971
    7,057 Square Feet Lot
    $470,600 Zestimate®
    $264/sqft
    $3,090 Estimated rent

    Home value

    $470,600

    $442,000 - $499,000

    $3,090/mo

    Zestimate® history
    Loading
    Loading...

    Owner options

    List your home for rent

    $3,090/mo

    Rent Zestimate®

    Find your next renter with Zillow Rental Manager. Plus, with online applications, you can quickly screen prospective tenants – for free.

    Learn more

    $3,090/mo

    Rent Zestimate®

    Refinance and save

    $2,741/mo

    Est. payment

    Refinancing to a lower rate could help reduce your monthly payments and save thousands over the life of the loan.

    See today's rates

    $2,741/mo

    Est. payment

    Explore your selling options

    Work with a Zillow partner agent

    Leverage their expertise and Zillow's premium Showcase listings to get your home seen by more buyers.

    Get started

    List with your own agent

    Get your home in front of millions of buyers by listing it on Zillow.

    Learn how to do it

    Sell it yourself

    Take full control of how buyers see your home on Zillow by listing For Sale by Owner (FSBO).

    List your home

    What's special

    Mature treesPrivate fully fenced yardPrimary suiteTwo-car attached garageLush landscapingSpacious kitchenCenter island
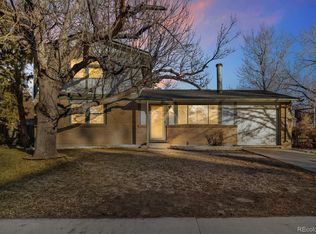
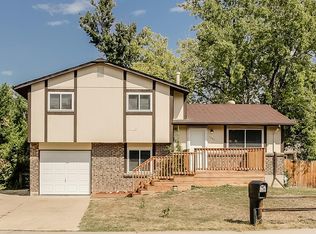
    Welcome to 7447 Newland Street, a charming split-level home located in the desirable Highlands subdivision of Arvada. This 4-bedroom, 2-bath residence offers a great opportunity for you to move in and bring your unique vision to life. The main level features a bright and open living area that flows into a spacious kitchen complete with a center island, a functional layout and a separate dining space affording room for a nice sized dining room table. There is a formal living room right off the main entry way. The upper level includes a primary suite with a jack and jill en suite full bath and two additional bedrooms. The lower level provides a flexible space with a family room that can serve as a separate family room with a fireplace and access to the two car garage. Down another set of stairs, there's a convenient three-quarter bath and additional bedroom. The home is equipped with forced air heating, evaporative cooling, and ceiling fans for year-round comfort. Outside, you’ll love the private, fully fenced yard framed by mature trees and lush landscaping—perfect for summer evenings or weekend gardening. A handy garden shed provides extra storage, while the two-car attached garage and extended concrete driveway offer convenience and curb appeal. Set on a generous 7,057 sq. ft. lot in the heart of Arvada, this home enjoys a prime location near Ralston Creek Trail, Parks such as Independence and Hoskinson, and top-rated schools. Commuting is effortless with quick access to Wadsworth Bypass, I-70, and Olde Town Arvada’s vibrant shops, breweries, and restaurants just minutes away.

    Zillow last checked:

    Listing updated:

    Listed by:

    Andrea Price 303-956-9691 andrea@pricecohomes.com,

    Price & Co. Real Estate

    Bought with:

    Charlotte McCormick, 100072359

    RE/MAX Associates

    Source: REcolorado as distributed by MLS GRID,MLS#: 6849250MLS Logo

    Facts & features

    Interior

    Bedrooms & bathrooms
    • Bedrooms: 4
    • Bathrooms: 2
    • Full bathrooms: 1
    • 3/4 bathrooms: 1
    Bedroom
    • Features: Primary Suite
    • Level: Upper
    Bedroom
    • Level: Upper
    Bedroom
    • Level: Upper
    Bedroom
    • Level: Lower
    Bathroom
    • Features: En Suite Bathroom, Primary Suite
    • Level: Upper
    Bathroom
    • Level: Basement
    Kitchen
    • Level: Main
    Living room
    • Level: Main
    Heating
    • Forced Air, Natural Gas
    Cooling
    • Evaporative Cooling
    Appliances
    • Included: Cooktop, Dishwasher, Disposal, Oven, Refrigerator
    • Laundry: In Unit
    Features
    • Ceiling Fan(s), Eat-in Kitchen, Jack & Jill Bathroom, Kitchen Island, Laminate Counters, Primary Suite
    • Flooring: Carpet, Vinyl, Wood
    • Basement: Bath/Stubbed,Finished,Full,Interior Entry,Partial
    • Number of fireplaces: 1
    • Fireplace features: Family Room
    Interior area
    • Total structure area: 1,798
    • Total interior livable area: 1,798 sqft
    • Finished area above ground: 1,366
    • Finished area below ground: 0

    Property

    Parking
    • Total spaces: 2
    • Parking features: Concrete
    • Attached garage spaces: 2
    Features
    • Levels: Multi/Split
    • Patio & porch: Patio
    • Exterior features: Private Yard, Rain Gutters
    • Fencing: Partial
    Lot
    • Size: 7,057 Square Feet
    • Features: Level, Many Trees, Master Planned, Near Public Transit, Sloped
    Details
    • Parcel number: 096589
    • Special conditions: Standard

    Construction

    Type & style
    • Home type: SingleFamily
    • Architectural style: Traditional
    • Property subtype: Single Family Residence
    Materials
    • Brick, Frame, Wood Siding
    • Foundation: Concrete Perimeter
    • Roof: Composition
    Condition
    • Fixer
    • Year built: 1971

    Utilities & green energy

    • Sewer: Public Sewer
    • Water: Public
    • Utilities for property: Cable Available, Electricity Connected, Internet Access (Wired), Natural Gas Connected, Phone Available

    Community & HOA

    Community
    • Subdivision: Highlands Sub Flg #2
    HOA
    • Has HOA: No
    Location
    • Region: Arvada

    Financial & listing details

    • Price per square foot: $264/sqft
    • Tax assessed value: $484,480
    • Annual tax amount: $2,139
    • Date on market: 11/7/2025
    • Listing terms: 1031 Exchange,Cash,Conventional,VA Loan
    • Exclusions: Sellers Personal Property, Washer, Dryer, Microwave
    • Ownership: Individual
    • Electric utility on property: Yes
    • Road surface type: Paved

    Price history

    DateEventPrice
    5/5/2026Sold$475,000-5%$264/sqft
    Source: REcolorado as distributed by MLS GRID #6849250 Report a problem
    4/14/2026Pending sale$500,000$278/sqft
    Source: REcolorado as distributed by MLS GRID #6849250 Report a problem
    4/13/2026Listed for sale$500,000$278/sqft
    Source: REcolorado as distributed by MLS GRID #6849250 Report a problem
    3/26/2026Pending sale$500,000$278/sqft
    Source: REcolorado as distributed by MLS GRID #6849250 Report a problem
    11/7/2025Listed for sale$500,000$278/sqft
    Source: REcolorado as distributed by MLS GRID #6849250 Report a problem

    Public tax history

    YearProperty taxesTax assessment
    2025$2,139 -0.1%$30,280 +5.2%
    2024$2,142 +29.8%$28,783
    2023$1,651 -1.6%$28,783 +20.9%
    2022$1,678 +10.3%$23,804 -2.8%
    2021$1,521 $24,490 +6.9%
    2020$1,521 +1.4%$22,917
    2019$1,501 +21.7%$22,917 +15.8%
    2018$1,234 $19,798
    2017$1,234 +32.6%$19,798 +12.3%
    2016$931 $17,625
    2015$931 -34.9%$17,625 +24.9%
    2014$1,429 +5.1%$14,113
    2013$1,360 +2.1%$14,113 +4.1%
    2012$1,331 -5.2%$13,556
    2011$1,404 +5.8%$13,556 -5.8%
    2010$1,328 -6.8%$14,390
    2009$1,425 +0%$14,390 -6.7%
    2008$1,425 +3%$15,420
    2007$1,384 +1%$15,420 +4%
    2006$1,370 -3.4%$14,830 -3.5%
    2005$1,419 +9.3%$15,370
    2004$1,299 -0.2%$15,370
    2003$1,302 +1.7%$15,370 +1.4%
    2002$1,280 +3.9%$15,160 +16.2%
    2001$1,232 -1%$13,050
    2000$1,244 $13,050
    Find assessor info on the county website

    Neighborhood: Hackberry Hill

    Nearby schools

    GreatSchools rating
    Schools provided by the listing agent
    • Elementary: Swanson
    • Middle: North Arvada
    • High: Arvada
    • District: Jefferson County R-1

    Source: REcolorado as distributed by MLS GRID. This data may not be complete. We recommend contacting the local school district to confirm school assignments for this home.

    Get a cash offer in 3 minutes
    Find out how much your home could sell for in as little as 3 minutes with a no-obligation cash offer.
    Estimated market value
    $470,600
    Get a cash offer in 3 minutes
    Find out how much your home could sell for in as little as 3 minutes with a no-obligation cash offer.
    Estimated market value
    $470,600