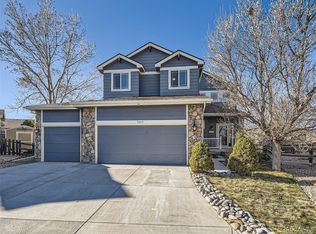
What if every day felt a little more like a Colorado getaway? Welcome to 7447 Pintail Place—a STUNNING ranch-style home tucked at the end of a quiet cul-de-sac in desirable Roxborough Village. Surrounded by breathtaking foothill scenery and just blocks from Crystal Lake, neighborhood parks, community events, and summer concerts, this is Colorado living at its finest.
With 6 bedrooms and an oversized 3-car garage, this home offers exceptional space. Every inch has been beautifully updated and maintained. From the soaring vaulted ceilings, gorgeous hardwood floors, updated lighting, and stunning newly tiled gas fireplace, every room is designed to impress! The bright, open kitchen features granite countertops, a center island, and sunny breakfast nook. The Primary Suite offers a beautifully remodeled spa-inspired 5-piece bath (2025), with tiled walk-in shower, and stylish barn door. The finished basement is an entertainer's dream with 9-foot ceilings, newly finished hardwood flooring, a large recreation room, 3 additional bedrooms and full bathroom.
Step outside to your private backyard oasis! The spectacular covered vaulted patio, completed in 2023, is truly a showpiece, featuring an oversized designer fan and remote-controlled shades. The custom water feature is unlike anything you've seen—a stream and waterfall winding through beautiful river rock landscaping, creating the sights and sounds of a private mountain retreat. The built-in hot tub pergola offers the perfect place to relax year-round while enjoying the backyard. Newer A/C! (2023)
Near Roxborough State Park, Waterton Canyon, Chatfield Reservoir, Arrowhead Golf Club, miles of trails, and endless outdoor recreation, all while remaining minutes from Highlands Ranch, Castle Rock, DTC, and Downtown Denver. This isn't just a beautiful home—it's the one Buyers wait for. Don't miss the fly-through virtual tour!
Sold for $810,000
Zillow last checked:
Listing updated:
Bought with:
Darcy Keady, 100046575
RE/MAX Professionals
Source: REcolorado as distributed by MLS GRID,MLS#: 9593073
Price history
| Date | Event | Price |
|---|---|---|
| 9/15/2026 | Sold | $810,000-3.2%$215/sqft |
Source:  REcolorado as distributed by MLS GRID #9593073 Report a problem REcolorado as distributed by MLS GRID #9593073 Report a problem | ||
| 8/18/2026 | Pending sale | $837,000$223/sqft |
Source: REcolorado as distributed by MLS GRID #9593073 Report a problem | ||
| 7/30/2026 | Price change | $837,000-1.2%$223/sqft |
Source: REcolorado as distributed by MLS GRID #9593073 Report a problem | ||
| 7/20/2026 | Listed for sale | $847,000$225/sqft |
Source: REcolorado as distributed by MLS GRID #9593073 Report a problem | ||
| 7/8/2026 | Pending sale | $847,000$225/sqft |
Source: REcolorado as distributed by MLS GRID #9593073 Report a problem | ||
| 6/24/2026 | Listed for sale | $847,000+14%$225/sqft |
Source: REcolorado as distributed by MLS GRID #9593073 Report a problem | ||
| 6/4/2021 | Sold | $743,000+6.1%$198/sqft |
Source: Public Record Report a problem | ||
| 5/3/2021 | Pending sale | $700,000$186/sqft |
Source:  Berkshire Hathaway HomeServices #4963130 Report a problem Berkshire Hathaway HomeServices #4963130 Report a problem | ||
| 4/29/2021 | Listed for sale | $700,000+119.4%$186/sqft |
Source: Berkshire Hathaway HomeServices #4963130 Report a problem | ||
| 3/1/2013 | Sold | $319,000$85/sqft |
Source: Public Record Report a problem | ||
| 1/22/2013 | Listed for sale | $319,000+6.3%$85/sqft |
Source: Equity Colorado #1154915 Report a problem | ||
| 10/17/2012 | Listing removed | $300,000$80/sqft |
Source: Keller Williams Action Realty #976617 Report a problem | ||
| 9/3/2012 | Listed for sale | $300,000$80/sqft |
Source: Keller Williams Action Realty #976617 Report a problem | ||
| 12/12/2011 | Listing removed | $300,000$80/sqft |
Source: Keller Williams Action Realty #976617 Report a problem | ||
| 11/18/2011 | Listed for sale | $300,000+1.7%$80/sqft |
Source: Keller Williams Action Realty #976617 Report a problem | ||
| 6/1/2011 | Sold | $295,000-1.7%$78/sqft |
Source: Public Record Report a problem | ||
| 3/13/2011 | Price change | $300,000+1100%$80/sqft |
Source: Parker Ventures LLC #976617 Report a problem | ||
| 11/26/2010 | Listed for sale | $25,000-78.4%$7/sqft |
Source: Your Auction Team #310539 Report a problem | ||
| 11/24/2010 | Sold | $115,500-39.2%$31/sqft |
Source: Public Record Report a problem | ||
| 11/10/2010 | Price change | $189,900+659.6%$51/sqft |
Source: Keller Williams LLC #905292 Report a problem | ||
| 10/30/2010 | Price change | $25,000-86.8%$7/sqft |
Source: Your Auction Team #310539 Report a problem | ||
| 9/18/2010 | Price change | -- |
Source: Williams & Williams Worldwide Real Estate Auction Report a problem | ||
| 9/11/2010 | Price change | $189,900-9.5%$51/sqft |
Source: foreclosure.com Report a problem | ||
| 7/10/2010 | Price change | $209,900-6.7%$56/sqft |
Source: foreclosure.com Report a problem | ||
| 6/11/2010 | Price change | $224,900-9.3%$60/sqft |
Source: foreclosure.com Report a problem | ||
| 5/8/2010 | Price change | $247,900-7.5%$66/sqft |
Source: foreclosure.com Report a problem | ||
| 3/13/2010 | Listed for sale | $267,900-13.6%$71/sqft |
Source: Fannie Mae Report a problem | ||
| 11/29/2001 | Sold | $310,000$82/sqft |
Source: Public Record Report a problem | ||

Get a cash offer in 3 minutes
Find out how much your home could sell for in as little as 3 minutes with a no-obligation cash offer.
Estimated market value
$806,400
