Beautiful 5-bedroom, 5 full bathroom home on a quite Cul de sac with direct access to Wheeler Ridge Dr. and indirect access to Ashton Ave./Sudley Rd, (234)/I-66. 1 Mile from shopping and restaurants. Large vinyl fenced back yard with two gates. Wonderful walk-out finished basement with a magnificent balcony deck above the walk-out basement exit. The balcony deck exits from the first-floor dining area through large sliding glass doors. The Balcony deck also has a gas grill portal. This gorgeous Hudson model built by Ryan Homes in 2021 has three levels. The marvelous home contains 3,912 sq ft total with 3,532 sq ft finished including the 1,204 sq ft in the walk-out basement, which has 824 finished sq ft. The house has many builder up-grades with wired Wi-Fi and TV connections throughout. The gourmet eat-in kitchen has a nice gas range, two gas ovens, microwave oven and a stainless-steel refrigerator. The kitchen area has counter-top seating with a large double sink and a very quiet dishwasher. The first-floor bedroom has a private entrance to the full bath. The two-car garage, with a garage door opener, has an additional refrigerator. The front door foyer enters into the house next to a large office area and then into the family area, which is next to the dining area. The front of house has a large, covered porch area for needed relaxation when you get off work. The second floor has 4 bedrooms and three full baths. The master bedroom has a sitting area and a large bath area with a double sink, a forced water bathtub and a walk-in shower. The bath area also has a large walk-in closet and a single-room toilet area. There are near-by community playgrounds and walking paths. A community clubhouse, pool and weight room are also available. This luxurious house can be seen through appointment only.
Sold for $850,000
$850,000
7447 SW Port Tavern Ct, Manassas, VA 20109
5beds
3,532sqft
Single Family Residence
Built in 2021
5,841 Square Feet Lot
$846,300 Zestimate®
$241/sqft
$4,452 Estimated rent
Home value
$846,300
$804,000 - $889,000
$4,452/mo
Zestimate® history
Owner options
List your home for rent
$4,452/mo
Rent Zestimate®
Find your next renter with Zillow Rental Manager. Plus, with online applications, you can quickly screen prospective tenants – for free.
$4,452/mo
Rent Zestimate®
Refinance and save
$5,660/mo
Est. payment
Refinancing to a lower rate could help reduce your monthly payments and save thousands over the life of the loan.
$5,660/mo
Est. payment
Explore your selling options
Work with a Zillow partner agent
Leverage their expertise and Zillow's premium Showcase listings to get your home seen by more buyers.
Get startedList with your own agent
Get your home in front of millions of buyers by listing it on Zillow.
Learn how to do itSell it yourself
Take full control of how buyers see your home on Zillow by listing For Sale by Owner (FSBO).
List your homeWhat's special
Zillow last checked:
Listing updated:
Listed by:
Joseph S Miller 703-597-2459,
Fairfax Realty of Tysons
Bought with:
Sangita Kare, 0225271147
Pearson Smith Realty, LLC
Source: Bright MLS,MLS#: VAPW2081948
Facts & features
Interior
Bedrooms & bathrooms
- Bedrooms: 5
- Bathrooms: 5
- Full bathrooms: 5
- Main level bathrooms: 1
- Main level bedrooms: 1
Rooms
- Room types: Dining Room, Primary Bedroom, Bedroom 4, Kitchen, Family Room, Exercise Room, Great Room, Office, Storage Room, Utility Room, Bathroom 2, Bathroom 3, Additional Bedroom
Basement
- Description: Percent Finished: 70.0
- Area: 1204
Heating
- Central, Zoned, Natural Gas
Cooling
- Central Air, Programmable Thermostat, Whole House Fan, Zoned, Electric
Appliances
- Included: Cooktop, Dishwasher, Disposal, Dryer, Energy Efficient Appliances, ENERGY STAR Qualified Refrigerator, Extra Refrigerator/Freezer, Ice Maker, Microwave, Double Oven, Refrigerator, Stainless Steel Appliance(s), Washer, Water Heater, Gas Water Heater
- Laundry: Upper Level
Features
- Attic, Bathroom - Stall Shower, Bathroom - Walk-In Shower, Combination Kitchen/Dining, Dining Area, Entry Level Bedroom, Open Floorplan, Kitchen Island, Kitchen - Gourmet, Pantry, Walk-In Closet(s), Dry Wall
- Flooring: Carpet, Luxury Vinyl, Ceramic Tile
- Doors: Sliding Glass
- Windows: Sliding, Window Treatments
- Basement: Partial,Partially Finished,Walk-Out Access,Workshop,Connecting Stairway,Heated,Improved,Exterior Entry,Other
- Has fireplace: No
Interior area
- Total structure area: 3,912
- Total interior livable area: 3,532 sqft
- Finished area above ground: 2,708
- Finished area below ground: 824
Property
Parking
- Total spaces: 4
- Parking features: Garage Faces Front, Garage Door Opener, Inside Entrance, Asphalt, Driveway, Attached
- Attached garage spaces: 2
- Uncovered spaces: 2
- Details: Garage Sqft: 400
Accessibility
- Accessibility features: None
Features
- Levels: Three
- Stories: 3
- Patio & porch: Porch
- Exterior features: Sidewalks, Street Lights, Lighting, Balcony
- Pool features: None
- Spa features: Bath
- Fencing: Full,Vinyl
- Has view: Yes
- View description: Trees/Woods, Street
- Frontage length: Road Frontage: 60
Lot
- Size: 5,841 Square Feet
- Dimensions: 60 x 100
- Features: Adjoins - Open Space, Cul-De-Sac, Front Yard, Landscaped, No Thru Street, Rear Yard, Other, Suburban, Unknown Soil Type
Details
- Additional structures: Above Grade, Below Grade
- Parcel number: 7597940108
- Zoning: PMR
- Zoning description: Planned Mixed Residential
- Special conditions: Standard
- Other equipment: Negotiable, See Remarks
Construction
Type & style
- Home type: SingleFamily
- Architectural style: Colonial
- Property subtype: Single Family Residence
Materials
- Stone, Other, Vinyl Siding, Vinyl
- Foundation: Slab
- Roof: Architectural Shingle
Condition
- Excellent
- New construction: No
- Year built: 2021
Details
- Builder model: Hudson
- Builder name: Ryan Homes
Utilities & green energy
- Electric: 120/240V
- Sewer: No Septic System
- Water: Community
- Utilities for property: Electricity Available, Natural Gas Available, Phone Available, Sewer Available, Water Available, Cable Available, Fiber Optic
Community & HOA
Community
- Security: Carbon Monoxide Detector(s), Exterior Cameras, Fire Alarm, Fire Sprinkler System
- Subdivision: Blackburn
HOA
- Has HOA: Yes
- Amenities included: Clubhouse, Fitness Center, Jogging Path, Pool, Tot Lots/Playground
- Services included: Other, Trash, Snow Removal, Pool(s), Common Area Maintenance, Management
- HOA fee: $101 monthly
- HOA name: ASSOCIATION COMMUNITY MANAGEMENT CORPORATION
Location
- Region: Manassas
Financial & listing details
- Price per square foot: $241/sqft
- Tax assessed value: $774,000
- Annual tax amount: $7,820
- Date on market: 10/31/2024
- Listing agreement: Exclusive Agency
- Listing terms: Conventional,Cash,FHA
- Inclusions: Both Refrigerators, Washer & Dryer, Microwave, Window Treatments, Security Cameras
- Exclusions: All Furniture, Paintings, Bedding And Exercise Equipment
- Ownership: Fee Simple
- Road surface type: Paved
Price history
| Date | Event | Price |
|---|---|---|
| 1/8/2025 | Sold | $850,000-1%$241/sqft |
Source:  Bright MLS #VAPW2081948 Report a problem Bright MLS #VAPW2081948 Report a problem | ||
| 11/10/2024 | Pending sale | $859,000$243/sqft |
Source: Bright MLS #VAPW2081948 Report a problem | ||
| 10/31/2024 | Listed for sale | $859,000$243/sqft |
Source: Bright MLS #VAPW2081948 Report a problem | ||
Public tax history
Tax history is unavailable.
Neighborhood: Bull Run
Nearby homes
- $850,0005 bd5 ba2.7k sqft7447 Port Tavern Ct, Manassas, VA 20109Sold
- $895,1006 bd5 ba2.7k sqft7451 Port Tavern Ct, Manassas, VA 20109Off Market
- $878,1005 bd4 ba3k sqft7443 Port Tavern Ct, Manassas, VA 20109Off Market
- $824,4004 bd3 ba3.1k sqft7439 Port Tavern Ct, Manassas, VA 20109Off Market
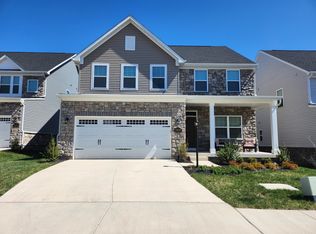
- $824,8004 bd4 ba2.7k sqft7414 Barrel Oak Pl, Manassas, VA 20109Off Market
- $877,6006 bd5 ba3.5k sqft7418 Barrel Oak Pl, Manassas, VA 20109Off Market
- $830,6004 bd3 ba2.7k sqft7410 Barrel Oak Pl, Manassas, VA 20109Off Market
- $788,4004 bd3 ba2.4k sqft7448 Port Tavern Ct, Manassas, VA 20109Off Market
Nearby schools
GreatSchools rating
- 7/10Chris Yung ElementaryGrades: PK-5Distance: 2.6 mi
- 6/10Bull Run Middle SchoolGrades: 6-8Distance: 4.4 mi
- 1/10Unity Reed High SchoolGrades: 9-12Distance: 2.4 mi
Schools provided by the listing agent
- Elementary: Chris Yung
- Middle: Bull Run
- High: Unity Reed
- District: Prince William County Public Schools
Source: Bright MLS. This data may not be complete. We recommend contacting the local school district to confirm school assignments for this home.
Get a cash offer in 3 minutes
Find out how much your home could sell for in as little as 3 minutes with a no-obligation cash offer.
Estimated market value
$846,300
Get a cash offer in 3 minutes
Find out how much your home could sell for in as little as 3 minutes with a no-obligation cash offer.
Estimated market value
$846,300
- Virginia
- Prince William County
- Manassas
- 20109
- Bull Run
- 7447 SW Port Tavern Ct
