Skip main navigation
Open: Sat 12pm-2pm
For sale
$350,000
4beds
2,541sqft

7447 Seneca Ridge Dr, York, PA 17403

4beds
2,541sqft
Single family residence
Built in 2004
8,089 sqft
2 Attached garage spaces
$138 price/sqft
$60/mo HOA

What's special

Attached two-car garageLow-maintenance vinyl sidingAsphalt drivewayFour generously sized bedrooms

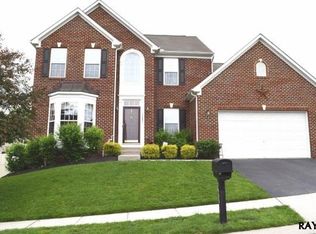
Welcome to this well-loved Colonial home in the desirable Seneca Ridge community, offering over 2,500 square feet of comfortable living space and endless potential. While the home could benefit from cosmetic updates, it has been lovingly maintained over the years and provides a fantastic opportunity for buyers to add their own ...

1 day
|
837
|
53
|
Source: Bright MLS,MLS#: PAYK2108002MLS Logo
Travel times

Family Room

Kitchen

Primary Bedroom

Zillow last checked:

Listing updated:

Listed by:

Gina Baum 443-253-8322,

Howard Hanna Real Estate Services-Shrewsbury 7172356911

Source: Bright MLS,MLS#: PAYK2108002MLS Logo

Facts & features

Interior

Bedrooms & bathrooms
  • Bedrooms: 4
  • Bathrooms: 3
  • Full bathrooms: 2
  • 1/2 bathrooms: 1
  • Main level bathrooms: 1
Rooms
  • Room types: Living Room, Dining Room, Kitchen, Recreation Room
Dining room
  • Level: Main
Kitchen
  • Level: Main
Living room
  • Level: Main
Recreation room
  • Level: Lower
Heating
  • Forced Air, Natural Gas
Cooling
  • Central Air
Appliances
  • Included: Dishwasher, Dryer, Cooktop, Washer, Gas Water Heater
Features
  • Basement: Full
  • Has fireplace: No
Interior area
  • Total structure area: 2,541
  • Total interior livable area: 2,541 sqft
  • Finished area above ground: 2,119
  • Finished area below ground: 422
Video & virtual tour

Property

Parking
  • Total spaces: 2
  • Parking features: Garage Faces Front, Asphalt, Attached, Driveway
  • Attached garage spaces: 2
  • Has uncovered spaces: Yes
Accessibility
  • Accessibility features: None
Features
  • Levels: Two
  • Stories: 2
  • Pool features: None
  • Fencing: Vinyl
Lot
  • Size: 8,089 Square Feet
Details
  • Additional structures: Above Grade, Below Grade
  • Parcel number: 470000600430000000
  • Zoning: RESIDENTIAL
  • Special conditions: Standard

Construction

Type & style
  • Home type: SingleFamily
  • Architectural style: Colonial
  • Property subtype: Single Family Residence
Materials
  • Vinyl Siding
  • Foundation: Permanent
Condition
  • New construction: No
  • Year built: 2004

Utilities & green energy

  • Sewer: Public Sewer
  • Water: Public

Community & HOA

Community
  • Subdivision: Seneca Ridge
HOA
  • Has HOA: Yes
  • Services included: Snow Removal
  • HOA fee: $60 monthly
  • HOA name: SENECA RIDGE
Location
  • Region: York
  • Municipality: SPRINGFIELD TWP

Financial & listing details

  • Price per square foot: $138/sqft
  • Tax assessed value: $236,610
  • Annual tax amount: $8,041
  • Date on market: 8/6/2026
  • Listing agreement: Exclusive Right To Sell
  • Listing terms: Cash,Conventional
  • Inclusions: Washer, Dryer, Refrigerator, (3) Window Units
  • Exclusions: Microwave
  • Ownership: Fee Simple

Price history

DateEventPrice
8/6/2026Listed for sale$350,000+44.4%$138/sqft
Source: Bright MLS #PAYK2108002 Report a problem
7/7/2004Sold$242,440+223.3%$95/sqft
Source: Public Record Report a problem
5/25/2004Sold$75,000$30/sqft
Source: Public Record Report a problem

Public tax history

YearProperty taxesTax assessment
2025$8,024 $236,610
2024$8,024 +1.5%$236,610
2023$7,906 +10%$236,610
2022$7,190 -2.7%$236,610
2021$7,389 +3%$236,610
2020$7,172 +0.3%$236,610
2019$7,148 $236,610
2018$7,148 +426.7%$236,610
2017$1,357 $236,610
2016-- $236,610
2015-- $236,610
2014-- $236,610
2013-- $236,610
2012-- $236,610
2011-- $236,610
2010-- $236,610
2009-- $236,610
2008-- $236,610
2007-- $236,610
2006-- $236,610 +17.2%
2005-- $201,830 +697.4%
2004-- $25,310
2003-- $25,310
2002-- $25,310

Find assessor info on the county website

Monthly payment

Est. payment
$2,292/mo
Principal & interest
$1789
Property taxes
$443
HOA Fees
$60
More affordability toolsChevron Right

Estimated market value

$347,600

$330,000 - $365,000

$2,279/mo

Climate risks

Explore flood, wildfire, and other predictive climate risk information for this property on First Street®️.

Neighborhood: 17403

Nearby schools

Dallastown Area Intermediate School
Grades 4-60.4 miles
7/10
GreatSchools® Rating
Test Score Rating
7/10
Student Progress Rating
6/10
Dallastown Area Middle School
Grades 7-83.2 miles
6/10
GreatSchools® Rating
Test Score Rating
8/10
Student Progress Rating
4/10
Dallastown Area Senior High School
Grades 9-123.2 miles
7/10
GreatSchools® Rating
Test Score Rating
8/10
College Readiness Rating
6/10
Student Progress Rating
7/10

Open house

  • Sat, Aug 8

    12:00 PM - 2:00 PM