This Upper Deer Valley retreat has averaged $94,000 in annual rental income for the past 5 years, making it a standout second home investment. Just 500 steps from the Sterling Lift, you're instantly connected to world class skiing, mountain biking, hiking, dining, shopping, and the spa at Stein Eriksen Lodge.
Inside, this Black Bear Lodge residence offers two en suite bedrooms, a third full bathroom, an inviting open living area with a river rock gas fireplace, a fully equipped kitchen, and a private hot tub patio. Log paneling throughout creates a warm, classic ski lodge feel.
Recent updates include central air, a new furnace, new full size washer and dryer, and a tankless on demand water heater. Black Bear Lodge provides underground heated parking, an owners' closet, year round pool and hot tub, a BBQ area, fitness center, and a newly installed roof.
For sale
$1,890,000
7447 W Royal St #209, Park City, UT 84060
2beds
1,347sqft
Condominium
Built in 1997
-- sqft lot
$1,824,100 Zestimate®
$1,403/sqft
$978/mo HOA
What's special
Newly installed roofLog paneling throughoutPrivate hot tub patioFully equipped kitchenCentral airTwo en suite bedroomsRiver rock gas fireplace
- 28 days
- 370
- 13
Likely to sell faster than
Zillow last checked:
Listing updated:
Listed by:
Nick Caravaglia 435-731-0113,
KW Park City Keller Williams Real Estate
Source: PCBR,MLS#: 12603527
Facts & features
Interior
Bedrooms & bathrooms
- Bedrooms: 2
- Bathrooms: 3
- Full bathrooms: 3
Heating
- Fireplace(s), Forced Air, Natural Gas
Cooling
- Air Conditioning
Appliances
- Included: Dishwasher, Disposal, Electric Range, Microwave, Oven, Refrigerator, Washer, Washer/Dryer Stacked, Gas Water Heater, Tankless Water Heater
- Laundry: Washer Hookup, Electric Dryer Hookup
Features
- Granite Counters, Kitchen Island, Main Level Master Bedroom
- Flooring: Carpet, Tile
- Number of fireplaces: 1
- Fireplace features: Gas
Interior area
- Total structure area: 1,347
- Total interior livable area: 1,347 sqft
Video & virtual tour
Property
Parking
- Total spaces: 1
- Parking features: Assigned, Underground, Floor Drain, Heated Garage, Guest, Garage Door Opener, Heated Driveway
- Garage spaces: 1
- Has uncovered spaces: Yes
Accessibility
- Accessibility features: None
Features
- Levels: One
- Exterior features: Heated Walkway
- Pool features: Association
- Has spa: Yes
- Spa features: Bath, Association
- Has view: Yes
- View description: Mountain(s), Ski Area, Trees/Woods
Lot
- Features: Many Trees, Gentle Sloping, Level, Near Public Transit, South Facing
Details
- Additional structures: None
- Parcel number: Bbear209
- Other equipment: Appliances, Thermostat - Programmable
Construction
Type & style
- Home type: Condo
- Architectural style: Log,Mountain Contemporary
- Property subtype: Condominium
Materials
- Log Siding, Stone, Wood Siding
- Foundation: Slab, Concrete Perimeter
- Roof: Asphalt,Composition,Shingle
Condition
- New construction: No
- Year built: 1997
Utilities & green energy
- Sewer: Public Sewer
- Water: Public
- Utilities for property: Cable Available, Electricity Connected, High Speed Internet Available, Natural Gas Connected, Phone Lines/Additional
Community & HOA
Community
- Security: Fire Pressure System, Smoke Alarm
- Subdivision: Black Bear Lodge
HOA
- Has HOA: Yes
- Amenities included: Fire Sprinklers, Fitness Center, Pool, Spa/Hot Tub
- Services included: Internet, Amenities, Cable TV, Com Area Taxes, Insurance, Maintenance Structure, Maintenance Grounds, Management Fees, Reserve Fund, Sewer, Snow Removal, Water
- HOA fee: $2,933 quarterly
- HOA phone: 435-731-0113
Location
- Region: Park City
Financial & listing details
- Price per square foot: $1,403/sqft
- Annual tax amount: $8,235
- Date on market: 8/3/2026
- Cumulative days on market: 28 days
- Listing terms: Cash,Conventional
- Electric utility on property: Yes
- Road surface type: Paved
Estimated market value
$1,824,100
$1.73M - $1.92M
$3,948/mo
Price history
Price history is unavailable.
Public tax history
Tax history is unavailable.
Monthly payment
Est. payment
Payment breakdown
Explore the cost of this home by adjusting the details. Changes won't be saved.Climate risks
Neighborhood: Upper Deer Valley
- $2,666,8002 bd2 ba1.5k sqft7447 Royal St #101, Park City, UT 84060Off Market

- $1,917,3002 bd3 ba1.5k sqft7447 Royal St E #101, Park City, UT 84060Off Market
- $1,469,6002 bd3 ba1.5k sqft7447 Royal St E #107, Park City, UT 84060Off Market
- $1,609,4002 bd3 ba1.5k sqft7447 Royal St E #131, Park City, UT 84060Off Market

Similar homes
- $1,950,0002 bd3 ba1.5k sqft7447 Royal St #252, Park City, UT 84060For Sale
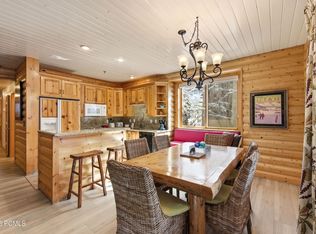
 MLS ID #12601393, Sarah Vieyra, Christie's Int. RE VUE. PCBR
 - $1,950,0002 bd3 ba1.5k sqft7447 Royal St E #252, Park City, UT 84060For Sale
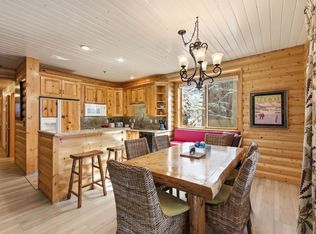
 MLS ID #2148955, Ben Kubicki, Christie's International Real Estate VUE. UtahRealEstate.com
 - $1,950,0003 bd3 ba1.5k sqft556 Deer Valley Loop #B, Park City, UT 84060For Sale
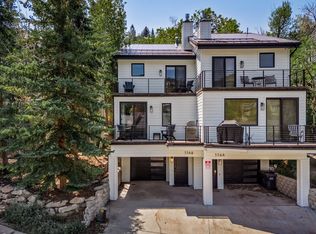 MLS ID #2177766, Ben Fisher, Christie's International Real Estate VUE. UtahRealEstate.com
 - $1,750,0002 bd3 ba1.9k sqft1499 Park Ave #5, Park City, UT 84060For Sale
 MLS ID #12603850, Daimon Bushi, Windermere RE Utah - Park City. PCBR
 - $1,950,0003 bd3 ba1.5k sqft556 Deer Valley Loop Rd #B, Park City, UT 84060For SaleMLS ID #12603656, Ben Fisher, Christie's Int. RE VUE. PCBR
- $2,000,0003 bd3 ba1.6k sqft670 Deer Valley Loop #9, Park City, UT 84060For SaleMLS ID #12603619, Scott Rabin, KW Park City Keller Williams Real Estate. PCBR
- $2,000,0003 bd3 ba1.6k sqft670 Deer Valley Loop Rd #9, Park City, UT 84060For SaleMLS ID #2177235, Scott Rabin, KW Park City Keller Williams Real Estate. UtahRealEstate.com
- $2,150,0003 bd3 ba1.5k sqft401 Silver King Dr #30, Coalville, UT 84060For SaleMLS ID #12603774, Dani Mileti, BHHS Utah Properties - SV. PCBR
- $2,100,0002 bd3 ba1.4k sqft2900 Deer Valley Dr #E211, Park City, UT 84060For SaleMLS ID #12603335, Brigid Flint, Summit Sotheby's International Realty . PCBR
- $1,895,0002 bd3 ba1.7k sqft2442 Deer Lake Dr, Park City, UT 84060For SaleMLS ID #12504444, Page Juliano, Summit Sotheby's International Realty (625 Main). PCBR
- $1,600,0002 bd2 ba1.2k sqft2650 Deer Valley Dr E #202, Park City, UT 84060For SaleMLS ID #12600389, John Peter Kachichian, Stein Eriksen Realty Group. PCBR
- $1,695,0002 bd2 ba1.2k sqft1415 Lowell Ave #265, Park City, UT 84060For SaleMLS ID #12601355, Kat Schumann, KW Park City Keller Williams Real Estate. PCBR
- $1,650,0002 bd3 ba1.3k sqft401 Silver King Dr #73, Coalville, UT 84060For SaleMLS ID #12505264, Ron Wilstein, KW Park City Keller Williams Real Estate. PCBR
- $2,425,0003 bd3 ba1.7k sqft1000 Park Ave #C303, Park City, UT 84060For SaleMLS ID #12603032, Kristy Carlson, BHHS Utah Properties - SV. PCBR
- $1,495,0002 bd2 ba1.1k sqft405 Silver King Dr #127, Park City, UT 84060For SaleMLS ID #12603073, Alana Carollo, Engel & Volkers Park City. PCBR
- $2,100,0003 bd5 ba1.9k sqft17 Daly Ave, Park City, UT 84060For SaleMLS ID #12602443, Kevin Kilpatrick, Exit Realty Success. PCBR
- $2,249,0003 bd3 ba1.6k sqft1000 Park Ave #A103, Park City, UT 84060For SaleMLS ID #12601201, Brittainy Gebo, BHHS Utah Properties - SV. PCBR
- $2,495,0002 bd2 ba1.3k sqft2100 Deer Valley Dr #7, Park City, UT 84060For SaleMLS ID #12501076, Chris O'Neill, Windermere RE Utah - Park Ave. PCBR
- $1,350,0002 bd2 ba1.1k sqft401 Silver King Dr #53, Park City, UT 84060For SaleMLS ID #12603404, Austin Ayan, eXp Realty, LLC (Park City). PCBR
- $2,300,0002 bd3 ba1.5k sqft2510 Deer Valley Dr E #C21, Park City, UT 84060For SaleMLS ID #12505207, Zach White, KW Park City Keller Williams Real Estate. PCBR
