Timeless Character Meets Modern Luxury in the Heart of Clayton. Experience the perfect harmony of historic charm and contemporary sophistication in this stunningly renovated residence. This charmer has been thoughtfully reimagined to support a modern way of living while preserving its classic architectural soul. As you step inside, you are greeted by expansive rooms drenched in natural light. An abundance of newer windows ensures a sun-soaked atmosphere throughout the day, highlighting the premium finishes and meticulous attention to detail. The home’s crown jewel is the newer tranquil primary bedroom with spacious walk-in closet. The ensuite has classic marble tilework and a marble shower surround. The fresh and elegant finishes that evoke the feel of a boutique luxury hotel. A perfect blend of old-world charm and contemporary comfort. A renovated hall bath, 3 additional large bedrooms and laundry bookend the upper level. The heart of the home seamlessly connects elegant formal spaces to on trend functional areas. For additional living space, the professionally finished lower level provides the perfect footprint for a media room, home gym, or private office. Outside, the property truly shines with a spacious, level yard designed for year-round entertaining. Whether hosting summer garden parties or enjoying a quiet morning coffee, this outdoor oasis is a rare find in such a central location. Complete with a convenient mud room and attached garage, this home is a masterclass in style, comfort, and urban convenience. Located in one of the city's most coveted neighborhoods, this home offers an unparalleled lifestyle just steps from top-rated schools, prestigious universities, vibrant restaurants, and lush city parks. Don't miss the opportunity to own a "new" classic in the center of it all. Roof installed April 2026.
Closed
Listed by: Compass Realty Group • Sabrina Robb • Contact: 314-283-7590
Bought with: Keller Williams Chesterfield
Price Unknown
7447 York Dr, Saint Louis, MO 63105
4beds
3,089sqft
Single Family Residence
Built in 1933
6,969 Square Feet Lot
$1,069,000 Zestimate®
$--/sqft
$4,344 Estimated rent
Home value
$1,069,000
Estimated sales range
Not available
$4,344/mo
Zestimate® history
Owner options
List your home for rent
$4,344/mo
Rent Zestimate®
Find your next renter with Zillow Rental Manager. Plus, with online applications, you can quickly screen prospective tenants – for free.
$4,344/mo
Rent Zestimate®
Refinance and save
Refinancing to a lower rate could help reduce your monthly payments and save thousands over the life of the loan.
Explore your selling options
Work with a Zillow partner agent
Leverage their expertise and Zillow's premium Showcase listings to get your home seen by more buyers.
Get startedList with your own agent
Get your home in front of millions of buyers by listing it on Zillow.
Learn how to do itSell it yourself
Take full control of how buyers see your home on Zillow by listing For Sale by Owner (FSBO).
List your homeWhat's special
Attached garageProfessionally finished lower levelRenovated hall bathOutdoor oasisModern luxuryNewer tranquil primary bedroomTimeless character
Zillow last checked:
Listing updated:
Listed by:
Sabrina Robb 314-283-7590,
Compass Realty Group
Bought with:
Dawn R Krause, 2001030412
Keller Williams Chesterfield
Source: MARIS,MLS#: 26015969 Originating MLS: St. Louis Association of REALTORS
Originating MLS: St. Louis Association of REALTORSFacts & features
Interior
Bedrooms & bathrooms
- Bedrooms: 4
- Bathrooms: 3
- Full bathrooms: 2
- 1/2 bathrooms: 1
- Main level bathrooms: 1
Primary bedroom
- Features: Floor Covering: Carpeting
- Level: Upper
- Area: 414
- Dimensions: 18x23
Bedroom 2
- Features: Floor Covering: Wood
- Level: Upper
- Area: 195
- Dimensions: 15x13
Bedroom 3
- Features: Floor Covering: Wood
- Level: Upper
- Area: 210
- Dimensions: 15x14
Bedroom 4
- Features: Floor Covering: Carpeting
- Level: Upper
- Area: 255
- Dimensions: 15x17
Primary bathroom
- Features: Floor Covering: Marble
- Level: Upper
- Area: 90
- Dimensions: 10x9
Bathroom
- Features: Floor Covering: Ceramic Tile
- Level: Upper
- Area: 64
- Dimensions: 8x8
Dining room
- Features: Floor Covering: Wood
- Level: Main
- Area: 169
- Dimensions: 13x13
Family room
- Features: Floor Covering: Ceramic Tile
- Level: Main
- Area: 324
- Dimensions: 27x12
Kitchen
- Features: Floor Covering: Wood
- Level: Main
- Area: 144
- Dimensions: 18x8
Living room
- Features: Floor Covering: Wood
- Level: Main
- Area: 273
- Dimensions: 21x13
Mud room
- Features: Floor Covering: Ceramic Tile
- Level: Main
- Area: 88
- Dimensions: 8x11
Recreation room
- Features: Floor Covering: Carpeting
- Level: Lower
- Area: 357
- Dimensions: 17x21
Heating
- Natural Gas, Radiant, Zoned
Cooling
- Ceiling Fan(s), Central Air, Electric, Exhaust Fan, Zoned
Appliances
- Included: Gas Cooktop, Dishwasher, Disposal, Microwave, Electric Oven, Range Hood, Built-In Electric Range
- Laundry: 2nd Floor
Features
- Bookcases, Custom Cabinetry, Entrance Foyer, Granite Counters, Separate Dining, Special Millwork
- Flooring: Carpet, Ceramic Tile, Hardwood
- Windows: Insulated Windows, Window Treatments, Wood Frames
- Basement: Partially Finished,Full,Sump Pump
- Number of fireplaces: 1
- Fireplace features: Living Room, Wood Burning
Interior area
- Total structure area: 3,089
- Total interior livable area: 3,089 sqft
- Finished area above ground: 2,760
- Finished area below ground: 329
Property
Parking
- Total spaces: 1
- Parking features: Attached, Garage, Garage Door Opener, Garage Faces Side, Kitchen Level
- Attached garage spaces: 1
Features
- Levels: Two
- Patio & porch: Patio
- Exterior features: Lighting, Private Yard
- Fencing: Back Yard,Fenced,Wood
- Frontage length: 65
Lot
- Size: 6,969 Square Feet
- Features: Back Yard, Front Yard, Landscaped, Level, Near Public Transit
Details
- Parcel number: 19J140059
- Special conditions: Standard
Construction
Type & style
- Home type: SingleFamily
- Architectural style: Traditional
- Property subtype: Single Family Residence
Materials
- Brick
- Roof: Asphalt
Condition
- Updated/Remodeled
- New construction: No
- Year built: 1933
Utilities & green energy
- Electric: Ameren
- Sewer: Public Sewer
- Water: Public
- Utilities for property: Cable Available, Electricity Connected, Natural Gas Connected, Phone Available, Sewer Connected, Water Connected
Community & HOA
Community
- Security: Smoke Detector(s)
- Subdivision: Moorlands
HOA
- Has HOA: No
Location
- Region: Saint Louis
Financial & listing details
- Tax assessed value: $737,600
- Annual tax amount: $8,806
- Date on market: 4/13/2026
- Cumulative days on market: 7 days
- Listing terms: Cash,Conventional
- Ownership: Private
- Electric utility on property: Yes
- Road surface type: Concrete
Price history
| Date | Event | Price |
|---|---|---|
| 5/27/2026 | Sold | -- |
Source:  MARIS #26015969 Report a problem MARIS #26015969 Report a problem | ||
| 4/21/2026 | Pending sale | $1,050,000$340/sqft |
Source: MARIS #26015969 Report a problem | ||
| 4/13/2026 | Listed for sale | $1,050,000+90.9%$340/sqft |
Source: MARIS #26015969 Report a problem | ||
| 2/23/2021 | Listing removed | -- |
Source: Owner Report a problem | ||
| 7/23/2020 | Listing removed | $4,500$1/sqft |
Source: Owner Report a problem | ||
| 7/20/2020 | Listed for rent | $4,500+21.6%$1/sqft |
Source: Owner Report a problem | ||
| 3/31/2017 | Listing removed | $3,700$1/sqft |
Source: Owner Report a problem | ||
| 3/19/2017 | Listed for rent | $3,700$1/sqft |
Source: Owner Report a problem | ||
| 4/24/2014 | Sold | -- |
Source: MARIS #14008945 Report a problem | ||
| 12/5/2013 | Listing removed | $550,000$178/sqft |
Source: Prudential Alliance, REALTORS #13057265 Report a problem | ||
| 11/15/2013 | Price change | $550,000-4.3%$178/sqft |
Source: Prudential Alliance, REALTORS #13057265 Report a problem | ||
| 10/13/2013 | Listed for sale | $575,000$186/sqft |
Source: Prudential Alliance, REALTORS #13057265 Report a problem | ||
| 5/15/2007 | Sold | -- |
Source: Public Record Report a problem | ||
Public tax history
| Year | Property taxes | Tax assessment |
|---|---|---|
| 2025 | $8,806 -5.1% | $140,140 +2.8% |
| 2024 | $9,276 +0.1% | $136,270 |
| 2023 | $9,265 +7.2% | $136,270 +13.4% |
| 2022 | $8,641 +0.4% | $120,200 |
| 2021 | $8,611 -10.6% | $120,200 -7.7% |
| 2020 | $9,630 +27% | $130,260 |
| 2019 | $7,581 | $130,260 +23.2% |
| 2018 | $7,581 | $105,690 |
| 2017 | $7,581 +0.7% | $105,690 -8.5% |
| 2016 | $7,531 -12.8% | $115,540 |
| 2015 | $8,639 | $115,540 +27.8% |
| 2014 | $8,639 +21.6% | $90,380 |
| 2013 | $7,103 | $90,380 -4.8% |
| 2012 | -- | $94,950 |
| 2011 | -- | $94,950 +12.4% |
| 2010 | $5,855 +7.2% | $84,440 |
| 2009 | $5,462 -6.9% | $84,440 -9.8% |
| 2008 | $5,869 +2.6% | $93,580 -9.9% |
| 2007 | $5,721 | $103,880 +23.7% |
| 2006 | $5,721 -3.5% | $83,990 |
| 2005 | $5,928 +40.9% | $83,990 -3.1% |
| 2003 | $4,207 +2.4% | $86,660 +25.6% |
| 2002 | $4,107 +10.3% | $68,990 |
| 2001 | $3,723 | $68,990 |
Find assessor info on the county website
Neighborhood: 63105
Nearby homes
- $--4 bd3 ba2.5k sqft7441 York Dr, Saint Louis, MO 63105Sold
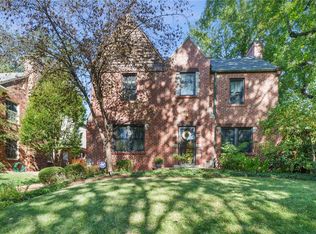
- $1,032,1004 bd4 ba2.5k sqft7451 York Dr, Saint Louis, MO 63105Off Market
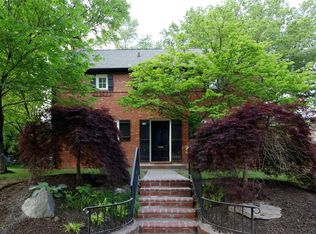
- $1,015,4004 bd3 ba2.6k sqft7442 Wellington Way, Saint Louis, MO 63105Off Market
- $915,9003 bd3 ba2.2k sqft7437 York Dr, Saint Louis, MO 63105Off Market
- $1,179,1004 bd3 ba2.9k sqft7436 Wellington Way, Saint Louis, MO 63105Off Market
- $1,157,4004 bd3 ba2.8k sqft7450 Wellington Way, Saint Louis, MO 63105Off Market
- $1,166,0004 bd2 ba2.8k sqft7457 York Dr, Saint Louis, MO 63105Off Market
- $971,8003 bd2 ba2.3k sqft7446 York Dr, Saint Louis, MO 63105Off Market
Nearby schools
GreatSchools rating
- 10/10Glenridge Elementary SchoolGrades: K-5Distance: 0.1 mi
- 8/10Wydown Middle SchoolGrades: 6-8Distance: 0.9 mi
- 9/10Clayton High SchoolGrades: 9-12Distance: 1.3 mi
Schools provided by the listing agent
- Elementary: Glenridge Elem.
- Middle: Wydown Middle
- High: Clayton High
Source: MARIS. This data may not be complete. We recommend contacting the local school district to confirm school assignments for this home.
Get a cash offer in 3 minutes
Find out how much your home could sell for in as little as 3 minutes with a no-obligation cash offer.
Estimated market value
$1,069,000
Get a cash offer in 3 minutes
Find out how much your home could sell for in as little as 3 minutes with a no-obligation cash offer.
Estimated market value
$1,069,000
- Missouri
- Saint Louis County
- Clayton
- 63105
- 7447 York Dr
Nearby cities
Nearby zip codes
Other Clayton Topics
