Skip main navigation
Sold for $570,000
  • $570,000

    7448 133rd St, Seminole, FL 33776

    3beds
    1,859sqft
    Single Family Residence
    Built in 1972
    0.31 Acres Lot
    $638,700 Zestimate®
    $307/sqft
    $4,547 Estimated rent

    Home value

    $638,700

    $600,000 - $683,000

    $4,547/mo

    Zestimate® history
    Loading
    Loading...

    Owner options

    List your home for rent

    $4,547/mo

    Rent Zestimate®

    Find your next renter with Zillow Rental Manager. Plus, with online applications, you can quickly screen prospective tenants – for free.

    Learn more

    $4,547/mo

    Rent Zestimate®

    Refinance and save

    $3,891/mo

    Est. payment

    Refinancing to a lower rate could help reduce your monthly payments and save thousands over the life of the loan.

    See today's rates

    $3,891/mo

    Est. payment

    Explore your selling options

    Work with a Zillow partner agent

    Leverage their expertise and Zillow's premium Showcase listings to get your home seen by more buyers.

    Get started

    List with your own agent

    Get your home in front of millions of buyers by listing it on Zillow.

    Learn how to do it

    Sell it yourself

    Take full control of how buyers see your home on Zillow by listing For Sale by Owner (FSBO).

    List your home

    What's special

    Fenced yardNew breaker panelMature landscapingPrivate courtyardTop-rated schoolsNew acNew pool pump
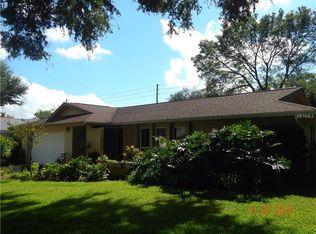
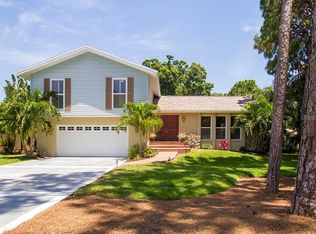
    LOCATION! LOCATION! LOCATION! Welcome to your very own tropical oasis in Seminole, Florida! This spacious 3BR/2BA/2 car garage home is a sanctuary of comfort, beauty, and convenience. Located in a quiet neighborhood approximately 1 mile from the beach, this property offers the ultimate Florida lifestyle without the hassle of flood insurance-NO FLOOD ZONE!! The front yard boasts a private courtyard creating a peaceful and welcoming entrance. Step inside and the spacious living room welcomes you with warmth and tons of natural light. The heart of this home is the $40,000 kitchen remodel. A masterpiece featuring gorgeous granite countertops that offer both style and durability, an expansive 81x58 island with extra storage providing ample space for meal preparation and entertainment. USB charging ports in island for modern convenience. Built-in microwave and oven for effortless cooking and baking. An induction flat-top stove for precise and energy-efficient cooking. Soft-close shaker cabinets with crown molding combines elegance and functionality. A built-in wine rack to showcase your favorite bottles and under-cabinet lighting to set the perfect ambiance. A pass-through window from the kitchen to the Florida room creates an open and inviting atmosphere for entertaining. Completing this beautiful remodel is the stylish tile backsplash adding a touch of sophistication. The master bedroom offers a generous walk-in closet and ensuite bathroom while two additional bedrooms provide ample space for guests or family members. From the bright and open living room, continue through the 4 panel sliding glass doors into the 26x10 air conditioned Florida room and then outside into your private oasis. The covered lanai overlooks a sparkling pool, where you can soak up the Florida sun or cool off with a refreshing swim. The .31 acre DOUBLE LOT backyard is a lush paradise with mature landscaping and a garden ready for your green thumb. Maintain the vibrant tropical vibes with a well-sourced sprinkler system. The fenced yard offers privacy and security for pets and outdoor gatherings. Enjoy the convenience of a back gate entrance from 74th Ave allowing easy access for boat or RV storage. Nestled in the peaceful Parkside neighborhood, you will enjoy the convenience of community sidewalks perfect for leisurely strolls and connecting with neighbors. Just 1.7 miles away is the Pinellas Fishing Pier, Town Square Nature Park, and public boat launch into the Intracoastal. Perfect for outdoor enthusiasts and nature lovers, a quick 0.8-mile drive will take you into Boca Ciega Millennium Park. Less than 2 miles away, you can jump on the Pinellas Trail and explore Seminole City Park. If retail therapy is more your vibe, Seminole City Center is just 2 miles away! Here you will find a state of the art movie theatre, tons of amazing restaurants and bars and plenty of shopping! Additional features include an ADT security system for your peace of mind, lightning-fast FISO fiber optic internet, underground utilities and every room is equipped with a ceiling fan for climate control. Recent Upgrades: New AC in 2023, new pool pump in 2023. Water heater replaced in 2022 and new breaker panel upgraded in 2019. Proximity to beautiful beaches, shopping, top-rated schools, and popular dining spots makes this home the perfect location to experience the Florida lifestyle at it's finest! Don't miss out on the chance to call this Seminole retreat your own.

    Zillow last checked:

    Listing updated:

    Listing Provided by:

    Heather Terflinger 727-776-0062,

    EXP REALTY LLC 888-883-8509

    Bought with:

    Jen Williams, 3171268

    FUTURE HOME REALTY INC

    Source: Stellar MLS,MLS#: U8211986MLS LogoOriginating MLS: Sarasota - Manatee

    Facts & features

    Interior

    Bedrooms & bathrooms
    • Bedrooms: 3
    • Bathrooms: 2
    • Full bathrooms: 2
    Primary bedroom
    • Features: Ceiling Fan(s), En Suite Bathroom, Walk-In Closet(s)
    • Level: First
    • Dimensions: 15x13
    Bedroom 2
    • Features: Ceiling Fan(s), Built-in Closet
    • Level: First
    • Dimensions: 12x11
    Bedroom 3
    • Features: Ceiling Fan(s), Built-in Closet
    • Level: First
    • Dimensions: 12x10
    Florida room
    • Level: First
    • Dimensions: 10x26
    Kitchen
    • Features: Breakfast Bar, Kitchen Island, Stone Counters
    • Level: First
    • Dimensions: 14x12
    Living room
    • Features: Ceiling Fan(s)
    • Level: First
    • Dimensions: 19x16
    Heating
    • Central
    Cooling
    • Central Air
    Appliances
    • Included: Oven, Cooktop, Dishwasher, Disposal, Dryer, Electric Water Heater, Microwave, Range, Range Hood, Refrigerator, Washer
    Features
    • Built-in Features, Ceiling Fan(s), Eating Space In Kitchen, Kitchen/Family Room Combo, Primary Bedroom Main Floor, Open Floorplan, Solid Surface Counters, Thermostat, Walk-In Closet(s)
    • Flooring: Carpet, Ceramic Tile
    • Has fireplace: No
    Interior area
    • Total structure area: 2,716
    • Total interior livable area: 1,859 sqft

    Property

    Parking
    • Total spaces: 2
    • Parking features: Driveway, Garage Door Opener
    • Attached garage spaces: 2
    • Has uncovered spaces: Yes
    Features
    • Levels: One
    • Stories: 1
    • Patio & porch: Covered, Deck, Front Porch, Patio, Porch, Rear Porch
    • Exterior features: Awning(s), Courtyard, Irrigation System, Private Mailbox, Sidewalk
    • Has private pool: Yes
    • Pool features: Deck, Fiberglass, In Ground
    • Fencing: Fenced
    Lot
    • Size: 0.31 Acres
    • Dimensions: 81.0 x 154.0
    • Features: Corner Lot, Landscaped, Level, Oversized Lot, Private, Sidewalk, Unincorporated
    • Residential vegetation: Mature Landscaping, Trees/Landscaped
    Details
    • Parcel number: 293015666810000160
    • Zoning: R-2
    • Special conditions: None

    Construction

    Type & style
    • Home type: SingleFamily
    • Architectural style: Traditional
    • Property subtype: Single Family Residence
    Materials
    • Block, Stucco
    • Foundation: Slab
    • Roof: Shingle
    Condition
    • New construction: No
    • Year built: 1972

    Utilities & green energy

    • Sewer: Public Sewer
    • Water: Public
    • Utilities for property: Cable Available, Electricity Connected, Fiber Optics, Public, Sewer Connected, Sprinkler Well, Underground Utilities, Water Connected

    Community & neighborhood

    Security
    • Security features: Security System, Smoke Detector(s)
    Community
    • Community features: Deed Restrictions, Sidewalks
    Location
    • Region: Seminole
    • Subdivision: PARKSIDE SUB UNIT ONE

    HOA & financial

    HOA
    • Has HOA: Yes
    • HOA fee: $6 monthly
    • Association name: NEIL GOTTLIEB
    • Association phone: 727-580-3842
    Other fees
    • Pet fee: $0 monthly
    Other financial information
    • Total actual rent: 0

    Other

    Other facts
    • Listing terms: Cash,Conventional,FHA,VA Loan
    • Ownership: Fee Simple
    • Road surface type: Asphalt

    Price history

    DateEventPrice
    11/13/2023Sold$570,000-5%$307/sqft
    Source: Stellar MLS #U8211986 Report a problem
    10/26/2023Pending sale$600,000$323/sqft
    Source: Stellar MLS #U8211986 Report a problem
    10/20/2023Price change$600,000-4.8%$323/sqft
    Source: Stellar MLS #U8211986 Report a problem
    9/27/2023Price change$630,000-3.1%$339/sqft
    Source: Stellar MLS #U8211986 Report a problem
    9/8/2023Listed for sale$650,000+168.6%$350/sqft
    Source: Stellar MLS #U8211986 Report a problem
    6/20/2013Sold$242,000-2.2%$130/sqft
    Source: Public Record Report a problem
    3/29/2013Price change$247,500-1%$133/sqft
    Source: Keller Williams Realty Gulf Coast #U7552665 Report a problem
    3/25/2013Price change$250,000-2%$134/sqft
    Source: Keller Williams Realty Gulf Coast #U7552665 Report a problem
    3/5/2013Price change$255,000-1.9%$137/sqft
    Source: Keller Williams Realty Gulf Coast #U7552665 Report a problem
    1/8/2013Price change$260,000-3.7%$140/sqft
    Source: Keller Williams Realty Gulf Coast #U7552665 Report a problem
    11/7/2012Price change$270,000-1.8%$145/sqft
    Source: Keller Williams Realty Gulf Coast #U7552665 Report a problem
    7/10/2012Listed for sale$275,000$148/sqft
    Source: Keller Williams Realty Gulf Coast #U7552665 Report a problem

    Public tax history

    YearProperty taxesTax assessment
    2024$5,297 +36.6%$335,866 +32.4%
    2023$3,878 +2.7%$253,627 +3%
    2022$3,776 -1.5%$246,240 +3%
    2021$3,832 -0.9%$239,068 +1.4%
    2020$3,865 +1.7%$235,767 +2.3%
    2019$3,800 $230,466 +1.9%
    2018$3,800 +1.4%$226,169 +2.1%
    2017$3,748 +1.8%$221,517 +2.1%
    2016$3,683 -1.5%$216,961 +0.7%
    2015$3,740 -8.9%$215,453 +12.2%
    2014$4,107 +116.6%$191,942 +51.4%
    2013$1,896 +9.3%$126,759 +1.7%
    2012$1,735 $124,640 -13.5%
    2011-- $144,102 +1.5%
    2010-- $141,972 +2.7%
    2009-- $138,240 +0.1%
    2008$2,001 $138,102 +3%
    2007-- $134,080 -34%
    2005-- $203,100 -4.2%
    2004$2,189 +5.5%$212,100 +40.4%
    2003$2,074 +6.8%$151,100 +4.6%
    2002$1,942 $144,500 +15.5%
    2001$1,942 +5.3%$125,100 +9.1%
    2000$1,844 $114,700

    Find assessor info on the county website

    Neighborhood: 33776

    Nearby schools

    GreatSchools rating
    Schools provided by the listing agent
    • Elementary: Bauder Elementary-PN
    • Middle: Seminole Middle-PN
    • High: Seminole High-PN

    Source: Stellar MLS. This data may not be complete. We recommend contacting the local school district to confirm school assignments for this home.

    Get a cash offer in 3 minutes
    Find out how much your home could sell for in as little as 3 minutes with a no-obligation cash offer.
    Estimated market value
    $638,700
    Get a cash offer in 3 minutes
    Find out how much your home could sell for in as little as 3 minutes with a no-obligation cash offer.
    Estimated market value
    $638,700