Skip main navigation
Closed
  • $701,600

    7448 Agradar Dr #67, Sloughhouse, CA 95683

    4beds
    2,102sqft
    Single Family Residence
    Built in 1991
    10,672 Square Feet Lot
    $701,600 Zestimate®
    $334/sqft
    $3,069 Estimated rent

    Home value

    $701,600

    $660,000 - $744,000

    $3,069/mo

    Zestimate® history
    Loading
    Loading...

    Owner options

    List your home for rent

    $3,069/mo

    Rent Zestimate®

    Find your next renter with Zillow Rental Manager. Plus, with online applications, you can quickly screen prospective tenants – for free.

    Learn more

    $3,069/mo

    Rent Zestimate®

    Refinance and save

    $4,654/mo

    Est. payment

    Refinancing to a lower rate could help reduce your monthly payments and save thousands over the life of the loan.

    See today's rates

    $4,654/mo

    Est. payment

    Explore your selling options

    Work with a Zillow partner agent

    Leverage their expertise and Zillow's premium Showcase listings to get your home seen by more buyers.

    Get started

    List with your own agent

    Get your home in front of millions of buyers by listing it on Zillow.

    Learn how to do it

    Sell it yourself

    Take full control of how buyers see your home on Zillow by listing For Sale by Owner (FSBO).

    List your home

    What's special

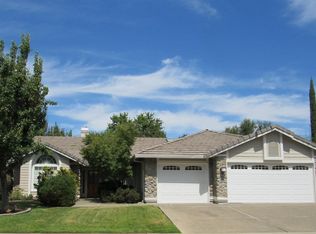
    IMMACULATE 1 STORY ON PRIVATE GARDENERS PARADISE .25 AC LOT. Dramatic interiors: cathedral ceilings, skylight, art shelving, 2 tone paint, Berber carpet, white plantation shutters, designer fixtures & fans + Corian BA counters. Remodeled energy efficient picture & clerestory windows + 2 French doors w/interior blinds. Kit w/new ceramic stove. Newer HVAC. Lrg freeform patios w/trellis + spa & built-in BBQ's. Secluded backyard w/fruit & shade trees. Finished 3-car gar + custom cabs & counter.

    This property is not currently displayed as for sale or rent on Zillow. This may be different from what's on other websites or public sources.
    Zillow last checked:

    Listing updated:

    Listed by:

    Karen Hoberg DRE #00670687 916-947-6910,

    Rancho Murieta Homes & Land

    Bought with:

    Karen Hoberg, DRE #00670687

    Rancho Murieta Homes & Land

    Source: MetroList Services of CA,MLS#: 13007471Originating MLS: MetroList Services, Inc.

    Facts & features

    Interior

    Bedrooms & bathrooms
    • Bedrooms: 4
    • Bathrooms: 2
    • Full bathrooms: 2
    Rooms
    • Room types: Bathroom, Family Room, Master Bathroom, Master Bedroom
    Primary bedroom
    • Features: Ground Floor, Outside Access, Sitting Area
    Primary bathroom
    • Features: Double Vanity, Jetted Tub, Shower Stall(s), Tile, Walk-In Closet(s)
    Dining room
    • Features: Breakfast Nook, Dining/Living Combo
    Kitchen
    • Features: Tile Counters, Pantry Cabinet
    Heating
    • Central, Electric, Heat Pump, Pellet Stove
    Cooling
    • Ceiling Fan(s), Central Air, Heat Pump, Whole House Fan
    Appliances
    • Included: Dishwasher, Disposal, Double Oven, Electric Cooktop, Plumbed For Ice Maker, Self Cleaning Oven
    • Laundry: Cabinets, Inside Room, Sink
    Features
    • Central Vacuum
    • Flooring: Carpet, Linoleum/Vinyl
    • Number of fireplaces: 1
    • Fireplace features: Circulating, Family Room, Insert
    Interior area
    • Total interior livable area: 2,102 sqft

    Property

    Parking
    • Total spaces: 6
    • Parking features: Attached, Garage Door Opener, Garage Faces Front
    • Attached garage spaces: 3
    • Carport spaces: 3
    Features
    • Stories: 1
    • Exterior features: Built-in Barbecue, Misting System
    • Has spa: Yes
    • Spa features: Bath
    • Fencing: Back Yard
    Lot
    • Size: 10,672 Square Feet
    • Features: Auto Sprinkler F&R, Curb(s)/Gutter(s), Landscape Back, Landscape Front, Near Public Transit
    Details
    • Zoning description: RD5PD
    • Other equipment: MultiPhone Lines

    Construction

    Type & style
    • Home type: SingleFamily
    • Architectural style: Ranch
    • Property subtype: Single Family Residence
    Materials
    • Frame, Lap Siding, Stone, Stucco, Wood
    • Foundation: Slab
    • Roof: Tile
    Condition
    • Year built: 1991
    Details
    • Builder name: Winncrest

    Utilities & green energy

    • Sewer: In & Connected
    • Water: Meter on Site, Public
    • Utilities for property: Electric, Public, Cable Available, Internet Available, Underground Utilities

    Community & HOA

    Community
    • Features: Gated
    HOA
    • Has HOA: Yes
    • Amenities included: Barbecue, Dog Park, Golf Course, Park, Recreation Facilities
    • HOA fee: $123 monthly
    Location
    • Region: Sloughhouse

    Financial & listing details

    • Price per square foot: $334/sqft
    • Price range: $365K - $701.6K
    • Date on market: 6/27/2025
    • Road surface type: Paved

    Price history

    DateEventPrice
    3/21/2013Sold$365,000+4.3%$174/sqft
    Source: MetroList Services of CA #13007471 Report a problem
    5/11/2010Sold$350,000$167/sqft
    Source: MetroList Services of CA #10006539 Report a problem

    Public tax history

    Tax history is unavailable.

    Neighborhood: 95683

    Nearby schools

    GreatSchools rating
    Get a cash offer in 3 minutes
    Find out how much your home could sell for in as little as 3 minutes with a no-obligation cash offer.
    Estimated market value
    $701,600
    Get a cash offer in 3 minutes
    Find out how much your home could sell for in as little as 3 minutes with a no-obligation cash offer.
    Estimated market value
    $701,600