Skip main navigation
Closed
  • Listed by: EXP Realty, LLC • Christoph A Dewald • Contact: 636-232-1614
    Bought with: MORE, REALTORS
    Price Unknown

    7448 Ahern Ave, Saint Louis, MO 63130

    3beds
    1,321sqft
    Single Family Residence
    Built in 1955
    8,093 Square Feet Lot
    $232,100 Zestimate®
    $--/sqft
    $1,954 Estimated rent

    Home value

    $232,100

    $214,000 - $251,000

    $1,954/mo

    Zestimate® history
    Loading
    Loading...

    Owner options

    List your home for rent

    $1,954/mo

    Rent Zestimate®

    Find your next renter with Zillow Rental Manager. Plus, with online applications, you can quickly screen prospective tenants – for free.

    Learn more

    $1,954/mo

    Rent Zestimate®

    Refinance and save

    Refinancing to a lower rate could help reduce your monthly payments and save thousands over the life of the loan.

    See today's rates

    Explore your selling options

    Work with a Zillow partner agent

    Leverage their expertise and Zillow's premium Showcase listings to get your home seen by more buyers.

    Get started

    List with your own agent

    Get your home in front of millions of buyers by listing it on Zillow.

    Learn how to do it

    Sell it yourself

    Take full control of how buyers see your home on Zillow by listing For Sale by Owner (FSBO).

    List your home

    What's special

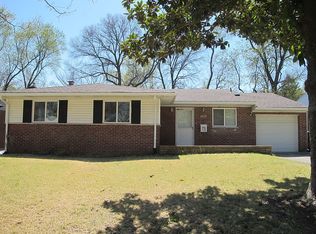
    This is THE one - Welcome home to this beauty in sought-after University City! Great corner windows in the Living room & bedroom as well as extra large windows in kitchen & dining area providing lots of natural light & air flow! Generous sized rooms throughout plus lots of closet space AND wood flooring. Main floor primary suite! Kitchen has been updated in 2021 & features stainless appliances, a pantry & breakfast nook. Roof from 2023, newer gutter system 2024. 2022 updates include electrical box, HVAC system & water heater. Big fenced-in, private backyard - could be your gardening oasis! Also perfect for pets & has patio/ extended driveway area for BBQs/ hangouts or firepit sessions. Enjoy all the benefits & conveniences with this central & outstanding location - walk to shopping, schools & transportation, minutes from 170. Less than a mile from Heman Park & only 3 miles to Forest Park. 5 Mins to WashU, close to Clayton & the best restaurants/ coffee shops/ bars in STL. This home comes with passed occupancy AND a home warranty! CALL NOW

    Zillow last checked:

    Listing updated:

    Listed by:

    Christoph A Dewald 636-232-1614,

    EXP Realty, LLC,

    Brian Dewald 314-807-3969,

    EXP Realty, LLC

    Bought with:

    Summer Husereau, 2017013995

    MORE, REALTORS

    Source: MARIS,MLS#: 25033987MLS LogoOriginating MLS: St. Louis Association of REALTORS

    Facts & features

    Interior

    Bedrooms & bathrooms
    • Bedrooms: 3
    • Bathrooms: 2
    • Full bathrooms: 2
    • Main level bathrooms: 2
    • Main level bedrooms: 3
    Primary bedroom
    • Features: Floor Covering: Wood
    • Level: Main
    • Area: 140
    • Dimensions: 14x10
    Bedroom
    • Features: Floor Covering: Wood
    • Level: Main
    • Area: 165
    • Dimensions: 15x11
    Bedroom
    • Features: Floor Covering: Wood
    • Level: Main
    • Area: 110
    • Dimensions: 11x10
    Primary bathroom
    • Features: Floor Covering: Ceramic Tile
    • Level: Main
    • Area: 40
    • Dimensions: 10x4
    Bathroom
    • Features: Floor Covering: Ceramic Tile
    • Level: Main
    • Area: 30
    • Dimensions: 6x5
    Dining room
    • Features: Floor Covering: Wood
    • Level: Main
    • Area: 126
    • Dimensions: 14x9
    Kitchen
    • Level: Main
    • Area: 128
    • Dimensions: 16x8
    Living room
    • Features: Floor Covering: Wood
    • Level: Main
    • Area: 273
    • Dimensions: 21x13
    Heating
    • Forced Air, Natural Gas
    Cooling
    • Attic Fan, Ceiling Fan(s), Central Air, Electric
    Appliances
    • Included: Dishwasher, Microwave, Gas Range, Refrigerator, Washer/Dryer, Water Heater
    Features
    • Ceiling Fan(s), Custom Cabinetry, Eat-in Kitchen, Granite Counters, Pantry, See Remarks, Shower
    • Flooring: Marble, Wood
    • Doors: Storm Door(s)
    • Windows: Insulated Windows, Tilt-In Windows, Window Treatments
    • Basement: Concrete,Full,Unfinished,Walk-Out Access
    • Has fireplace: No
    Interior area
    • Total interior livable area: 1,321 sqft
    • Finished area above ground: 1,321

    Property

    Parking
    • Total spaces: 1
    • Parking features: Additional Parking, Basement, Driveway, Off Street, On Street
    • Attached garage spaces: 1
    • Has uncovered spaces: Yes
    Features
    • Levels: One
    • Patio & porch: Awning(s), Covered, Front Porch, See Remarks
    Lot
    • Size: 8,093 Square Feet
    • Features: Back Yard
    Details
    • Parcel number: 17J130773
    • Special conditions: Standard

    Construction

    Type & style
    • Home type: SingleFamily
    • Architectural style: Ranch
    • Property subtype: Single Family Residence
    Materials
    • Brick, Brick Veneer, Wood Siding
    • Roof: Pitched/Sloped,Shingle
    Condition
    • New construction: No
    • Year built: 1955
    Details
    • Warranty included: Yes

    Utilities & green energy

    • Sewer: Public Sewer
    • Water: Public

    Community & HOA

    Community
    • Security: Smoke Detector(s)
    • Subdivision: Wilson Square Amd
    HOA
    • Has HOA: No
    Location
    • Region: Saint Louis

    Financial & listing details

    • Tax assessed value: $240,800
    • Annual tax amount: $2,730
    • Date on market: 5/22/2025
    • Cumulative days on market: 67 days
    • Listing terms: Cash,Conventional,FHA,VA Loan
    • Ownership: Private

    Price history

    DateEventPrice
    7/29/2025Sold--
    Source: MARIS #25033987 Report a problem
    4/7/2023Sold--
    Source: MARIS #23008709 Report a problem
    3/17/2021Sold--
    Source: Public Record Report a problem
    5/7/2019Sold--
    Source: Public Record Report a problem
    10/6/2017Sold--
    Source: Public Record Report a problem
    10/2/2006Sold--
    Source: Public Record Report a problem
    9/10/2003Sold--
    Source: Public Record Report a problem

    Public tax history

    YearProperty taxesTax assessment
    2025$3,127 +14.6%$45,760 +20.3%
    2024$2,730 +0.1%$38,040
    2023$2,726 +11.6%$38,040 +20%
    2022$2,444 +1%$31,710
    2021$2,419 +6.3%$31,710 +9.2%
    2020$2,276 +6.7%$29,030
    2019$2,133 +11.9%$29,030 +28.4%
    2018$1,906 $22,610
    2017$1,906 -0.2%$22,610 +9.9%
    2016$1,910 +5.1%$20,570
    2015$1,818 $20,570 -20.3%
    2014$1,818 -21.6%$25,820
    2013$2,317 $25,820 +12.9%
    2012-- $22,860
    2011-- $22,860 -19.9%
    2010$2,260 +9.6%$28,540
    2009$2,062 -7.9%$28,540 -9.6%
    2008$2,240 +14.4%$31,560
    2007$1,958 $31,560 +20.1%
    2006$1,958 +0.6%$26,280
    2005$1,945 +24.1%$26,280 +30.2%
    2003$1,568 +0.9%$20,180 +6.9%
    2002$1,554 +12.6%$18,880
    2001$1,380 $18,880
    Find assessor info on the county website

    Neighborhood: 63130

    Nearby schools

    GreatSchools rating
    Schools provided by the listing agent
    • Elementary: Jackson Park Elem.
    • Middle: Brittany Woods
    • High: University City Sr. High

    Source: MARIS. This data may not be complete. We recommend contacting the local school district to confirm school assignments for this home.

    Get a cash offer in 3 minutes
    Find out how much your home could sell for in as little as 3 minutes with a no-obligation cash offer.
    Estimated market value
    $232,100
    Get a cash offer in 3 minutes
    Find out how much your home could sell for in as little as 3 minutes with a no-obligation cash offer.
    Estimated market value
    $232,100