Tucked away on a generous 0.81-acre lot, this one-owner home—built in 1961—offers a rare blend of space, character, and natural beauty! A peaceful creek borders two sides of the property, creating a scenic and private setting that’s hard to find. Inside, the home is just as spacious as its surroundings. This well-designed split-level layout features 4 bedrooms and 2.5 baths, along with a true basement for added storage or future possibilities. The main living areas are warm and inviting, highlighted by two fireplaces that add charm and comfort throughout the seasons. The owner’s suite includes its own private balcony, perfect for enjoying morning coffee or unwinding in the evening while overlooking the serene landscape, as well as an ensuite bath. Downstairs, the lower-level family room is ideal for entertaining, complete with a wet bar, refrigerator, and direct walkout access to the backyard—making indoor-outdoor living seamless. Some major mechanical updates have already been taken care of, including a newer HVAC system and hot water tank. Sellers are providing a Home Warranty! While the home has been lovingly maintained by its original owner, it does offer an excellent opportunity for updates and personalization—making it perfect for buyers looking to add their own style and value. This is a unique opportunity to own a spacious, character-filled home in Brecksville with incredible potential and a truly special setting. Call now to see where your dreams come home!
Closed
$361,500
7448 Amber Ln, Brecksville, OH 44141
4beds
2,952sqft
Single Family Residence
Built in 1961
0.81 Acres Lot
$360,500 Zestimate®
$122/sqft
$3,438 Estimated rent
Home value
$360,500
$335,000 - $389,000
$3,438/mo
Zestimate® history
Owner options
List your home for rent
$3,438/mo
Rent Zestimate®
Find your next renter with Zillow Rental Manager. Plus, with online applications, you can quickly screen prospective tenants – for free.
$3,438/mo
Rent Zestimate®
Refinance and save
$2,723/mo
Est. payment
Refinancing to a lower rate could help reduce your monthly payments and save thousands over the life of the loan.
$2,723/mo
Est. payment
Explore your selling options
Work with a Zillow partner agent
Leverage their expertise and Zillow's premium Showcase listings to get your home seen by more buyers.
Get startedList with your own agent
Get your home in front of millions of buyers by listing it on Zillow.
Learn how to do itSell it yourself
Take full control of how buyers see your home on Zillow by listing For Sale by Owner (FSBO).
List your homeWhat's special
Scenic and private settingEnsuite bath
Zillow last checked:
Listing updated:
Listed by:
Laura C Williams 440-864-1893 laurawilliams@howardhanna.com,
Howard Hanna
Bought with:
Mark E Vittardi, 2012003376
CENTURY 21 DePiero & Associates, Inc.
Source: MLS Now,MLS#: 5194881Originating MLS: Akron Cleveland Association of REALTORS
Facts & features
Interior
Bedrooms & bathrooms
- Bedrooms: 4
- Bathrooms: 3
- Full bathrooms: 2
- 1/2 bathrooms: 1
Bedroom
- Description: Flooring: Parquet
- Level: Second
- Dimensions: 14.7 x 11.5
Bedroom
- Description: Flooring: Parquet
- Level: Second
- Dimensions: 11.5 x 11.2
Bedroom
- Description: Flooring: Parquet
- Level: Second
- Dimensions: 15.9 x 14.7
Bedroom
- Description: Flooring: Tile
- Level: Lower
- Dimensions: 13.1 x 11.9
Basement
- Description: Flooring: Concrete
- Level: Basement
- Dimensions: 26 x 25
Dining room
- Description: Flooring: Carpet
- Level: First
- Dimensions: 12 x 11.7
Eat in kitchen
- Description: Flooring: Linoleum
- Level: First
- Dimensions: 16 x 11.7
Entry foyer
- Level: First
- Dimensions: 20.7 x 7.1
Family room
- Description: Flooring: Carpet,Ceramic Tile
- Level: Lower
- Dimensions: 20.7 x 19.2
Living room
- Description: Flooring: Carpet
- Features: Fireplace, Vaulted Ceiling(s)
- Level: First
- Dimensions: 19.1 x 14.2
Heating
- Forced Air
Cooling
- Central Air
Appliances
- Included: Built-In Oven, Cooktop, Dryer, Dishwasher, Washer
- Laundry: In Basement
Features
- Wet Bar
- Windows: Aluminum Frames
- Basement: Full,Unfinished
- Number of fireplaces: 2
- Fireplace features: Family Room, Living Room
Interior area
- Total structure area: 2,952
- Total interior livable area: 2,952 sqft
- Finished area above ground: 2,224
- Finished area below ground: 728
Property
Parking
- Parking features: Attached, Garage
- Attached garage spaces: 2
Features
- Levels: One and One Half,Multi/Split
- Patio & porch: Patio, Terrace
Lot
- Size: 0.81 Acres
- Features: Gentle Sloping, Stream/Creek, Spring
Details
- Parcel number: 60124030
- Special conditions: Estate
Construction
Type & style
- Home type: SingleFamily
- Architectural style: Split Level
- Property subtype: Single Family Residence
Materials
- Plaster
- Roof: Asphalt,Fiberglass
Condition
- Fixer
- Year built: 1961
Details
- Warranty included: Yes
Utilities & green energy
- Sewer: Public Sewer
- Water: Public
Community & HOA
Community
- Subdivision: Heather Hills Estates Sub#3
HOA
- Has HOA: No
Location
- Region: Brecksville
Financial & listing details
- Price per square foot: $122/sqft
- Tax assessed value: $378,600
- Annual tax amount: $7,086
- Date on market: 3/20/2026
- Cumulative days on market: 6 days
- Listing agreement: Exclusive Right To Sell
- Listing terms: Cash,Conventional,FHA,VA Loan
Price history
| Date | Event | Price |
|---|---|---|
| 6/15/2026 | Sold | $361,500+3.3%$122/sqft |
Source: Public Record Report a problem | ||
| 3/26/2026 | Pending sale | $350,000$119/sqft |
Source: MLS Now #5194881 Report a problem | ||
| 3/20/2026 | Listed for sale | $350,000$119/sqft |
Source: MLS Now #5194881 Report a problem | ||
Public tax history
| Year | Property taxes | Tax assessment |
|---|---|---|
| 2025 | $6,513 -0.3% | $132,510 |
| 2024 | $6,531 +1.8% | $132,510 +19% |
| 2023 | $6,418 +0.2% | $111,340 |
| 2022 | $6,407 +1% | $111,340 |
| 2021 | $6,346 +10.2% | $111,340 +20% |
| 2020 | $5,758 -8.2% | $92,790 +0% |
| 2019 | $6,273 +3.4% | $92,780 0% |
| 2018 | $6,068 +8.7% | $92,790 +12.2% |
| 2017 | $5,581 +9.4% | $82,710 |
| 2016 | $5,103 | $82,710 |
| 2015 | $5,103 -0.7% | $82,710 +1% |
| 2014 | $5,137 +1.1% | $81,900 |
| 2013 | $5,080 +3.2% | $81,900 |
| 2012 | $4,922 -0.9% | $81,900 -2.2% |
| 2011 | $4,968 +0% | $83,720 |
| 2010 | $4,966 +905.8% | $83,720 |
| 2009 | $494 -90.1% | $83,720 -4% |
| 2008 | $4,978 +2% | $87,220 |
| 2007 | $4,879 -9.4% | $87,220 |
| 2006 | $5,387 +6.2% | $87,220 +10.4% |
| 2005 | $5,072 +2% | $78,970 |
| 2004 | $4,973 +19% | $78,970 |
| 2003 | $4,181 +4.8% | $78,970 +7% |
| 2002 | $3,991 -45.8% | $73,780 |
| 2001 | $7,363 +7.2% | $73,780 |
| 2000 | $6,869 | $73,780 |
Find assessor info on the county website
Neighborhood: 44141
Nearby homes
- $320,6003 bd1 ba1.7k sqft7424 Amber Ln, Brecksville, OH 44141Off Market
- $329,0003 bd1 ba1.5k sqft7466 Amber Ln, Brecksville, OH 44141Off Market
- $286,1004 bd1 ba1.5k sqft7402 Amber Ln, Brecksville, OH 44141Off Market
- $366,8003 bd3 ba1.7k sqft7500 Amber Ln, Brecksville, OH 44141Off Market
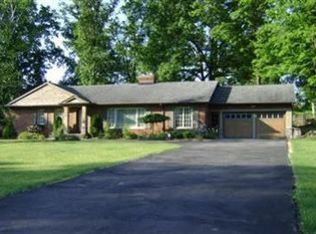
- $357,9003 bd2 ba1.7k sqft7419 Winding Way, Brecksville, OH 44141Off Market
- $391,6003 bd2 ba2.6k sqft7411 Winding Way, Brecksville, OH 44141Off Market
- $343,0004 bd2 ba1.8k sqft7390 Amber Ln, Brecksville, OH 44141Off Market
- $386,6003 bd3 ba1.6k sqft7427 Winding Way, Brecksville, OH 44141Off Market
Nearby schools
GreatSchools rating
- 8/10Brecksville-Broadview Heights Elementary SchoolGrades: PK-5Distance: 2.6 mi
- 9/10Brecksville-Broadview Heights Middle SchoolGrades: 6-8Distance: 1 mi
- 9/10Brecksville-Broadview Heights High SchoolGrades: 9-12Distance: 1.1 mi
Schools provided by the listing agent
- District: Brecksville-Broadview - 1806
Source: MLS Now. This data may not be complete. We recommend contacting the local school district to confirm school assignments for this home.
Get a cash offer in 3 minutes
Find out how much your home could sell for in as little as 3 minutes with a no-obligation cash offer.
Estimated market value
$360,500
Get a cash offer in 3 minutes
Find out how much your home could sell for in as little as 3 minutes with a no-obligation cash offer.
Estimated market value
$360,500
- Ohio
- Cuyahoga County
- Brecksville
- 44141
- 7448 Amber Ln
