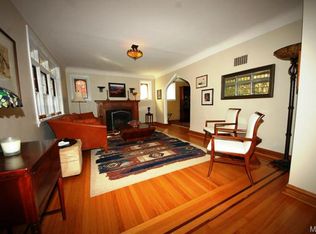
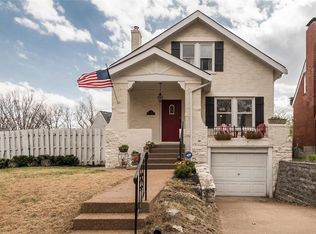
Fall in love with this classic Tudor Style home on a beautiful tree-lined street in the highly desired University City. The stone & brick facade is accented beautifully by the gables w/ wavy cedar siding & ornate fascia. A private seating area on the front porch is the perfect spot for morning coffee. Make your way through the custom refinished wood storm & front doors into this beautiful updated & meticulously maintained home. Gorgeous wood floors are found throughout both levels. The living room features a gas fireplace w/ stone mantel & large windows w/ plantation shutters. Stain glass windows in the dining room are just one of many period details. The large kitchen features wood cabinetry w/ gold knobs & pulls, granite counters & backsplash, stainless steel appliances & access to the private backyard. Basketweave flooring & ceramic tile walls make up the main floor powder. Upstairs is a spacious primary w/ an alcove that makes for a great office space. Two adorable guest rooms & hall bath w/ custom tile bath surround & ceramic tile floors round off this level. In the finished lower level, you'll enjoy a large family room w/ wood paneled walls, carpet flooring & workout space. Additional features include a laundry room, storage & sump pump. Much time will be spent in the dreamy backyard that has a new composite deck, large stamped concrete patio, and a grassy play area. Not to mention there is a 2-car garage & concrete driveway w/drain system. This is truly a U-City Gem!
Closed
Listing Provided by: Compass Realty Group
Bought with: Coldwell Banker Realty - Gundaker West Regional
Price Unknown
7448 Amherst Ave, Saint Louis, MO 63130
3beds
2,034sqft
Single Family Residence
Built in 1930
5,336.1 Square Feet Lot
$519,200 Zestimate®
$--/sqft
$2,696 Estimated rent
Home value
$519,200
$478,000 - $561,000
$2,696/mo
Zestimate® history
Owner options
List your home for rent
$2,696/mo
Rent Zestimate®
Find your next renter with Zillow Rental Manager. Plus, with online applications, you can quickly screen prospective tenants – for free.
$2,696/mo
Rent Zestimate®
Refinance and save
Refinancing to a lower rate could help reduce your monthly payments and save thousands over the life of the loan.
Explore your selling options
Work with a Zillow partner agent
Leverage their expertise and Zillow's premium Showcase listings to get your home seen by more buyers.
Get startedList with your own agent
Get your home in front of millions of buyers by listing it on Zillow.
Learn how to do itSell it yourself
Take full control of how buyers see your home on Zillow by listing For Sale by Owner (FSBO).
List your homeWhat's special
Beautiful tree-lined streetGrassy play areaGranite counters and backsplashStone and brick facadeAdorable guest roomsStain glass windowsGorgeous wood floors
Zillow last checked:
Listing updated:
Listing Provided by:
Megan Rowe 314-378-4077,
Compass Realty Group
Bought with:
Matthew Ameiss, 2021015667
Coldwell Banker Realty - Gundaker West Regional
Source: MARIS,MLS#: 25042782 Originating MLS: St. Louis Association of REALTORS
Originating MLS: St. Louis Association of REALTORSFacts & features
Interior
Bedrooms & bathrooms
- Bedrooms: 3
- Bathrooms: 2
- Full bathrooms: 1
- 1/2 bathrooms: 1
- Main level bathrooms: 1
Bedroom
- Features: Floor Covering: Wood
- Level: Upper
- Area: 264
- Dimensions: 22x12
Bedroom 2
- Features: Floor Covering: Wood
- Level: Upper
- Area: 132
- Dimensions: 12x11
Bedroom 3
- Features: Floor Covering: Wood
- Level: Upper
- Area: 121
- Dimensions: 11x11
Basement
- Features: Floor Covering: Carpeting
- Level: Lower
- Area: 440
- Dimensions: 22x20
Dining room
- Features: Floor Covering: Wood
- Level: Main
- Area: 165
- Dimensions: 15x11
Kitchen
- Features: Floor Covering: Wood
- Level: Main
- Area: 165
- Dimensions: 15x11
Laundry
- Features: Floor Covering: Other
- Level: Lower
- Area: 54
- Dimensions: 9x6
Living room
- Features: Floor Covering: Wood
- Level: Main
- Area: 264
- Dimensions: 22x12
Heating
- Radiant
Cooling
- Central Air
Appliances
- Included: Dishwasher, Disposal, Dryer, Freezer, Microwave, Electric Range, Refrigerator, Washer, Water Heater
- Laundry: In Basement
Features
- Built-in Features, Granite Counters, Separate Dining, Walk-In Closet(s)
- Flooring: Carpet, Wood
- Basement: Partially Finished,Full,Sump Pump,Walk-Out Access
- Number of fireplaces: 1
- Fireplace features: Gas, Living Room
Interior area
- Total structure area: 2,034
- Total interior livable area: 2,034 sqft
- Finished area above ground: 1,634
- Finished area below ground: 400
Property
Parking
- Total spaces: 2
- Parking features: Detached, Garage, Garage Door Opener
- Garage spaces: 2
Features
- Levels: Two
- Exterior features: Private Yard
- Fencing: Back Yard,Wood
Lot
- Size: 5,336 sqft
- Dimensions: 42 x 127
- Features: Back Yard, Front Yard, Level
Details
- Additional structures: Garage(s)
- Parcel number: 18J431745
- Special conditions: Standard
Construction
Type & style
- Home type: SingleFamily
- Architectural style: English,Traditional
- Property subtype: Single Family Residence
Materials
- Brick
Condition
- Year built: 1930
Utilities & green energy
- Electric: 220 Volts, Ameren
- Sewer: Public Sewer
- Water: Public
Community & neighborhood
Location
- Region: Saint Louis
- Subdivision: University Terrace
Other
Other facts
- Listing terms: Cash,Conventional,Other
- Ownership: Private
Price history
| Date | Event | Price |
|---|---|---|
| 8/5/2025 | Sold | -- |
Source:  MARIS #25042782 Report a problem MARIS #25042782 Report a problem | ||
| 6/30/2025 | Pending sale | $419,900$206/sqft |
Source: MARIS #25042782 Report a problem | ||
| 6/25/2025 | Listed for sale | $419,900+31.6%$206/sqft |
Source: MARIS #25042782 Report a problem | ||
| 4/22/2015 | Sold | -- |
Source: MARIS #14041376 Report a problem | ||
| 2/13/2015 | Price change | $319,000-1.5%$157/sqft |
Source: Laura McCarthy- Clayton #14041376 Report a problem | ||
| 11/11/2014 | Price change | $324,000-1.5%$159/sqft |
Source: Laura McCarthy- Clayton #14041376 Report a problem | ||
| 10/7/2014 | Price change | $329,000-2.9%$162/sqft |
Source: Laura McCarthy- Clayton #14041376 Report a problem | ||
| 8/27/2014 | Price change | $339,000-2.9%$167/sqft |
Source: Laura McCarthy- Clayton #14041376 Report a problem | ||
| 7/23/2014 | Listed for sale | $349,000$172/sqft |
Source: Laura McCarthy- Clayton #14041376 Report a problem | ||
| 8/7/2007 | Sold | -- |
Source: Public Record Report a problem | ||
| 12/22/2000 | Sold | -- |
Source: Public Record Report a problem | ||
Public tax history
| Year | Property taxes | Tax assessment |
|---|---|---|
| 2025 | $5,200 +5% | $76,590 +10.1% |
| 2024 | $4,951 +0.1% | $69,580 |
| 2023 | $4,945 +3.8% | $69,580 +11.4% |
| 2022 | $4,765 +1% | $62,460 |
| 2021 | $4,716 -2% | $62,460 +0.6% |
| 2020 | $4,811 +10% | $62,100 |
| 2019 | $4,374 | $62,100 +17.9% |
| 2018 | $4,374 | $52,670 |
| 2017 | $4,374 -0.2% | $52,670 +7.4% |
| 2016 | $4,383 +2.7% | $49,060 |
| 2015 | $4,267 | $49,060 +14.6% |
| 2014 | $4,267 +12% | $42,810 |
| 2013 | $3,809 | $42,810 -19.7% |
| 2012 | -- | $53,320 |
| 2011 | -- | $53,320 -2.4% |
| 2010 | $4,326 +9.6% | $54,630 |
| 2009 | $3,947 -5.3% | $54,630 -6.9% |
| 2008 | $4,166 +9.4% | $58,710 |
| 2007 | $3,810 | $58,710 +14.8% |
| 2006 | $3,810 +0.6% | $51,150 |
| 2005 | $3,787 +11.6% | $51,150 +24.1% |
| 2003 | $3,392 +1% | $41,230 |
| 2002 | $3,359 +47.3% | $41,230 |
| 2001 | $2,280 | $41,230 |
Find assessor info on the county website
Neighborhood: 63130


Nearby schools
GreatSchools rating
- 6/10Jackson Park Elementary SchoolGrades: K-5Distance: 0.1 mi
- 2/10Brittany WoodsGrades: 6-8Distance: 1 mi
- 3/10University City Sr. High SchoolGrades: 9-12Distance: 0.2 mi
Schools provided by the listing agent
- Elementary: Jackson Park Elem.
- Middle: Brittany Woods
- High: University City Sr. High
Source: MARIS. This data may not be complete. We recommend contacting the local school district to confirm school assignments for this home.
Get a cash offer in 3 minutes
Find out how much your home could sell for in as little as 3 minutes with a no-obligation cash offer.
Estimated market value
$519,200
Get a cash offer in 3 minutes
Find out how much your home could sell for in as little as 3 minutes with a no-obligation cash offer.
Estimated market value
$519,200
- Missouri
- Saint Louis County
- University City
- 63130
- 7448 Amherst Ave
Nearby cities
Nearby neighborhoods
Nearby zip codes
Other University City Topics
