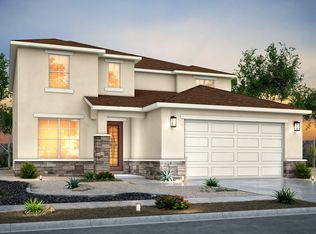
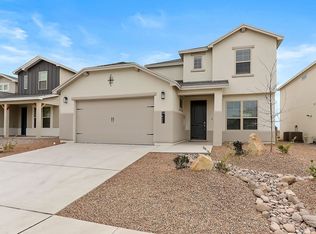
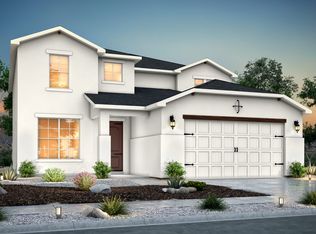
7448 Camino Serenity Floorplan - Modern Living with Breathtaking Views Discover the 7448 Camino Serenity floorplan, a stunning 2,692 sq. ft. two-story home designed to elevate modern living. This thoughtfully crafted home features 4 bedrooms, 3 baths, a loft, an office, and even a built-in doggy door, making it the perfect blend of style and functionality. Designed for Your Lifestyle As part of our Thoughtful Homes Series, the 7448 Camino Serenity floorplan includes: Customizable Garage Options - Choose from a gym setup, tool station, or Murphy bar to personalize your space. Expansive Loft & Office - Ideal for work, relaxation, or hobbies. Seamless Open-Concept Layout - A bright, inviting space perfect for entertaining and family gatherings. Built-In Doggy Door - Thoughtfully designed for pet-friendly living. Unmatched Westside Living Located in a prime area, the 7448 Camino Serenity home offers more than just a beautiful design: Breathtaking Franklin Mountain Views - Enjoy stunning scenery right from your home. Convenience & Accessibility - Live close to top-rated schools, shopping, and entertainment. Outdoor Recreation - With nearby bike and hiking trails, staying active has never been easier. Tour the 7448 Camino Serenity Home Today! Come walk through the Serenity model home and experience the perfect blend of comfort, innovation, and breathtaking views.
This property is off market, which means it's not currently listed for sale or rent on Zillow. This may be different from what's available on other websites or public sources.