A thoughtfully upgraded three level residence in The Preserve, built by Tri Pointe in 2021 and finished with a level of care you rarely find at this price.
Wide plank flooring runs through the open first level to a kitchen dressed in white granite with soft grey veining, framed by a full tile backsplash and centered on an island custom expanded in both length and width, giving you real room to prep, serve, and gather. Designer Roman shades in the living room, kitchen, and den soften the light, and a roller shade tempers the glare through the oversized slider.
Double barn doors open to a fourth bedroom, currently used as a den, with a full bath just across the hall. On the third level, a loft with its own private bath becomes a natural second living space, well suited to guests, a media room, or quiet work.
The primary suite is anchored by a custom nine foot cabinet wall, arranged today for a shoe collection and easily adapted to wardrobe or storage. Upgraded carpet over a premium performance pad gives every bedroom a softer feel underfoot.
The garage was given the same attention, finished in red and black checkerboard Swisstrack flooring with wrap around cabinetry and a built in work bench, all under lifetime warranty.
A fully integrated smart home puts the alarm, thermostat, lighting, front door, and garage a single touch away. Solar keeps energy costs down, a new tankless water heater was installed in September 2025, and the rear yard is finished in pavers.
Under contract
Listed by: Compass • Darren Shepherd • Contact: 949-353-9494
Price cut: $69K (8/12)
$599,999
7448 Desert Holly St, Chino, CA 91708
4beds
2,080sqft
Condominium
Built in 2021
-- sqft lot
$597,600 Zestimate®
$288/sqft
$401/mo HOA
What's special
- 35 days
- 1,671
- 97
Likely to sell faster than
Zillow last checked:
Listing updated:
Listed by:
Darren Shepherd DRE #02000042 949-353-9494,
Compass
Source: CRMLS,MLS#: OC26168776 Originating MLS: California Regional MLS
Originating MLS: California Regional MLSFacts & features
Interior
Bedrooms & bathrooms
- Bedrooms: 4
- Bathrooms: 4
- Full bathrooms: 4
- Main level bathrooms: 1
- Main level bedrooms: 1
Rooms
- Room types: Family Room, Kitchen, Loft, Living Room, Primary Bathroom, Primary Bedroom, Office, Pantry
Primary bedroom
- Features: Primary Suite
Bathroom
- Features: Bathtub, Stone Counters, Separate Shower
Kitchen
- Features: Kitchen Island, Kitchen/Family Room Combo, Stone Counters, Walk-In Pantry
Pantry
- Features: Walk-In Pantry
Heating
- Central
Cooling
- Central Air
Appliances
- Included: Dishwasher, Freezer, Disposal, Gas Oven, Gas Range, Microwave, Refrigerator, Water Heater
- Laundry: Inside, Laundry Closet
Features
- Breakfast Bar, Pantry, Stone Counters, Recessed Lighting, Loft, Primary Suite, Walk-In Pantry
- Flooring: Carpet, Laminate, See Remarks
- Windows: Double Pane Windows
- Has fireplace: No
- Fireplace features: None
- Common walls with other units/homes: No Common Walls
Interior area
- Total interior livable area: 2,080 sqft
Property
Parking
- Total spaces: 2
- Parking features: Garage
- Garage spaces: 2
Accessibility
- Accessibility features: None
Features
- Levels: Three Or More
- Stories: 3
- Entry location: 1
- Patio & porch: Concrete, Covered, Front Porch, Open, Patio
- Pool features: Community, Association
- Has spa: Yes
- Spa features: Association, Community
- Fencing: Masonry,Vinyl
Lot
- Size: 21.86 Acres
- Features: Back Yard, Yard
Details
- Parcel number: 1057021230000
- Special conditions: Standard
Construction
Type & style
- Home type: Condo
- Architectural style: Traditional
- Property subtype: Condominium
Materials
- Stucco
- Foundation: Slab
- Roof: Tile
Condition
- Turnkey
- New construction: No
- Year built: 2021
Utilities & green energy
- Electric: 220 Volts in Garage, Standard
- Sewer: Public Sewer
- Water: Public
- Utilities for property: Electricity Connected, Natural Gas Connected, Sewer Connected, Water Connected
Community & HOA
Community
- Features: Street Lights, Sidewalks, Pool
- Security: Security System
HOA
- Has HOA: Yes
- Amenities included: Clubhouse, Sport Court, Fitness Center, Fire Pit, Barbecue, Picnic Area, Playground, Pool, Spa/Hot Tub
- HOA fee: $238 monthly
- HOA name: The Preserve
- HOA phone: 888-679-2500
- Second HOA fee: $163 monthly
- Second HOA name: Village Assosiation
- Second HOA phone: 949-367-9430
Location
- Region: Chino
Financial & listing details
- Price per square foot: $288/sqft
- Tax assessed value: $703,529
- Date on market: 8/4/2026
- Cumulative days on market: 36 days
- Listing terms: Cash,Conventional
- Road surface type: Paved
Estimated market value
$597,600
$568,000 - $627,000
$4,327/mo
Price history
| Date | Event | Price |
|---|---|---|
| 8/25/2026 | Contingent | $599,999$288/sqft |
Source:  CRMLS #OC26168776 Report a problem CRMLS #OC26168776 Report a problem | ||
| 8/12/2026 | Price change | $599,999-10.3%$288/sqft |
Source: CRMLS #OC26168776 Report a problem | ||
| 8/4/2026 | Listed for sale | $669,000$322/sqft |
Source: CRMLS #OC26168776 Report a problem | ||
Public tax history
| Year | Property taxes | Tax assessment |
|---|---|---|
| 2026 | -- | $703,529 +2% |
| 2025 | $11,953 +1.9% | $689,735 +2% |
| 2024 | $11,734 +2% | $676,211 +2% |
| 2023 | $11,504 +0.6% | $662,952 +2% |
| 2022 | $11,437 | $649,953 |
Find assessor info on the county website
Monthly payment
Est. payment
Payment breakdown
Explore the cost of this home by adjusting the details. Changes won't be saved.Climate risks
Neighborhood: 91708

Similar homes
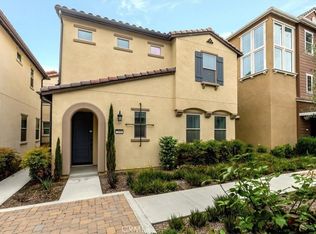
- $725,0004 bd4 ba2k sqft16145 Sandpiper Ave, Chino, CA 91708New Construction
 MLS ID #OC26170786, Adela Tavira, First Team Real Estate. CRMLS
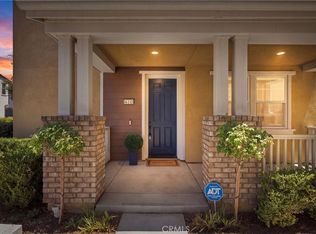
 - $668,8883 bd2 ba1.5k sqft16218 Hollyhock Ave, Chino, CA 91708For Sale
 MLS ID #OC26127589, Lindsey Montano, West Capital Real Estate. CRMLS
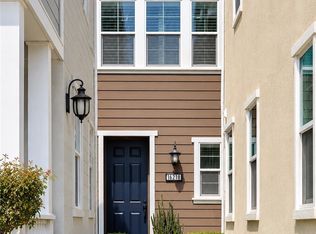
 - $720,0004 bd4 ba1.8k sqft16323 Sandpiper Ave, Chino, CA 91708For Sale
 MLS ID #SW26167664, Leticia Aragon, eXp Realty of Southern California, Inc.. CRMLS
 - $589,9003 bd3 ba1.5k sqft16025 Main St, Chino, CA 91708For Sale
 MLS ID #IG26056219, Shellye Milazzo Wilson, Century 21 Masters. CRMLS
Local buyer's agents are ready to help
