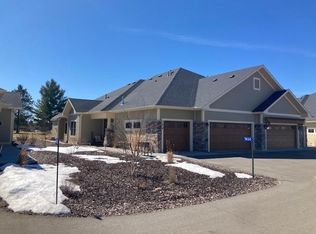
Enjoy effortless golf course living in the heart of Whitebirch Village of Breezy Point with this impeccably maintained 3-bedroom, 2 bath townhome set directly along the Whitebirch Golf Course. Offering sweeping green space views, serene setting, and a prime Brainerd Lakes Area location, this newer six-year-old home delivers the ultimate maintenance free lock the door and go lifestyle perfect for year-round or seasonal living. The open concept layout is ideal for everyday comfort and entertaining with a custom kitchen featuring abundant cabinetry, walk in pantry, generous sized center island, dining area with built ins, and a welcoming living room with gas fireplace and a wall of windows framing the golf course and filling the home with natural light. The private primary suite includes a tiled three-quarter shower, dual sinks, heated floors, and a spacious walk-in closet. Two additional bedrooms, including one currently used as an office with fantastic built-in shelving plus a custom second-tiled walk-in shower. You will find ample cabinetry for storage in the oversized laundry room, as well as custom wood blinds throughout the home, and granite surfaces throughout the home. A heated three car garage with gleaming epoxy floors adds outstanding storage, plus plenty of room for your golf cart. Residents enjoy access to an indoor pool, hot tub, fitness center, game room, pavilion with bonfire pit, and a putting green. HOA covers snow removal, lawn service, exterior maintenance, softened water, hazard insurance, garbage and shared amenities making ownership truly effortless. Golf course views, prime location, newer construction, and low maintenance living all in one exceptional home.
Pending
$610,000
7448 Fairway Ln, Breezy Point, MN 56472
3beds
1,904sqft
(TH) Side x Side
Built in 2020
4,791 Square Feet Lot
$-- Zestimate®
$320/sqft
$430/mo HOA
What's special
- 235 days
- 32
- 0
Zillow last checked:
Listing updated:
Listed by:
Kevin Gyllenblad 218-349-1904,
Edina Realty, Inc.
Source: NorthstarMLS as distributed by MLS GRID,MLS#: 7007669
Facts & features
Interior
Bedrooms & bathrooms
- Bedrooms: 3
- Bathrooms: 2
- 3/4 bathrooms: 2
Bedroom
- Level: Main
- Area: 182 Square Feet
- Dimensions: 14X13
Bedroom 2
- Level: Main
- Area: 132 Square Feet
- Dimensions: 12X11
Bedroom 3
- Level: Main
- Area: 132 Square Feet
- Dimensions: 12X11
Primary bathroom
- Level: Main
- Area: 110 Square Feet
- Dimensions: 11X10
Dining room
- Level: Main
- Area: 105 Square Feet
- Dimensions: 15X7
Foyer
- Level: Main
- Area: 35 Square Feet
- Dimensions: 7X5
Kitchen
- Level: Main
- Area: 195 Square Feet
- Dimensions: 15X13
Laundry
- Level: Main
- Area: 96 Square Feet
- Dimensions: 16X6
Living room
- Level: Main
- Area: 306 Square Feet
- Dimensions: 18X17
Other
- Level: Main
- Area: 35 Square Feet
- Dimensions: 7X5
Heating
- Forced Air, Fireplace(s)
Cooling
- Central Air
Appliances
- Included: Air-To-Air Exchanger, Dishwasher, Dryer, Exhaust Fan, Microwave, Range, Refrigerator, Stainless Steel Appliance(s), Tankless Water Heater, Washer
- Laundry: Electric Dryer Hookup, Laundry Room, Main Level, Washer Hookup
Features
- Basement: None
- Number of fireplaces: 1
- Fireplace features: Gas, Living Room, Stone
Interior area
- Total structure area: 1,904
- Total interior livable area: 1,904 sqft
- Finished area above ground: 1,904
- Finished area below ground: 0
Video & virtual tour
Property
Parking
- Total spaces: 3
- Parking features: Attached, Asphalt, Garage, Garage Door Opener, Guest, Heated Garage, Insulated Garage
- Attached garage spaces: 3
- Has uncovered spaces: Yes
- Details: Garage Dimensions (30X26)
Accessibility
- Accessibility features: Doors 36"+, Grab Bars In Bathroom, Hallways 42"+, No Stairs External, No Stairs Internal
Features
- Levels: One
- Stories: 1
- Patio & porch: Deck, Patio
- Has private pool: Yes
- Pool features: In Ground, Heated, Indoor, Shared
- Waterfront features: Association Access
Lot
- Size: 4,791 Square Feet
- Dimensions: 120 x 42
- Features: On Golf Course
Details
- Additional structures: Gazebo
- Foundation area: 1904
- Parcel number: 10171400
- Zoning description: Residential-Single Family
Construction
Type & style
- Home type: Townhouse
- Property subtype: (TH) Side x Side
- Attached to another structure: Yes
Materials
- Frame
- Roof: Age 8 Years or Less,Asphalt
Condition
- New construction: No
- Year built: 2020
Utilities & green energy
- Electric: 200+ Amp Service, Power Company: Crow Wing Power
- Gas: Natural Gas
- Sewer: City Sewer/Connected
- Water: Drilled, Shared System
Community & HOA
Community
- Subdivision: Whitebirch Village
HOA
- Has HOA: Yes
- Amenities included: In-Ground Sprinkler System
- Services included: Maintenance Structure, Hazard Insurance, Lawn Care, Maintenance Grounds, Professional Mgmt, Recreation Facility, Sanitation, Sewer, Shared Amenities, Snow Removal, Water
- HOA fee: $430 monthly
- HOA name: Breezy Point International
- HOA phone: 218-562-7577
Location
- Region: Breezy Point
Financial & listing details
- Price per square foot: $320/sqft
- Tax assessed value: $554,000
- Annual tax amount: $4,242
- Date on market: 1/27/2026
- Cumulative days on market: 207 days
- Road surface type: Paved
Estimated market value
Not available
Estimated sales range
Not available
Not available
Price history
| Date | Event | Price |
|---|---|---|
| 7/3/2026 | Pending sale | $610,000$320/sqft |
Source:  NorthstarMLS as distributed by MLS GRID #7007669 Report a problem NorthstarMLS as distributed by MLS GRID #7007669 Report a problem | ||
| 4/1/2026 | Price change | $610,000-2.4%$320/sqft |
Source: NorthstarMLS as distributed by MLS GRID #7007669 Report a problem | ||
| 1/30/2026 | Listed for sale | $625,000$328/sqft |
Source: NorthstarMLS as distributed by MLS GRID #7007669 Report a problem | ||
Public tax history
| Year | Property taxes | Tax assessment |
|---|---|---|
| 2025 | $4,285 +20.9% | $554,000 -4.5% |
| 2024 | $3,543 +1.6% | $580,200 +17.5% |
| 2023 | $3,487 +238.2% | $493,900 +8.6% |
| 2022 | $1,031 | $454,700 |
Find assessor info on the county website
Monthly payment
Est. payment
Payment breakdown
Explore the cost of this home by adjusting the details. Changes won't be saved.Climate risks
Neighborhood: 56472

Similar homes
- $580,9002 bd2 ba1.7k sqft7258 Fairway Ln, Breezy Pt, MN 56472For Sale

 MLS ID #7099413, Jeremy Miller, Edina Realty, Inc.. NorthstarMLS as distributed by MLS GRID
 - $549,0003 bd2 ba1.8k sqft29928 Aztec Cir, Breezy Point, MN 56472New Construction
 MLS ID #7103717, Raelyn Borg, Century 21 Brainerd Realty. NorthstarMLS as distributed by MLS GRID
 - $749,0003 bd2 ba1.9k sqft7866 Chickasaw Cir, Breezy Point, MN 56472New Construction
 MLS ID #7137866, Jeff Johnson, Breezy Point Real Estate. NorthstarMLS as distributed by MLS GRID
 - $500,0003 bd2 ba1.7k sqft31041 Spring Loop, Breezy Point, MN 56472For Sale
 MLS ID #7137701, Laura Pederson, Northland Sotheby's International Realty. NorthstarMLS as distributed by MLS GRID
 - $549,9003 bd2 ba1.9k sqft29838 Ranchette Dr, Breezy Point, MN 56472New ConstructionMLS ID #7027738, Tammy Schultz, Edina Realty, Inc.. NorthstarMLS as distributed by MLS GRID
- $749,0003 bd2 ba1.9k sqft7871 Chickasaw Cir, Pequot Lakes, MN 56472New ConstructionMLS ID #7134490, Colton Maher, Woods to Water Real Estate. NorthstarMLS as distributed by MLS GRID
- $749,0003 bd2 ba1.9k sqft7868 Chickasaw Cir, Breezy Point, MN 56472New ConstructionMLS ID #7123774, Colton Maher, Woods to Water Real Estate. NorthstarMLS as distributed by MLS GRID
- $609,9003 bd3 ba2.1k sqft29 Patriot Ave, Pequot Lakes, MN 56472For SaleMLS ID #7118323, Amy Legatt, RE/MAX Results. NorthstarMLS as distributed by MLS GRID
- $545,0003 bd2 ba1.9k sqft7719 Scenic Overlook, Breezy Point, MN 56472New ConstructionMLS ID #7081950, Tammy Schultz, Edina Realty, Inc.. NorthstarMLS as distributed by MLS GRID
- $439,9004 bd3 ba2.4k sqft7300 Ski Chalet Dr, Breezy Point, MN 56472For SaleMLS ID #7111958, Amy Legatt, RE/MAX Results. NorthstarMLS as distributed by MLS GRID
- $569,5004 bd2 ba2.4k sqft33486 Pierson Dr, Pequot Lakes, MN 56472For SaleMLS ID #7097411, Briana Williams, RE/MAX Advantage Plus. NorthstarMLS as distributed by MLS GRID
- $699,9004 bd2 ba1.6k sqft35372 Vacation Dr #22, Pequot Lakes, MN 56472For SaleMLS ID #7068395, Chad Schwendeman, eXp Realty. NorthstarMLS as distributed by MLS GRID
- $499,9002 bd2 ba1.6k sqft28669 County Road 4, Pequot Lakes, MN 56472For SaleMLS ID #7090682, Robert Birkeland, Keller Williams Realty Professionals/Larson Group Real Estate. NorthstarMLS as distributed by MLS GRID
- $699,9004 bd2 ba1.6k sqft35372 Vacation Dr #21, Pequot Lakes, MN 56472For SaleMLS ID #7068396, Chad Schwendeman, eXp Realty. NorthstarMLS as distributed by MLS GRID
- $719,9002 bd2 ba1.7k sqft8811 Ossawinnamakee Rd, Breezy Pt, MN 56472For SaleMLS ID #7116634, Robert Birkeland, Keller Williams Realty Professionals/Larson Group Real Estate. NorthstarMLS as distributed by MLS GRID
- $524,9005 bd3 ba2.6k sqft6334 Wilderness Rd #31, Pequot Lakes, MN 56472For SaleMLS ID #7004713, Chad Schwendeman, eXp Realty. NorthstarMLS as distributed by MLS GRID
- $679,9003 bd3 ba2.7k sqft29107 Voyagers Pass, Pequot Lakes, MN 56472For SaleMLS ID #7120794, Chad Schwendeman, eXp Realty. NorthstarMLS as distributed by MLS GRID
- $589,9003 bd5 ba2.2k sqft8066 Lost Lake Rd #150, Nisswa, MN 56468For SaleMLS ID #7134969, Jeremy Johnson, Positive Realty. NorthstarMLS as distributed by MLS GRID
- $689,9004 bd4 ba2.4k sqft6761 County Road 16, Pequot Lakes, MN 56472For SaleMLS ID #7100000, Chad Schwendeman, eXp Realty. NorthstarMLS as distributed by MLS GRID
- $825,0003 bd3 ba2.2k sqft29946 Pequot Blvd, Pequot Lakes, MN 56472For SaleMLS ID #7137306, Lexi Clercx, Real Broker, LLC. NorthstarMLS as distributed by MLS GRID
