Skip main navigation
Pending
  • Listed by: Vinh Son Realty, LLC • Wilson Truong • 314-685-6245
    $179,900

    7448 Morgan Ford Rd, Saint Louis, MO 63116

    2beds
    912sqft
    : 
    $1,223/mo
    Get pre-qualified
    Single Family Residence
    Built in 1962
    4,129 Square Feet Lot
    $183,700 Zestimate®
    $197/sqft
    $-- HOA

    What's special

    Beautifully updated homeMove-in-ready interiorUpdated finishes throughoutRecent interior renovationsBrand-new roof
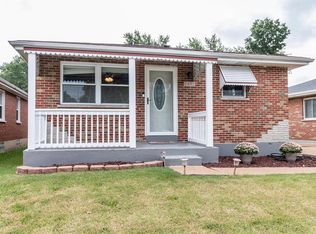
    Welcome to this charming 2-bedroom, 1-bathroom home offers comfortable living with recent interior renovations and a brand-new roof. The property features a convenient 1-car garage and a move-in-ready interior with updated finishes throughout. A unique opportunity awaits — the home can easily be converted into a 3-bedroom by simply adding a door to the additional bonus room, providing extra flexibility for a growing family, home office, or guest space. Located in a desirable St. Louis area neighborhood, this beautifully updated home combines modern improvements with great potential for future customization. Don’t miss your chance to make this versatile property your new home!
    10 days
    |
    1,149
    |
    56
    |

    Likely to sell faster than

    Zillow last checked:

    Listing updated:

    Listed by:

    Wilson Truong 314-685-6245,

    Vinh Son Realty, LLC,

    William Truong 314-773-9432,

    Vinh Son Realty, LLC

    Source: MARIS,MLS#: 26042848MLS LogoOriginating MLS: St. Louis Association of REALTORS

      Facts & features

      Interior

      Bedrooms & bathrooms
      • Bedrooms: 2
      • Bathrooms: 1
      • Full bathrooms: 1
      • Main level bathrooms: 1
      • Main level bedrooms: 2
      Heating
      • Forced Air
      Cooling
      • Central Air
      Features
      • Has basement: Yes
      • Has fireplace: No
      Interior area
      • Total structure area: 912
      • Total interior livable area: 912 sqft
      • Finished area above ground: 4,128

      Property

      Parking
      • Total spaces: 1
      • Parking features: Garage - Attached
      • Attached garage spaces: 1
      Features
      • Levels: One
      Lot
      • Size: 4,129 Square Feet
      • Features: Back Yard
      Details
      • Parcel number: 64082203500
      • Special conditions: Standard

      Construction

      Type & style
      • Home type: SingleFamily
      • Architectural style: Ranch,Traditional
      • Property subtype: Single Family Residence
      Materials
      • Brick Veneer
      Condition
      • Year built: 1962

      Utilities & green energy

      • Electric: 220 Volts
      • Sewer: Public Sewer
      • Water: Public
      • Utilities for property: Cable Connected, Electricity Connected, Natural Gas Connected, Sewer Connected, Water Connected

      Community & HOA

      Community
      • Subdivision: Hillcrest Park
      HOA
      • Has HOA: No
      Location
      • Region: Saint Louis

      Financial & listing details

      • Price per square foot: $197/sqft
      • Tax assessed value: $34,710
      • Annual tax amount: $2,870
      • Date on market: 8/1/2026
      • Cumulative days on market: 10 days
      • Listing terms: Cash,FHA,VA Loan
      • Electric utility on property: Yes

        Estimated market value

        $183,700

        $175,000 - $193,000

        $1,445/mo

        Price history

        DateEventPrice
        8/10/2026Pending sale$179,900$197/sqft
        Source: MARIS #26042848 Report a problem
        8/2/2026Listed for sale$179,900+51.2%$197/sqft
        Source: MARIS #26042848 Report a problem
        8/16/2019Sold--
        Source: MARIS #19048821 Report a problem
        7/7/2019Pending sale$119,000$130/sqft
        Source: Coldwell Banker Gundaker - Chesterfield West #19048821 Report a problem
        7/1/2019Price change$119,000-0.8%$130/sqft
        Source: Coldwell Banker Gundaker - Chesterfield West #19048821 Report a problem
        5/31/2019Price change$119,900-4.1%$131/sqft
        Source: Realty Source #18084711 Report a problem
        5/13/2019Listed for sale$125,000$137/sqft
        Source: Realty Source #18084711 Report a problem
        4/30/2019Pending sale$125,000$137/sqft
        Source: Realty Source #18084711 Report a problem
        2/21/2019Price change$125,000-3.8%$137/sqft
        Source: Realty Source #18084711 Report a problem
        12/4/2018Price change$129,900-5.1%$142/sqft
        Source: Realty Source #18084711 Report a problem
        11/8/2018Price change$136,900-2.1%$150/sqft
        Source: Realty Source #18084711 Report a problem
        10/25/2018Listed for sale$139,900+21.7%$153/sqft
        Source: Realty Source #18084711 Report a problem
        8/21/2009Listing removed$115,000$126/sqft
        Source: NRT StLouis #90018018 Report a problem
        6/9/2009Price change$115,000-4.1%$126/sqft
        Source: NRT StLouis #90018018 Report a problem
        4/9/2009Listed for sale$119,900$131/sqft
        Source: NRT StLouis #90018018 Report a problem

        Public tax history

        YearProperty taxesTax assessment
        2025$2,870 +9.6%$34,710 +12.2%
        2024$2,618 +5.1%$30,940
        2023$2,491 +7%$30,940 +11.2%
        2022$2,328 +0.1%$27,830
        2021$2,325 +15.9%$27,830 +14.9%
        2020$2,006 $24,230
        2019$2,006 $24,230 +11%
        2018$2,006 +7.5%$21,830
        2017$1,866 +6.2%$21,830 +5.8%
        2016$1,757 +10.3%$20,630 0%
        2015$1,594 +1.7%$20,640
        2014$1,567 $20,640 +1.7%
        2013$1,567 $20,300 -7.2%
        2012-- $21,870
        2011-- $21,870
        2010-- $21,870 -1.4%
        2009$1,502 +0.4%$22,170
        2008$1,496 $22,170 -5.2%
        2007$1,496 $23,390
        2006$1,496 +1%$23,390 +11.4%
        2005$1,481 +23.5%$21,000 +30.9%
        2004$1,199 +3%$16,040
        2003$1,165 +7.4%$16,040 +10.2%
        2002$1,085 $14,550
        2001-- $14,550 +8.6%
        2000-- $13,400
        Find assessor info on the county website

        Monthly payment

        Est. payment

        Payment breakdown

        Explore the cost of this home by adjusting the details. Changes won't be saved.
        All calculations are estimates and provided by Zillow, Inc. for informational purposes only. Actual amounts may vary.
        HOA fees may include property taxes on listings classified as Co-Ops. Contact the listing agent and/or owner for fee details.
        See how much you could borrow to make a competitive offer.

        Climate risks

        Neighborhood: Boulevard Heights

        Getting around

        42 / 100
        Car-Dependent
        47 / 100
        Somewhat Bikeable

        Nearby schools

        GreatSchools rating
        Schools provided by the listing agent
        • Elementary: Woerner Elem.
        • Middle: Long Middle Community Ed. Center
        • High: Roosevelt High

        Source: MARIS. This data may not be complete. We recommend contacting the local school district to confirm school assignments for this home.

        A local agent can set up tours, give advice and negotiate with sellers.

        A local lender can help you make sure your offer is ready when you are.

        Browse local experts

        Similar homes