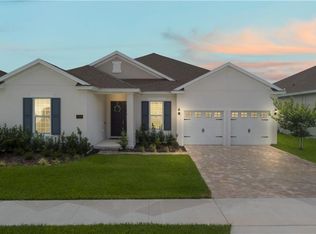
Welcome to 7448 Pomelo Grove Drive — a beautifully curated 4-bedroom, 3-bath pool home in the desirable Sanctuary at Hamlin. This 2,683 sq ft one-story residence blends modern upgrades with timeless style, featuring tile flooring throughout and freshly cleaned grout for a crisp, model-like presentation. The true three-way split floor plan includes two front bedrooms with a full tub/shower bath, a third guest bedroom with its own full bath at the back, and a privately tucked-away primary suite with dual closets and a spa-inspired bath with quartz counters, dual vanities, a freestanding soaking tub, and an all-glass walk-in shower. Since purchase, the owner has invested over $100,000 in upgrades, including 2025 improvements such as full interior painting, professional grout and shower cleaning, removal and replacement of a front yard tree, a smart thermostat, overhead garage storage, and new wall mounts for TVs. Extensive 2024 enhancements include the addition of the screened-in pool and decking, a Jandy/Versatemp heat–chill pump, enclosure lighting, a reverse osmosis system at the kitchen sink, cabinet soft-close hardware in the kitchen and owner’s bath, custom wood shelving in the pantry, upgraded laundry room cabinetry, new interior and exterior ceiling fans, surround sound equipment, a smart video doorbell, smart garage controls/keypad, and other home-technology upgrades. These improvements elevate the home’s modern, well-maintained presentation and support its overall market appeal. Designer touches continue throughout the home, including custom accent walls, art deco wallpaper, upgraded lighting, lush landscaping, crown molding, recessed lighting, and an oversized garage with overhead storage. The gourmet kitchen serves as the heart of the home with a large island and pendant lighting, quartz countertops, upgraded cabinetry with a glass-front accent cabinet, soft-close drawers, a tile backsplash, stainless steel appliances, a gas stove, and a walk-in pantry with upgraded shelving. Disappearing slider doors open the living area to the covered lanai and the screened-in pool, creating a fresh, modern outdoor retreat ideal for relaxing or entertaining. Additional features include high ceilings, surround sound, a smart thermostat and doorbell, and all the benefits of living in Sanctuary at Hamlin — minutes from Hamlin Town Center, Cinepolis, Publix, restaurants, Walmart, Orlando Health Horizon West Hospital, scenic trails, and SR-429 for easy commuting. Beautifully upgraded and meticulously maintained, this home offers exceptional Horizon West living. Schedule your private showing today.
Sold for $809,100
$809,100
7448 POMELO GROVE DRIVE, WINTER GARDEN, FL 34787
4beds
2,683sqft
Single Family Residence
Built in 2019
7,500 Square Feet Lot
$811,500 Zestimate®
$302/sqft
$3,684 Estimated rent
Home value
$811,500
$738,000 - $893,000
$3,684/mo
Zestimate® history
Owner options
List your home for rent
$3,684/mo
Rent Zestimate®
Find your next renter with Zillow Rental Manager. Plus, with online applications, you can quickly screen prospective tenants – for free.
$3,684/mo
Rent Zestimate®
Refinance and save
$5,886/mo
Est. payment
Refinancing to a lower rate could help reduce your monthly payments and save thousands over the life of the loan.
$5,886/mo
Est. payment
Explore your selling options
Work with a Zillow partner agent
Leverage their expertise and Zillow's premium Showcase listings to get your home seen by more buyers.
Get startedList with your own agent
Get your home in front of millions of buyers by listing it on Zillow.
Learn how to do itSell it yourself
Take full control of how buyers see your home on Zillow by listing For Sale by Owner (FSBO).
List your homeWhat's special
Screened-in poolPool homeLarge islandCovered lanaiGas stoveQuartz countersQuartz countertops
Zillow last checked:
Listing updated:
Listed by:
Erica Diaz 407-897-5400,
HOMEVEST REALTY 407-897-5400,
Tambria Naginey 407-794-7966,
HOMEVEST REALTY
Bought with:
Andre Seixas, PA, 3356196
WRA BUSINESS & REAL ESTATE
Source: Stellar MLS,MLS#: O6358864 Originating MLS: Orlando Regional
Originating MLS: Orlando Regional
Facts & features
Interior
Bedrooms & bathrooms
- Bedrooms: 4
- Bathrooms: 3
- Full bathrooms: 3
Rooms
- Room types: Utility Room
Primary bedroom
- Features: Ceiling Fan(s), Walk-In Closet(s)
- Level: First
- Area: 270 Square Feet
- Dimensions: 15x18
Bedroom 2
- Features: Ceiling Fan(s), Built-in Closet
- Level: First
- Area: 156 Square Feet
- Dimensions: 12x13
Bedroom 3
- Features: Ceiling Fan(s), Built-in Closet
- Level: First
Bedroom 4
- Features: Ceiling Fan(s), Built-in Closet
- Level: First
- Area: 120 Square Feet
- Dimensions: 10x12
Primary bathroom
- Features: Tub with Separate Shower Stall, Water Closet/Priv Toilet
- Level: First
- Area: 156 Square Feet
- Dimensions: 12x13
Bathroom 2
- Level: First
- Area: 36 Square Feet
- Dimensions: 9x4
Bathroom 3
- Level: First
- Area: 40 Square Feet
- Dimensions: 5x8
Balcony porch lanai
- Level: First
- Area: 192 Square Feet
- Dimensions: 16x12
Dining room
- Level: First
- Area: 135 Square Feet
- Dimensions: 15x9
Kitchen
- Features: Kitchen Island, Stone Counters, Pantry
- Level: First
- Area: 264 Square Feet
- Dimensions: 11x24
Laundry
- Level: First
- Area: 30 Square Feet
- Dimensions: 5x6
Living room
- Level: First
- Area: 484 Square Feet
- Dimensions: 22x22
Heating
- Central, Heat Pump
Cooling
- Central Air
Appliances
- Included: Oven, Cooktop, Dishwasher, Disposal, Microwave, Range Hood, Refrigerator, Tankless Water Heater
- Laundry: Inside, Laundry Room
Features
- Ceiling Fan(s), Crown Molding, Eating Space In Kitchen, Living Room/Dining Room Combo, Open Floorplan, Solid Wood Cabinets, Split Bedroom, Stone Counters, Thermostat, Vaulted Ceiling(s), Walk-In Closet(s)
- Flooring: Ceramic Tile
- Doors: Sliding Doors
- Has fireplace: No
Interior area
- Total structure area: 3,773
- Total interior livable area: 2,683 sqft
Property
Parking
- Total spaces: 2
- Parking features: Driveway, Garage Door Opener, On Street, Oversized
- Attached garage spaces: 2
- Has uncovered spaces: Yes
- Details: Garage Dimensions: 27x20
Features
- Levels: One
- Stories: 1
- Patio & porch: Covered, Front Porch, Patio
- Exterior features: Irrigation System
- Has private pool: Yes
- Pool features: Child Safety Fence, Deck, Gunite, Heated, In Ground, Other, Salt Water, Screen Enclosure
- Fencing: Fenced
Lot
- Size: 7,500 Square Feet
- Features: Sidewalk, Unincorporated
Details
- Parcel number: 292327780001010
- Zoning: P-D
- Special conditions: None
Construction
Type & style
- Home type: SingleFamily
- Architectural style: Contemporary,Florida
- Property subtype: Single Family Residence
Materials
- Block
- Foundation: Slab
- Roof: Shingle
Condition
- New construction: No
- Year built: 2019
Details
- Builder model: Arlington
- Builder name: Dream Finders
Utilities & green energy
- Sewer: Public Sewer
- Water: Public
- Utilities for property: BB/HS Internet Available, Cable Available, Electricity Available, Natural Gas Available, Phone Available, Water Available
Community & HOA
Community
- Features: Deed Restrictions, Park, Playground, Sidewalks
- Pet fee: $0 monthly
- Subdivision: SANCTUARY/HAMLIN
HOA
- Has HOA: Yes
- Amenities included: Park, Playground
- HOA fee: $127 monthly
- HOA name: Sentry Management / Saira Arroyo
- HOA phone: 352-243-4595
Location
- Region: Winter Garden
Financial & listing details
- Price per square foot: $302/sqft
- Tax assessed value: $643,024
- Annual tax amount: $10,139
- Date on market: 11/7/2025
- Cumulative days on market: 4 days
- Listing terms: Cash,Conventional,VA Loan
- Ownership: Fee Simple
- Total actual rent: 0
- Electric utility on property: Yes
- Road surface type: Paved
Price history
| Date | Event | Price |
|---|---|---|
| 12/18/2025 | Sold | $809,100+0%$302/sqft |
Source:  Stellar MLS #O6358864 Report a problem Stellar MLS #O6358864 Report a problem | ||
| 11/12/2025 | Pending sale | $809,000$302/sqft |
Source: Stellar MLS #O6358864 Report a problem | ||
| 11/7/2025 | Listed for sale | $809,000+7.9%$302/sqft |
Source: Stellar MLS #O6358864 Report a problem | ||
| 12/29/2023 | Sold | $750,000+0%$280/sqft |
Source: Stellar MLS #S5094406 Report a problem | ||
| 12/12/2023 | Contingent | $749,900$280/sqft |
Source: My State MLS #11221753 Report a problem | ||
| 12/11/2023 | Pending sale | $749,900$280/sqft |
Source: Stellar MLS #S5094406 Report a problem | ||
| 11/25/2023 | Price change | $749,900-3.2%$280/sqft |
Source: Stellar MLS #S5094406 Report a problem | ||
| 11/6/2023 | Listed for sale | $775,000$289/sqft |
Source: Stellar MLS #S5094406 Report a problem | ||
| 10/18/2023 | Listing removed | -- |
Source: Stellar MLS #O6106336 Report a problem | ||
| 8/16/2023 | Price change | $775,000-3%$289/sqft |
Source: Stellar MLS #O6106336 Report a problem | ||
| 8/10/2023 | Listed for sale | $799,000$298/sqft |
Source: Stellar MLS #O6106336 Report a problem | ||
| 8/9/2023 | Pending sale | $799,000$298/sqft |
Source: Stellar MLS #O6106336 Report a problem | ||
| 7/10/2023 | Price change | $799,000-8.2%$298/sqft |
Source: Stellar MLS #O6106336 Report a problem | ||
| 4/25/2023 | Listed for sale | $870,000-12.6%$324/sqft |
Source: Stellar MLS #O6106336 Report a problem | ||
| 11/11/2022 | Listing removed | -- |
Source: Stellar MLS #O6020014 Report a problem | ||
| 5/23/2022 | Price change | $995,000-5.2%$371/sqft |
Source: Stellar MLS #O6020014 Report a problem | ||
| 4/24/2022 | Listed for sale | $1,050,000+121.1%$391/sqft |
Source: Stellar MLS #O6020014 Report a problem | ||
| 8/24/2020 | Sold | $475,000-3.4%$177/sqft |
Source: Public Record Report a problem | ||
| 8/2/2020 | Pending sale | $491,500$183/sqft |
Source: BLAIR REALTY GROUP INC #O5863463 Report a problem | ||
| 7/8/2020 | Price change | $491,500-1.5%$183/sqft |
Source: BLAIR REALTY GROUP INC #O5863463 Report a problem | ||
| 5/13/2020 | Listed for sale | $499,000+9.5%$186/sqft |
Source: BLAIR REALTY GROUP INC #O5863463 Report a problem | ||
| 10/14/2019 | Sold | $455,604$170/sqft |
Source: Public Record Report a problem | ||
Public tax history
| Year | Property taxes | Tax assessment |
|---|---|---|
| 2024 | $10,348 +9.1% | $643,024 +12.2% |
| 2023 | $9,481 +70.9% | $573,141 +58.1% |
| 2022 | $5,548 +2% | $362,615 +3% |
| 2021 | $5,440 -19% | $352,053 -9.8% |
| 2020 | $6,718 +362.5% | $390,367 +420.5% |
| 2019 | $1,452 -20.4% | $75,000 -21.1% |
| 2018 | $1,825 +0% | $95,000 +90% |
| 2017 | $1,825 | $50,000 |
Find assessor info on the county website
Neighborhood: 34787
Nearby homes
- $805,7005 bd4 ba3.2k sqft7442 Pomelo Grove Dr, Winter Garden, FL 34787Off Market
- $751,1004 bd3 ba2.9k sqft7454 Pomelo Grove Dr, Winter Garden, FL 34787Off Market
- $853,2004 bd4 ba3.3k sqft7466 Pomelo Grove Dr, Winter Garden, FL 34787Off Market
- $912,1006 bd4 ba3.7k sqft7460 Pomelo Grove Dr, Winter Garden, FL 34787Off Market

- $734,9004 bd3 ba2.6k sqft7436 Pomelo Grove Dr, Winter Garden, FL 34787Off Market
- $748,200-- bd-- ba3.1k sqft7716 Tangerine Knoll Loop, Winter Garden, FL 34787Off Market
- $724,8004 bd3 ba2.8k sqft7722 Tangerine Knoll Loop, Winter Garden, FL 34787Off Market
- $946,9005 bd5 ba4.2k sqft7710 Tangerine Knoll Loop, Winter Garden, FL 34787Off Market
Nearby schools
GreatSchools rating
- 9/10Independence ElementaryGrades: K-5Distance: 1.3 mi
- 9/10Bridgewater Middle SchoolGrades: 6-8Distance: 1.7 mi
- 6/10Horizon High SchoolGrades: 9-12Distance: 2.8 mi
Schools provided by the listing agent
- Elementary: Independence Elementary
- Middle: Bridgewater Middle
- High: Horizon High School
Source: Stellar MLS. This data may not be complete. We recommend contacting the local school district to confirm school assignments for this home.
Get a cash offer in 3 minutes
Find out how much your home could sell for in as little as 3 minutes with a no-obligation cash offer.
Estimated market value
$811,500
Get a cash offer in 3 minutes
Find out how much your home could sell for in as little as 3 minutes with a no-obligation cash offer.
Estimated market value
$811,500
- Florida
- Orange County
- Winter Garden
- 34787
- 7448 POMELO GROVE DRIVE
Nearby cities
Nearby neighborhoods
Nearby zip codes
Other Winter Garden Topics
