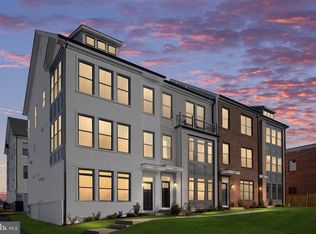
UNDER CONSTRUCTION! This lovely END-unit Carlyle floor-plan townhome has just begun construction and looking to have a SUMMER 2023 completion for the lucky homeowners that find it first. All interior color/style selections have been professionally appointed, come check them out! Photos are of a Carlyle Model Home. This Carlyle on homesite#4 will have a main-level deck, all oak staircases, three finished levels with 9’ ceiling heights throughout each level, a mid-kitchen with an included butler’s pantry, a gas fireplace, 4 bedrooms, 3.5 bathrooms, and so much more! Visit the Townes at Little River Crossing today to experience a Christopher Companies home and find your future.
Sold for $849,535
$849,535
7448 Rocky Creek Ter, Annandale, VA 22003
3beds
2,100sqft
Townhouse
Built in 2023
1,891 Square Feet Lot
$803,600 Zestimate®
$405/sqft
$3,919 Estimated rent
Home value
$803,600
$763,000 - $844,000
$3,919/mo
Zestimate® history
Owner options
List your home for rent
$3,919/mo
Rent Zestimate®
Find your next renter with Zillow Rental Manager. Plus, with online applications, you can quickly screen prospective tenants – for free.
$3,919/mo
Rent Zestimate®
Refinance and save
$5,363/mo
Est. payment
Refinancing to a lower rate could help reduce your monthly payments and save thousands over the life of the loan.
$5,363/mo
Est. payment
Explore your selling options
Work with a Zillow partner agent
Leverage their expertise and Zillow's premium Showcase listings to get your home seen by more buyers.
Get startedList with your own agent
Get your home in front of millions of buyers by listing it on Zillow.
Learn how to do itSell it yourself
Take full control of how buyers see your home on Zillow by listing For Sale by Owner (FSBO).
List your homeWhat's special
Zillow last checked:
Listing updated:
Listed by:
Will Montminy 540-845-8208,
Berkshire Hathaway HomeServices PenFed Realty,
Co-Listing Agent: Edward Burrow 540-993-6723,
Berkshire Hathaway HomeServices PenFed Realty
Bought with:
Lin Chien, 0225038375
United Realty, Inc.
Source: Bright MLS,MLS#: VAFX2141416
Facts & features
Interior
Bedrooms & bathrooms
- Bedrooms: 3
- Bathrooms: 4
- Full bathrooms: 3
- 1/2 bathrooms: 1
- Main level bathrooms: 1
Basement
- Area: 0
Heating
- Central, Natural Gas
Cooling
- Zoned, Electric
Appliances
- Included: Microwave, Built-In Range, Cooktop, Disposal, Dishwasher, Exhaust Fan, Freezer, Humidifier, Refrigerator, Gas Water Heater
- Laundry: Upper Level
Features
- Breakfast Area, Butlers Pantry, Ceiling Fan(s), Crown Molding, Dining Area, Efficiency, Family Room Off Kitchen, Open Floorplan, Eat-in Kitchen, Kitchen - Gourmet, Kitchen Island, Primary Bath(s), Recessed Lighting, Soaking Tub, Bathroom - Stall Shower, Bathroom - Tub Shower, Walk-In Closet(s), Dry Wall, 9'+ Ceilings
- Flooring: Carpet
- Doors: Insulated
- Windows: Energy Efficient, ENERGY STAR Qualified Windows, Low Emissivity Windows
- Basement: Connecting Stairway,Full,Finished,Heated,Interior Entry,Exterior Entry,Windows
- Number of fireplaces: 1
- Fireplace features: Gas/Propane, Stone, Mantel(s)
Interior area
- Total structure area: 2,100
- Total interior livable area: 2,100 sqft
- Finished area above ground: 2,100
- Finished area below ground: 0
Property
Parking
- Total spaces: 2
- Parking features: Garage Faces Rear, Garage Door Opener, Attached
- Attached garage spaces: 2
Accessibility
- Accessibility features: 2+ Access Exits
Features
- Levels: Three
- Stories: 3
- Patio & porch: Deck, Roof, Terrace
- Exterior features: Lighting
- Pool features: None
- Has view: Yes
- View description: Courtyard, Garden, Street
Lot
- Size: 1,891 Square Feet
- Features: Cleared, Landscaped, Premium
Details
- Additional structures: Above Grade, Below Grade
- Parcel number: 0711 44 0004
- Zoning: RESIDENTIAL
- Special conditions: Standard
Construction
Type & style
- Home type: Townhouse
- Architectural style: Transitional
- Property subtype: Townhouse
Materials
- Advanced Framing, Asphalt, Brick Front, Brick, Combination, Concrete, CPVC/PVC, Low VOC Products/Finishes, Masonry, Spray Foam Insulation, Vinyl Siding
- Foundation: Permanent
- Roof: Architectural Shingle
Condition
- Excellent
- New construction: Yes
- Year built: 2023
Details
- Builder model: Carlyle
Utilities & green energy
- Electric: 200+ Amp Service
- Sewer: Public Sewer
- Water: Public
- Utilities for property: Cable Available, Phone Not Available, Natural Gas Available, Sewer Available
Community & HOA
Community
- Security: Carbon Monoxide Detector(s), Smoke Detector(s)
- Subdivision: Townes At Little River Crossing
HOA
- Has HOA: Yes
- Services included: Common Area Maintenance, Lawn Care Front, Maintenance Grounds, Management, Trash, Snow Removal
- HOA fee: $116 monthly
Location
- Region: Annandale
Financial & listing details
- Price per square foot: $405/sqft
- Tax assessed value: $200,000
- Annual tax amount: $2,257
- Date on market: 8/8/2023
- Listing agreement: Exclusive Right To Sell
- Listing terms: FHA,Conventional,Cash,VA Loan
- Ownership: Fee Simple
- Road surface type: Approved, Black Top
Price history
| Date | Event | Price |
|---|---|---|
| 10/30/2023 | Sold | $849,535$405/sqft |
Source:  Bright MLS #VAFX2141416 Report a problem Bright MLS #VAFX2141416 Report a problem | ||
| 9/3/2023 | Pending sale | $849,535$405/sqft |
Source: Bright MLS #VAFX2141416 Report a problem | ||
| 8/8/2023 | Listed for sale | $849,535$405/sqft |
Source: Bright MLS #VAFX2141416 Report a problem | ||
Public tax history
Tax history is unavailable.
Neighborhood: 22003
Nearby homes
- $839,0903 bd4 ba-- sqft7442 Rocky Creek Ter, Annandale, VA 22003Sold
- $520,0003 bd1 ba1.1k sqft7413 McWhorter Pl, Annandale, VA 22003Off Market
- $567,2003 bd2 ba1.4k sqft7444 Adams Park Ct, Annandale, VA 22003Off Market
- $576,8003 bd4 ba1.7k sqft7442 Adams Park Ct, Annandale, VA 22003Off Market
- $622,1004 bd4 ba2.1k sqft7446 Adams Park Ct, Annandale, VA 22003Off Market
- $552,0003 bd3 ba1.4k sqft7448 Adams Park Ct, Annandale, VA 22003Off Market
- $394,6003 bd2 ba1.2k sqft7429 Rocky Creek Ter, Annandale, VA 22003Sold
- $589,5004 bd3 ba1.5k sqft7440 Adams Park Ct, Annandale, VA 22003Off Market
Nearby schools
GreatSchools rating
- 3/10Annandale Terrace Elementary SchoolGrades: PK-5Distance: 0.4 mi
- 2/10Poe Middle SchoolGrades: 6-8Distance: 1 mi
- 3/10Annandale High SchoolGrades: 9-12Distance: 0.6 mi
Schools provided by the listing agent
- District: Fairfax County Public Schools
Source: Bright MLS. This data may not be complete. We recommend contacting the local school district to confirm school assignments for this home.
Get a cash offer in 3 minutes
Find out how much your home could sell for in as little as 3 minutes with a no-obligation cash offer.
Estimated market value
$803,600
Get a cash offer in 3 minutes
Find out how much your home could sell for in as little as 3 minutes with a no-obligation cash offer.
Estimated market value
$803,600
- Virginia
- Fairfax County
- Annandale
- 22003
- 7448 Rocky Creek Ter
