Timeless farmhouse style. One of One backyard. Views to inspire. // Finished in 2016 and thoughtfully enhanced above typical builder-finishes, this striking 5-bedroom, 4-bath home offers over 4,100 square feet of modern living in the heart of Littleton Village. Positioned on a premier exterior lot, it boasts one of the largest yards in the neighborhood, with natural light pouring through expansive windows while spotlighting updated finishes throughout. // The main level greets you with a flexible front office or a playroom, before opening into a spacious living room with a pass thru fireplace. The kitchen is timeless and refined, featuring quartz countertops, crisp white shaker cabinetry, stainless steel appliances, and a generous island that anchors the kitchen and dining. // Upstairs, engineered hardwood floors lead you to a spacious primary retreat complete with a spa-like bath, walk-in closet, and stunning mountain views. Three additional bedrooms and a well-appointed full bath with double vanity create a functional and comfortable upper level. The finished basement expands your living options with soaring 10-foot ceilings, a large recreation area, dedicated gym space, an additional bedroom and full bath, plus ample unfinished storage for seasonal items and gear. // Step outside and you’ll understand why this yard stands apart. An extended Trex deck, covered pergola, mature aspens and an oversized lawn create a private outdoor setting unique in the community. // Just nine years old and meticulously maintained, this residence offers the space, flexibility, and low-maintenance lifestyle that today and tomorrow's buyers value—whether entering the market, expanding into a larger home, or simply seeking more room to live, work, and entertain. Located just steps from parks, coffee shops, and neighborhood amenities with convenient access throughout the south metro area, it delivers the perfect blend of style, scale, and setting.
Sold for $1,021,000
$1,021,000
7448 S Pennsylvania Street, Littleton, CO 80122
5beds
3,804sqft
Single Family Residence
Built in 2016
6,374 Square Feet Lot
$1,006,700 Zestimate®
$268/sqft
$4,782 Estimated rent
Home value
$1,006,700
$946,000 - $1.08M
$4,782/mo
Zestimate® history
Owner options
List your home for rent
$4,782/mo
Rent Zestimate®
Find your next renter with Zillow Rental Manager. Plus, with online applications, you can quickly screen prospective tenants – for free.
$4,782/mo
Rent Zestimate®
Refinance and save
$6,222/mo
Est. payment
Refinancing to a lower rate could help reduce your monthly payments and save thousands over the life of the loan.
$6,222/mo
Est. payment
Explore your selling options
Work with a Zillow partner agent
Leverage their expertise and Zillow's premium Showcase listings to get your home seen by more buyers.
Get startedList with your own agent
Get your home in front of millions of buyers by listing it on Zillow.
Learn how to do itSell it yourself
Take full control of how buyers see your home on Zillow by listing For Sale by Owner (FSBO).
List your homeWhat's special
Zillow last checked:
Listing updated:
Listed by:
Daniel Swanson 720-315-8576 Dan@Denver-Dan.com,
Madison & Company Properties
Bought with:
James Masen, 100051617
Search Colorado RE LLC
Source: REcolorado as distributed by MLS GRID,MLS#: 8488527
Facts & features
Interior
Bedrooms & bathrooms
- Bedrooms: 5
- Bathrooms: 4
- Full bathrooms: 3
- 1/2 bathrooms: 1
- Main level bathrooms: 1
Bedroom
- Level: Upper
Bedroom
- Features: Primary Suite
- Level: Upper
Bedroom
- Level: Upper
Bedroom
- Level: Upper
Bedroom
- Level: Basement
Bathroom
- Features: Primary Suite
- Level: Upper
Bathroom
- Level: Upper
Bathroom
- Level: Basement
Bathroom
- Level: Main
Game room
- Level: Basement
Gym
- Level: Basement
Kitchen
- Level: Main
Living room
- Level: Main
Office
- Level: Main
Utility room
- Level: Basement
Heating
- Forced Air
Cooling
- Central Air
Appliances
- Included: Dishwasher, Dryer, Microwave, Oven, Refrigerator, Washer
Features
- Ceiling Fan(s), Kitchen Island, Quartz Counters, Smart Thermostat, Walk-In Closet(s)
- Flooring: Carpet, Laminate, Tile
- Windows: Window Coverings, Window Treatments
- Basement: Finished,Sump Pump
- Number of fireplaces: 1
- Fireplace features: Family Room
Interior area
- Total structure area: 3,804
- Total interior livable area: 3,804 sqft
- Finished area above ground: 2,538
- Finished area below ground: 1,166
Property
Parking
- Total spaces: 2
- Parking features: Concrete, Floor Coating, Storage
- Attached garage spaces: 2
Features
- Levels: Two
- Stories: 2
- Patio & porch: Covered, Deck, Front Porch
- Exterior features: Gas Valve, Private Yard, Rain Gutters
- Fencing: Full
Lot
- Size: 6,374 Square Feet
Details
- Parcel number: 035124118
- Special conditions: Standard
Construction
Type & style
- Home type: SingleFamily
- Property subtype: Single Family Residence
Materials
- Cement Siding, Frame
- Foundation: Concrete Perimeter, Slab
- Roof: Composition
Condition
- Year built: 2016
Utilities & green energy
- Sewer: Public Sewer
Community & HOA
Community
- Security: Security System, Smart Cameras, Smoke Detector(s), Video Doorbell
- Subdivision: The Village At Littleon
HOA
- Has HOA: Yes
- Amenities included: Park, Playground, Trail(s)
- Services included: Maintenance Grounds, Recycling, Snow Removal, Trash
- HOA fee: $210 quarterly
- HOA name: Littleton Village
- HOA phone: 720-213-6621
Location
- Region: Littleton
Financial & listing details
- Price per square foot: $268/sqft
- Tax assessed value: $804,100
- Annual tax amount: $7,871
- Date on market: 3/13/2026
- Listing terms: Cash,Conventional,FHA,VA Loan
- Ownership: Individual
Price history
| Date | Event | Price |
|---|---|---|
| 5/1/2026 | Sold | $1,021,000+3.7%$268/sqft |
Source:  REcolorado as distributed by MLS GRID #8488527 Report a problem REcolorado as distributed by MLS GRID #8488527 Report a problem | ||
| 4/1/2026 | Pending sale | $985,000$259/sqft |
Source: REcolorado as distributed by MLS GRID #8488527 Report a problem | ||
| 3/26/2026 | Price change | $985,000-1%$259/sqft |
Source: REcolorado as distributed by MLS GRID #8488527 Report a problem | ||
| 3/13/2026 | Listed for sale | $995,000+63.8%$262/sqft |
Source: REcolorado as distributed by MLS GRID #8488527 Report a problem | ||
| 10/28/2016 | Sold | $607,500$160/sqft |
Source: Public Record Report a problem | ||
Public tax history
| Year | Property taxes | Tax assessment |
|---|---|---|
| 2025 | $7,871 +7.6% | $50,256 -6.9% |
| 2024 | $7,312 +1% | $53,995 -7.3% |
| 2023 | $7,243 -5.4% | $58,240 +28% |
| 2022 | $7,656 | $45,509 -2.8% |
| 2021 | -- | $46,819 -0.5% |
| 2020 | $7,251 +7.6% | $47,068 |
| 2019 | $6,740 | $47,068 -0.6% |
| 2018 | $6,740 +4.7% | $47,340 |
| 2017 | $6,437 | $47,340 +599.4% |
| 2016 | -- | $6,769 +65.2% |
| 2015 | -- | $4,097 |
Find assessor info on the county website
Neighborhood: 80122
Nearby homes
- $1,048,2004 bd3 ba3.3k sqft7458 S Pennsylvania St, Littleton, CO 80122Off Market
- $1,005,3006 bd5 ba4.2k sqft7444 S Pennsylvania St, Littleton, CO 80122Off Market
- $897,1004 bd3 ba1.9k sqft7464 S Pennsylvania St, Littleton, CO 80122Off Market
- $950,0004 bd3 ba3.2k sqft7438 S Pennsylvania St, Littleton, CO 80122Sold
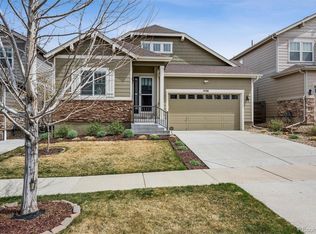
- $991,1005 bd4 ba3.1k sqft7468 S Pennsylvania St, Littleton, CO 80122Off Market
- $1,045,5006 bd4 ba4.6k sqft7428 S Pennsylvania St, Littleton, CO 80122Off Market
- $553,8003 bd4 ba1.8k sqft7457 S Pennsylvania St, Littleton, CO 80122Off Market
- $875,0006 bd4 ba3.8k sqft690 E Dry Creek Pl, Littleton, CO 80122Sold
Nearby schools
GreatSchools rating
- 7/10Hopkins Elementary SchoolGrades: PK-5Distance: 0.5 mi
- 7/10John Wesley Powell Middle SchoolGrades: 6-8Distance: 0.6 mi
- 9/10Heritage High SchoolGrades: 9-12Distance: 1.4 mi
Schools provided by the listing agent
- Elementary: Hopkins
- Middle: Euclid
- High: Heritage
- District: Littleton 6
Source: REcolorado as distributed by MLS GRID. This data may not be complete. We recommend contacting the local school district to confirm school assignments for this home.
Get a cash offer in 3 minutes
Find out how much your home could sell for in as little as 3 minutes with a no-obligation cash offer.
Estimated market value
$1,006,700
Get a cash offer in 3 minutes
Find out how much your home could sell for in as little as 3 minutes with a no-obligation cash offer.
Estimated market value
$1,006,700
- Colorado
- Arapahoe County
- Littleton
- 80122
- 7448 S Pennsylvania Street
Nearby cities
Nearby neighborhoods
Nearby zip codes
Other Littleton Topics
