Discover your own private sanctuary in the active community of University Place. This stunning open floor plan features two bedrooms, a spacious den, two bathrooms and is located in the only maintenance-free section. The foyer welcomes you with 11' ceilings and porcelain tile flooring which leads to the living room, with a tray ceiling design, exuding elegance and warmth. Pocketing sliding doors lead to an extended lanai overlooking a private nature preserve. The Owner’s suite offers two walk-in closets with custom built-ins and recently upgraded double vanity in the en suite. The second bedroom and bathroom are situated to provide privacy and comfort for guests. The den, with its elegant French doors, can serve as an office or a third bedroom. The kitchen features granite countertops, 42" upper maple cabinetry, natural gas cook top and a breakfast nook with serene views of a pond and fountain. The home includes custom built-ins in all closets for ease of organization. You will have added peace of mind with a NEW roof installed in 2021, and recent interior and exterior paint. University Park is a gated master-planned community with 16 ponds and unspoiled wetland preserve areas. Residents can enjoy two nature trails, two recreation centers with pools, exercise facilities, outdoor grills, and playground with one of these centers just around the corner. Located near I-75, University Town Center, and an abundance of shopping and dining options it’s the perfect balance of seclusion and convenience. Within a short drive, residents can access world-class beaches, downtown Sarasota, Lakewood Ranch, and more. Schedule a private showing today and discover the perfect place to call home.
Sold for $575,000
$575,000
7448 Sea Island Ln, University Park, FL 34201
2beds
2,004sqft
Single Family Residence
Built in 2004
7,148 Square Feet Lot
$500,800 Zestimate®
$287/sqft
$3,702 Estimated rent
Home value
$500,800
$476,000 - $526,000
$3,702/mo
Zestimate® history
Owner options
List your home for rent
$3,702/mo
Rent Zestimate®
Find your next renter with Zillow Rental Manager. Plus, with online applications, you can quickly screen prospective tenants – for free.
$3,702/mo
Rent Zestimate®
Refinance and save
$3,991/mo
Est. payment
Refinancing to a lower rate could help reduce your monthly payments and save thousands over the life of the loan.
$3,991/mo
Est. payment
Explore your selling options
Work with a Zillow partner agent
Leverage their expertise and Zillow's premium Showcase listings to get your home seen by more buyers.
Get startedList with your own agent
Get your home in front of millions of buyers by listing it on Zillow.
Learn how to do itSell it yourself
Take full control of how buyers see your home on Zillow by listing For Sale by Owner (FSBO).
List your homeWhat's special
Lakewood ranchDowntown sarasotaElegant french doorsOpen floor planExercise facilitiesGranite countertopsPorcelain tile flooring
Zillow last checked:
Listing updated:
Listed by:
Julia McClung 941-356-6499,
MICHAEL SAUNDERS & COMPANY 941-951-6660,
Lindsay Nock 941-735-7005,
MICHAEL SAUNDERS & COMPANY
Bought with:
Fernando Viteri, PA, 3089222
PREMIER SOTHEBY'S INTERNATIONAL REALTY
Source: Stellar MLS,MLS#: A4584525 Originating MLS: Sarasota - Manatee
Originating MLS: Sarasota - Manatee
Facts & features
Interior
Bedrooms & bathrooms
- Bedrooms: 2
- Bathrooms: 2
- Full bathrooms: 2
Rooms
- Room types: Breakfast Room Separate, Den/Library/Office, Great Room, Utility Room
Primary bedroom
- Features: Walk-In Closet(s)
- Level: First
- Dimensions: 16x15
Bedroom 2
- Level: First
- Dimensions: 11x12
Den
- Level: First
- Dimensions: 15x12
Great room
- Level: First
- Dimensions: 23x15
Kitchen
- Level: First
- Dimensions: 11x17
Heating
- Central, Electric
Cooling
- Central Air
Appliances
- Included: Convection Oven, Cooktop, Dishwasher, Disposal, Dryer, Microwave, Refrigerator, Washer
- Laundry: Inside, Laundry Room
Features
- Ceiling Fan(s), Eating Space In Kitchen, High Ceilings, Living Room/Dining Room Combo, Primary Bedroom Main Floor, Open Floorplan, Split Bedroom, Stone Counters, Tray Ceiling(s), Walk-In Closet(s)
- Flooring: Ceramic Tile, Cork, Porcelain Tile
- Doors: Sliding Doors
- Windows: Window Treatments
- Has fireplace: No
Interior area
- Total structure area: 2,679
- Total interior livable area: 2,004 sqft
Property
Parking
- Total spaces: 2
- Parking features: Garage - Attached
- Attached garage spaces: 2
Features
- Levels: One
- Stories: 1
- Patio & porch: Front Porch, Rear Porch, Screened
- Exterior features: Irrigation System
- Has view: Yes
- View description: Garden, Park/Greenbelt
Lot
- Size: 7,148 Square Feet
- Dimensions: 55 x 130
- Features: In County, Landscaped, Private, Sidewalk
- Residential vegetation: Mature Landscaping, Trees/Landscaped
Details
- Parcel number: 2054734609
- Zoning: PDMU/WPE
- Special conditions: None
Construction
Type & style
- Home type: SingleFamily
- Architectural style: Florida
- Property subtype: Single Family Residence
Materials
- Block, Stucco
- Foundation: Slab
- Roof: Shingle
Condition
- Completed
- New construction: No
- Year built: 2004
Details
- Builder model: Alexander
- Builder name: Neal Communities of Southwest Florida
Utilities & green energy
- Sewer: Public Sewer
- Water: Public
- Utilities for property: Natural Gas Connected, Public
Community & HOA
Community
- Features: Buyer Approval Required, Fitness Center, Gated Community - No Guard, Irrigation-Reclaimed Water, Playground, Pool, Sidewalks
- Security: Gated Community
- Pet fee: $0 monthly
- Subdivision: UNIVERSITY PLACE
HOA
- Has HOA: Yes
- Amenities included: Pool
- Services included: Community Pool, Maintenance Grounds, Manager, Private Road
- HOA fee: $233 monthly
- HOA name: Centennial Bank
Location
- Region: University Park
Financial & listing details
- Price per square foot: $287/sqft
- Tax assessed value: $428,832
- Annual tax amount: $4,784
- Date on market: 10/6/2023
- Cumulative days on market: 8 days
- Ownership: Fee Simple
- Total actual rent: 0
- Road surface type: Paved
Price history
| Date | Event | Price |
|---|---|---|
| 11/15/2023 | Sold | $575,000$287/sqft |
Source:  Stellar MLS #A4584525 Report a problem Stellar MLS #A4584525 Report a problem | ||
| 10/16/2023 | Pending sale | $575,000$287/sqft |
Source: Stellar MLS #A4584525 Report a problem | ||
| 10/6/2023 | Listed for sale | $575,000+59.7%$287/sqft |
Source: Stellar MLS #A4584525 Report a problem | ||
| 10/9/2015 | Sold | $360,000-2.3%$180/sqft |
Source: Public Record Report a problem | ||
| 7/29/2015 | Listed for sale | $368,500$184/sqft |
Source: Coldwell Banker Residential Real Estate - Sarasota Downtown #A4128267 Report a problem | ||
Public tax history
| Year | Property taxes | Tax assessment |
|---|---|---|
| 2025 | $8,275 -6.7% | $428,832 -8.8% |
| 2024 | $8,870 +80.7% | $470,175 +128.2% |
| 2023 | $4,908 +2.6% | $206,024 +3% |
| 2022 | $4,785 +1.2% | $200,023 +3% |
| 2021 | $4,727 +0.9% | $194,197 +1.4% |
| 2020 | $4,685 +1.4% | $191,516 +2.3% |
| 2019 | $4,622 | $187,210 +1.9% |
| 2018 | $4,622 +0.4% | $183,719 +2.1% |
| 2017 | $4,605 +4.3% | $179,940 -31.4% |
| 2016 | $4,416 | $262,467 +51.9% |
| 2015 | $4,416 | $172,775 +0.8% |
| 2014 | $4,416 +0.8% | $171,404 +1.5% |
| 2013 | $4,381 +437965% | $168,871 +1.7% |
| 2012 | $1 | $166,048 -3.9% |
| 2011 | $1 | $172,710 +1.5% |
| 2010 | -- | $170,158 -17.9% |
| 2009 | $5,046 +41.2% | $207,303 -16.9% |
| 2008 | $3,575 -11.3% | $249,544 -8.1% |
| 2007 | $4,028 -4.5% | $271,485 +2.5% |
| 2006 | $4,218 +1.4% | $264,863 +3% |
| 2005 | $4,161 +381.9% | $257,149 +441.4% |
| 2004 | $863 +367% | $47,500 +375% |
| 2003 | $185 | $10,000 |
Find assessor info on the county website
Neighborhood: 34201
Nearby homes
- $529,7004 bd3 ba2.2k sqft7444 Sea Island Ln, University Park, FL 34201Off Market
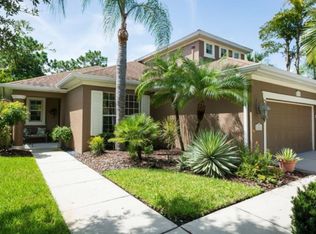
- $516,3003 bd2 ba1.9k sqft7452 Sea Island Ln, University Park, FL 34201Off Market

- $---- bd-- ba-- sqft7452 Sea Island Ln, Bradenton, FL 34201Off Market
- $464,4003 bd2 ba1.6k sqft7440 Sea Island Ln, University Park, FL 34201Off Market

- $417,6002 bd2 ba1.7k sqft7436 Sea Island Ln, University Park, FL 34201Off Market
- $575,0003 bd2 ba2.1k sqft7447 Sea Island Ln, University Park, FL 34201Sold
- $498,2003 bd2 ba2.1k sqft7447 Sea Island Ln #FIXER-UPPE, University Park, FL 34201Off Market
- $368,7002 bd2 ba1.4k sqft7443 Sea Island Ln, Bradenton, FL 34201Off Market
Nearby schools
GreatSchools rating
- 10/10Robert Willis Elementary SchoolGrades: PK-5Distance: 4.1 mi
- 4/10Braden River Middle SchoolGrades: 6-8Distance: 2.2 mi
- 4/10Braden River High SchoolGrades: 9-12Distance: 3.3 mi
Schools provided by the listing agent
- Elementary: Robert E Willis Elementary
- Middle: Braden River Middle
- High: Bayshore High
Source: Stellar MLS. This data may not be complete. We recommend contacting the local school district to confirm school assignments for this home.
Get a cash offer in 3 minutes
Find out how much your home could sell for in as little as 3 minutes with a no-obligation cash offer.
Estimated market value
$500,800
Get a cash offer in 3 minutes
Find out how much your home could sell for in as little as 3 minutes with a no-obligation cash offer.
Estimated market value
$500,800
- Florida
- Manatee County
- Bradenton
- 34201
- 7448 Sea Island Ln
Nearby cities
Nearby neighborhoods
Nearby zip codes
Other Bradenton Topics
