Skip main navigation
Off market
  • $757,300

    7448 Sugar Cane Ct, Charlotte Hall, MD 20622

    4beds
    2,941sqft
    SingleFamily
    Built in 2020
    3.36 Acres Lot
    $757,300 Zestimate®
    $257/sqft
    $4,245 Estimated rent

    Home value

    $757,300

    $719,000 - $795,000

    $4,245/mo

    Zestimate® history
    Loading
    Loading...

    Owner options

    List your home for rent

    $4,245/mo

    Rent Zestimate®

    Find your next renter with Zillow Rental Manager. Plus, with online applications, you can quickly screen prospective tenants – for free.

    Learn more

    $4,245/mo

    Rent Zestimate®

    Refinance and save

    $4,758/mo

    Est. payment

    Refinancing to a lower rate could help reduce your monthly payments and save thousands over the life of the loan.

    See today's rates

    $4,758/mo

    Est. payment

    Explore your selling options

    Work with a Zillow partner agent

    Leverage their expertise and Zillow's premium Showcase listings to get your home seen by more buyers.

    Get started

    List with your own agent

    Get your home in front of millions of buyers by listing it on Zillow.

    Learn how to do it

    Sell it yourself

    Take full control of how buyers see your home on Zillow by listing For Sale by Owner (FSBO).

    List your home

    What's special

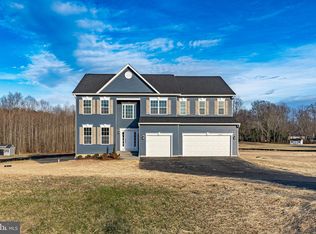
    New Farmhouse Coming! Rainbow Homes is breaking ground soon on this beautiful 4 Bedroom 3.5 Bath Farmhouse Rambler on a full unfinished basement situated on 3.365 acres in the Plantations at Carrico Knolls community in Charlotte Hall, Maryland. Some of the amazing optional features of this home include white vertical siding with black windows and shutters, 9 foot ceilings and hardwood floors throughout the main level, a great room with cathedral ceilings, a gas fireplace and two sets of French doors that lead to a covered porch with ceiling fans. The kitchen opens to the great room and includes white and gray cabinets and an island with white quartz counters, stainless steel appliances, a farmhouse sink, tiled backsplash, and large walk-in pantry. Situated off the foyer and great room is a separate open dining room that is perfect when entertaining dinner guests. Travel from the kitchen down the light filled hallway toward the master bedroom and pass a mud hall with powder room and a laundry room that features a sliding barn door. The master bedroom will feature a shiplap accent wall, while the master bathroom will feature a free standing tub, beautifully tiled shower, two separate vanities and oil brushed bronze plumbing fixtures. Bedrooms 2 and 3 will share a Jack and Jill bath with two vanities with a separate shower and commode room. Bedroom 4 is a bonus master suite with a walk-in closet and full bath on the upper level above the two-car side load garage.Ask us about other lots and communities available where we will build this home, along with optional elevations and finishings. Rainbow Homes offers $10,000 in closing assistance when you use their preferred lender and title company.

    This property is off market, which means it's not currently listed for sale or rent on Zillow. This may be different from what's available on other websites or public sources.

    Facts & features

    Interior

    Bedrooms & bathrooms
    • Bedrooms: 4
    • Bathrooms: 4
    • Full bathrooms: 3
    • 1/2 bathrooms: 1
    Heating
    • Forced air, Heat pump, Electric
    Cooling
    • Central
    Features
    • Ceiling Fan(s), Kitchen Island, Pantry, Recessed Lighting, Walk-In Closet(s), Dining Area, Open Floorplan, Wood Floors, Entry Level Bedroom, Upgraded Countertops, Family Room Off Kitchen, Primary Bath(s)
    • Flooring: Hardwood
    • Basement: Partially finished
    • Has fireplace: Yes
    Interior area
    • Total interior livable area: 2,941 sqft
    • Finished area below ground: 0

    Property

    Parking
    • Total spaces: 2
    • Parking features: Garage - Attached
    Features
    • Exterior features: Vinyl
    Lot
    • Size: 3.36 Acres
    Details
    • Parcel number: 08070458
    • Special conditions: Standard

    Construction

    Type & style
    • Home type: SingleFamily
    • Architectural style: Farmhouse/National Folk, Ranch/Rambler
    Materials
    • Roof: Other
    Condition
    • Year built: 2020

    Community & HOA

    HOA
    • Has HOA: Yes
    • HOA fee: $33 monthly
    Location
    • Region: Charlotte Hall

    Financial & listing details

    • Price per square foot: $257/sqft
    • Tax assessed value: $696,367
    • Annual tax amount: $11,503

    Price history

    DateEventPrice
    10/22/2020Sold$584,260+1.7%$199/sqft
    Source: Public Record Report a problem
    9/29/2020Pending sale$574,265$195/sqft
    Source: RE/MAX One #MDCH210618 Report a problem
    7/15/2020Price change$574,265+0.7%$195/sqft
    Source: RE/MAX One #MDCH210618 Report a problem
    3/9/2020Pending sale$570,300+1%$194/sqft
    Source: RE/MAX One #MDCH210618 Report a problem
    1/29/2020Listed for sale$564,923-6%$192/sqft
    Source: RE/MAX One #MDCH210618 Report a problem
    9/25/2018Listing removed$601,170$204/sqft
    Source: Berkshire Hathaway McNelis Group Properties #1005899037 Report a problem
    1/31/2018Listed for sale$601,170$204/sqft
    Source: Berkshire Hathaway Mcnelis Group Properties #1005899037 Report a problem

    Public tax history

    YearProperty taxesTax assessment
    2025$11,503 +5.1%$696,367 +6.1%
    2024$10,947 +41.9%$656,133 +6.5%
    2023$7,717 +16.1%$615,900
    2022$6,646 -8.5%$615,900 +6.3%
    2021$7,260 +323.6%$579,433 +323.6%
    2020$1,714 -4.9%$136,800
    2019$1,802 $136,800
    2018$1,802 $136,800
    2017$1,802 +621.5%$136,800 +6.5%
    2016$250 $128,467 +6.9%
    2015$250 $120,133 +7.5%
    2014$250 $111,800 +37.1%
    2013-- $81,567 +58.9%
    2012-- $51,333 +142.3%
    2011-- $21,190
    2010-- $21,190
    2009-- $21,190
    2008-- $21,190
    2007-- $21,190
    2006-- --
    Find assessor info on the county website

    Neighborhood: 20622

    Nearby schools

    GreatSchools rating
    Schools provided by the listing agent
    • Elementary: T C Martin
    • Middle: Milton M Somers
    • High: La Plata
    • District: CHARLES COUNTY PUBLIC SCHOOLS

    Source: The MLS. This data may not be complete. We recommend contacting the local school district to confirm school assignments for this home.

    Get a cash offer in 3 minutes
    Find out how much your home could sell for in as little as 3 minutes with a no-obligation cash offer.
    Estimated market value
    $757,300
    Get a cash offer in 3 minutes
    Find out how much your home could sell for in as little as 3 minutes with a no-obligation cash offer.
    Estimated market value
    $757,300