This home provides magnificent views of the Front Range and the legendary Pikes Peak, creating a tranquil and scenic setting. The chef's dream kitchen boasts a wealth of cabinetry, a handy lazy Susan, and contemporary appliances such as a dishwasher, microwave, refrigerator, and smooth-top range. This inviting area is made more functional and charming by a roomy pantry, a cozy eating nook that walks out onto a newly permitted Trex deck (installed in 2022). The spacious great room features high vaulted ceilings, resulting in a luminous and airy ambiance. The master suite serves as a genuine sanctuary, featuring a walk-in closet and an opulent five-piece bathroom that ensures maximum comfort and convenience. To ensure there is sufficient living space, two additional well-furnished bedrooms are situated on the main level. The completely finished basement includes a spacious family room and two extra bedrooms, perfect for guests or a developing family. A walk-out basement opens up to a spacious, secluded patio that features a fire pit—ideal for outdoor gatherings and unwinding. Other features include a laundry room with washer and dryer, central air conditioning, custom window treatments, a beautifully landscaped flat yard, and a two-car garage with built-in shelves for additional storage. With its superb design and practical living areas, this residence provides an ideal mix of opulence and coziness.
Sold for $465,000
$465,000
7448 Twin Valley Ter, Colorado Springs, CO 80925
5beds
2,680sqft
Single Family Residence
Built in 2007
8,746 Square Feet Lot
$454,600 Zestimate®
$174/sqft
$2,680 Estimated rent
Home value
$454,600
$432,000 - $482,000
$2,680/mo
Zestimate® history
Owner options
List your home for rent
$2,680/mo
Rent Zestimate®
Find your next renter with Zillow Rental Manager. Plus, with online applications, you can quickly screen prospective tenants – for free.
$2,680/mo
Rent Zestimate®
Refinance and save
$2,864/mo
Est. payment
Refinancing to a lower rate could help reduce your monthly payments and save thousands over the life of the loan.
$2,864/mo
Est. payment
Explore your selling options
Work with a Zillow partner agent
Leverage their expertise and Zillow's premium Showcase listings to get your home seen by more buyers.
Get startedList with your own agent
Get your home in front of millions of buyers by listing it on Zillow.
Learn how to do itSell it yourself
Take full control of how buyers see your home on Zillow by listing For Sale by Owner (FSBO).
List your homeWhat's special
Walk-out basementContemporary appliancesBeautifully landscaped flat yardNewly permitted trex deckMaster suiteCompletely finished basementHandy lazy susan
Zillow last checked:
Listing updated:
Listed by:
Jessica Steinhaus MRP SRS 530-318-4357,
Smart City Realty LLC
Bought with:
Sue McElhaney-Lew SFR
Prestige Properties of America, LLC
Source: elevateMLS,MLS#: 1559927
Facts & features
Interior
Bedrooms & bathrooms
- Bedrooms: 5
- Bathrooms: 3
- Full bathrooms: 3
Basement
- Area: 1334
Heating
- Forced Air
Cooling
- Ceiling Fan(s), Central Air
Appliances
- Included: 220v in Kitchen, Dishwasher, Dryer, Refrigerator, Self Cleaning Oven, Washer, Water Softener
- Laundry: In Basement, Electric Hook-up
Features
- 6-Panel Doors, Great Room, Vaulted Ceiling(s), Pantry
- Flooring: Carpet, Tile, Wood
- Basement: Full,Partially Finished
- Has fireplace: No
- Fireplace features: None
Interior area
- Total structure area: 2,680
- Total interior livable area: 2,680 sqft
- Finished area above ground: 1,346
- Finished area below ground: 1,334
Property
Parking
- Total spaces: 2
- Parking features: Attached
- Attached garage spaces: 2
Features
- Exterior features: Auto Sprinkler System
- Has view: Yes
- View description: City, Mountain(s), View of Pikes Peak, View of Rock Formations
Lot
- Size: 8,746 Square Feet
- Features: Level, Sloped
Details
- Parcel number: 5521409017
Construction
Type & style
- Home type: SingleFamily
- Architectural style: Ranch
- Property subtype: Single Family Residence
Materials
- Masonite
- Foundation: Walk Out
- Roof: Composite Shingle
Condition
- Existing Home
- New construction: No
- Year built: 2007
Utilities & green energy
- Water: Assoc/Distr
Community & HOA
HOA
- Services included: Covenant Enforcement
- HOA fee: $161 annually
Location
- Region: Colorado Springs
Financial & listing details
- Price per square foot: $174/sqft
- Tax assessed value: $482,872
- Annual tax amount: $3,795
- Date on market: 3/11/2025
- Listing terms: Cash,Conventional,FHA,VA Loan
Price history
| Date | Event | Price |
|---|---|---|
| 5/20/2025 | Sold | $465,000$174/sqft |
Source:  elevateMLS #1559927 Report a problem elevateMLS #1559927 Report a problem | ||
| 4/23/2025 | Contingent | $465,000$174/sqft |
Source: elevateMLS #1559927 Report a problem | ||
| 4/14/2025 | Price change | $465,000-4.1%$174/sqft |
Source: elevateMLS #1559927 Report a problem | ||
| 4/1/2025 | Price change | $485,000-3%$181/sqft |
Source: elevateMLS #1559927 Report a problem | ||
| 3/11/2025 | Listed for sale | $499,900+66.7%$187/sqft |
Source: elevateMLS #1559927 Report a problem | ||
| 5/17/2018 | Sold | $299,900$112/sqft |
Source: Public Record Report a problem | ||
| 4/2/2018 | Listed for sale | $299,900+18.9%$112/sqft |
Source: Gissa Real Estate Inc #4392023 Report a problem | ||
| 11/20/2014 | Listing removed | $1,499$1/sqft |
Source: Gissa Real Estate, Inc. #9242760 Report a problem | ||
| 11/7/2014 | Listed for rent | $1,499+7.1%$1/sqft |
Source: Gissa Real Estate, Inc. #9242760 Report a problem | ||
| 2/13/2013 | Listing removed | $1,399$1/sqft |
Source: Gissa Real Estate #715659 Report a problem | ||
| 1/29/2013 | Listed for rent | $1,399$1/sqft |
Source: Gissa Real Estate #715659 Report a problem | ||
| 3/2/2012 | Listing removed | $1,399$1/sqft |
Source: Gissa Real Estate #713545 Report a problem | ||
| 2/26/2012 | Price change | $1,399-3.5%$1/sqft |
Source: Gissa Real Estate #713545 Report a problem | ||
| 2/9/2012 | Listed for rent | $1,450$1/sqft |
Source: Gissa Real Estate #713545 Report a problem | ||
| 2/21/2008 | Sold | $252,200$94/sqft |
Source: Public Record Report a problem | ||
Public tax history
| Year | Property taxes | Tax assessment |
|---|---|---|
| 2024 | $3,796 +33.5% | $32,350 |
| 2023 | $2,844 -5.5% | $32,350 +41.3% |
| 2022 | $3,011 | $22,890 -2.8% |
| 2021 | -- | $23,550 +5.9% |
| 2020 | $2,868 +0.4% | $22,230 |
| 2019 | $2,858 +12.5% | $22,230 +17.7% |
| 2018 | $2,540 +0.7% | $18,890 |
| 2017 | $2,522 -0.7% | $18,890 +1.3% |
| 2016 | $2,540 +18.9% | $18,650 |
| 2015 | $2,136 +29.6% | $18,650 +8.4% |
| 2014 | $1,648 | $17,210 |
| 2013 | -- | -- |
| 2012 | -- | $17,210 |
| 2011 | $1,760 | $17,210 -7.8% |
| 2010 | -- | $18,660 |
| 2009 | -- | $18,660 +4% |
| 2008 | -- | $17,950 +184.9% |
| 2006 | -- | $6,300 |
Find assessor info on the county website
Neighborhood: 80925
Nearby homes
- $485,3005 bd3 ba3k sqft7440 Twin Valley Ter, Colorado Springs, CO 80925Off Market

- $465,5003 bd3 ba3.1k sqft7456 Twin Valley Ter, Colorado Springs, CO 80925Off Market
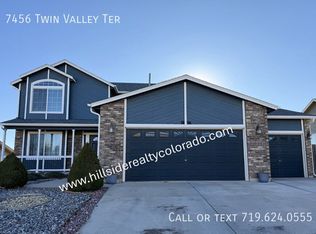
- $459,2004 bd4 ba2.5k sqft7432 Twin Valley Ter, Colorado Springs, CO 80925Off Market

- $534,7006 bd5 ba3.9k sqft7472 Twin Valley Ter, Colorado Springs, CO 80925Off Market

- $468,5005 bd3 ba1.5k sqft7461 Waterside Dr, Colorado Springs, CO 80925Off Market
- $473,6004 bd4 ba2.4k sqft7467 Waterside Dr, Colorado Springs, CO 80925Off Market
- $524,3006 bd4 ba2.4k sqft7455 Waterside Dr, Colorado Springs, CO 80925Off Market
- $423,2004 bd2 ba1.1k sqft7449 Twin Valley Ter, Colorado Springs, CO 80925Off Market
Nearby schools
GreatSchools rating
- 5/10Sunrise Elementary SchoolGrades: K-5Distance: 0.9 mi
- 5/10Janitell Junior High SchoolGrades: 6-8Distance: 1.5 mi
- 5/10Mesa Ridge High SchoolGrades: 9-12Distance: 2.1 mi
Schools provided by the listing agent
- District: Widefield-3
Source: elevateMLS. This data may not be complete. We recommend contacting the local school district to confirm school assignments for this home.
Get a cash offer in 3 minutes
Find out how much your home could sell for in as little as 3 minutes with a no-obligation cash offer.
Estimated market value
$454,600
Get a cash offer in 3 minutes
Find out how much your home could sell for in as little as 3 minutes with a no-obligation cash offer.
Estimated market value
$454,600
- Colorado
- El Paso County
- Security-Widefield
- 80925
- 7448 Twin Valley Ter
Nearby cities
Nearby zip codes
Other Security-Widefield Topics
- Apartments for Rent in 80925
- Houses for Sale in 80925
- Houses for Rent in 80925
- 80925 Real Estate
- Security-Widefield Condos
- Houses for Sale in Security-Widefield
- Newest Listings in Security-Widefield
- Security-Widefield Home Values
- Security-Widefield Real Estate Agents
- Security-Widefield Refinance
- Security-Widefield Mortgage Rates
