Skip main navigation
Sold
  • $415,000

    7448 Wythe Dr, Noblesville, IN 46060

    4beds
    3,917sqft
    Residential, Single Family Residence
    Built in 2003
    0.37 Acres Lot
    $422,800 Zestimate®
    $106/sqft
    $3,006 Estimated rent

    Home value

    $422,800

    $402,000 - $444,000

    $3,006/mo

    Zestimate® history
    Loading
    Loading...

    Owner options

    List your home for rent

    $3,006/mo

    Rent Zestimate®

    Find your next renter with Zillow Rental Manager. Plus, with online applications, you can quickly screen prospective tenants – for free.

    Learn more

    $3,006/mo

    Rent Zestimate®

    Refinance and save

    $2,555/mo

    Est. payment

    Refinancing to a lower rate could help reduce your monthly payments and save thousands over the life of the loan.

    See today's rates

    $2,555/mo

    Est. payment

    Explore your selling options

    Work with a Zillow partner agent

    Leverage their expertise and Zillow's premium Showcase listings to get your home seen by more buyers.

    Get started

    List with your own agent

    Get your home in front of millions of buyers by listing it on Zillow.

    Learn how to do it

    Sell it yourself

    Take full control of how buyers see your home on Zillow by listing For Sale by Owner (FSBO).

    List your home

    What's special

    Finished basementModern updatesCozy fireplaceVersatile loftSpacious deckEnsuite bathLuxurious primary suite
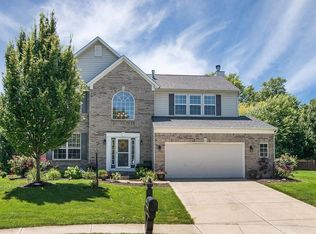
    Welcome to your dream home nestled in the heart of the highly desirable Whitcomb Ridge subdivision in Noblesville, Indiana! This classic American-style two-story brick home is perfectly situated on a quiet cul-de-sac, offering privacy, space, and charm. Step inside to find TONS of room - and we mean tons! The main level boasts an open-concept layout, featuring a generously sized living room with a cozy fireplace that flows seamlessly into the kitchen. The kitchen includes modern updates, a mini breakfast bar, and plenty of space for everyday living or entertaining. Just off the entrance hall, you'll find two additional rooms - ideal for a formal dining room, home office, or extra sitting area. Upstairs, enjoy four spacious bedrooms, including a luxurious primary suite with an ensuite bath and a walk-in closet. A versatile loft overlooking the living area makes a perfect reading nook, or second office. Downstairs, a large, finished basement provides even more living space - perfect for a rec room, home theater, kids' playroom, or guest area. Endless possibilities! But the features don't stop there. This home includes a huge 3-car garage that's a dream for auto enthusiasts or hobbyists - a rare and valuable addition. You'll also enjoy peace of mind and year-round comfort with a whole-house tri-fuel generator, capable of running on gasoline, natural gas, or propane, keeping your home powered in any situation. Step outside to your fully fenced backyard featuring a spacious deck- ideal for relaxing evenings, grilling out, or entertaining guests. Additional highlights include, located in a top-rated school district, close to excellent dining, shopping, and entertainment! This home offers the perfect blend of space, comfort, and location. Don't miss your chance to own this beautiful property in one of Noblesville's most sought-after neighborhoods!

    Zillow last checked:

    Listing updated:

    Listed by:

    James Gilday 317-797-5062,

    eXp Realty, LLC

    Bought with:

    Eric Heuer

    RE/MAX Edge

    Source: MIBOR as distributed by MLS GRID,MLS#: 22059961MLS Logo

    Facts & features

    Interior

    Bedrooms & bathrooms
    • Bedrooms: 4
    • Bathrooms: 3
    • Full bathrooms: 2
    • 1/2 bathrooms: 1
    • Main level bathrooms: 1
    Primary bedroom
    • Level: Upper
    • Area: 195 Square Feet
    • Dimensions: 15X13
    Bedroom 2
    • Level: Upper
    • Area: 120 Square Feet
    • Dimensions: 12X10
    Bedroom 3
    • Level: Upper
    • Area: 120 Square Feet
    • Dimensions: 12X10
    Bedroom 4
    • Level: Upper
    • Area: 160 Square Feet
    • Dimensions: 16X10
    Dining room
    • Level: Main
    • Area: 160 Square Feet
    • Dimensions: 16X10
    Kitchen
    • Features: Luxury Vinyl Plank
    • Level: Main
    • Area: 256 Square Feet
    • Dimensions: 16X16
    Laundry
    • Features: Luxury Vinyl Plank
    • Level: Main
    • Area: 66 Square Feet
    • Dimensions: 11X6
    Living room
    • Level: Main
    • Area: 165 Square Feet
    • Dimensions: 15X11
    Loft
    • Level: Upper
    • Area: 165 Square Feet
    • Dimensions: 15X11
    Play room
    • Level: Basement
    • Area: 741 Square Feet
    • Dimensions: 39x19
    Heating
    • Forced Air, Natural Gas
    Cooling
    • Central Air
    Appliances
    • Included: Dishwasher, Dryer, MicroHood, Electric Oven, Refrigerator, Microwave, Washer, Water Heater
    • Laundry: Connections All, Main Level, Laundry Room
    Features
    • Breakfast Bar, Eat-in Kitchen, Walk-In Closet(s), Kitchen Island
    • Basement: Partially Finished,Interior Entry
    • Number of fireplaces: 1
    • Fireplace features: Family Room, Living Room
    Interior area
    • Total structure area: 3,917
    • Total interior livable area: 3,917 sqft
    • Finished area below ground: 749

    Property

    Parking
    • Total spaces: 3
    • Parking features: Attached, Other
    • Attached garage spaces: 3
    • Details: Garage Parking Other(Garage Door Opener, Other)
    Features
    • Levels: Two
    • Stories: 2
    • Patio & porch: Deck, Patio
    • Exterior features: Other
    • Fencing: Fenced,Fence Complete,Full
    • Has view: Yes
    • View description: Neighborhood
    Lot
    • Size: 0.37 Acres
    • Features: Cul-De-Sac, Rural - Subdivision
    Details
    • Parcel number: 290626014016000013
    • Horse amenities: None

    Construction

    Type & style
    • Home type: SingleFamily
    • Architectural style: Traditional
    • Property subtype: Residential, Single Family Residence
    Materials
    • Brick
    • Foundation: Concrete Perimeter, See Remarks
    Condition
    • New construction: No
    • Year built: 2003

    Utilities & green energy

    • Water: Public
    • Utilities for property: Electricity Connected

    Community & HOA

    Community
    • Features: Low Maintenance Lifestyle, Suburban
    • Security: Smoke Detector(s)
    • Subdivision: Whitcomb Ridge
    HOA
    • Has HOA: No
    Location
    • Region: Noblesville

    Financial & listing details

    • Price per square foot: $106/sqft
    • Tax assessed value: $418,400
    • Annual tax amount: $4,930
    • Date on market: 8/31/2025
    • Cumulative days on market: 146 days
    • Electric utility on property: Yes

    Price history

    DateEventPrice
    3/30/2026Sold$415,000-2.3%$106/sqft
    Source: MIBOR as distributed by MLS GRID #22059961 Report a problem
    2/28/2026Pending sale$424,900$108/sqft
    Source: MIBOR as distributed by MLS GRID #22059961 Report a problem
    2/3/2026Price change$424,900-2.3%$108/sqft
    Source: MIBOR as distributed by MLS GRID #22059961 Report a problem
    12/26/2025Price change$434,900-2.2%$111/sqft
    Source: MIBOR as distributed by MLS GRID #22059961 Report a problem
    12/23/2025Price change$444,900-1.1%$114/sqft
    Source: MIBOR as distributed by MLS GRID #22059961 Report a problem
    12/8/2025Listed for sale$449,900$115/sqft
    Source: MIBOR as distributed by MLS GRID #22059961 Report a problem
    11/6/2025Pending sale$449,900$115/sqft
    Source: MIBOR as distributed by MLS GRID #22059961 Report a problem
    10/3/2025Price change$449,900-4.3%$115/sqft
    Source: MIBOR as distributed by MLS GRID #22059961 Report a problem
    9/12/2025Price change$470,000-3.1%$120/sqft
    Source: MIBOR as distributed by MLS GRID #22059961 Report a problem
    8/31/2025Listed for sale$485,000+80%$124/sqft
    Source: MIBOR as distributed by MLS GRID #22059961 Report a problem
    7/27/2007Sold$269,500$69/sqft
    Source: MIBOR as distributed by MLS GRID #2731456 Report a problem

    Public tax history

    YearProperty taxesTax assessment
    2025$4,813 -2.4%$418,400 +7.9%
    2024$4,931 +12.2%$387,800 -2%
    2023$4,396 +11.6%$395,800 +15.9%
    2022$3,938 -1.3%$341,400 +11%
    2021$3,992 +16%$307,500 +1.6%
    2020$3,441 +1.6%$302,800 +10%
    2019$3,385 +10.4%$275,200 +4%
    2018$3,068 +9.2%$264,600 +5.4%
    2017$2,808 -0.9%$251,000 +7.6%
    2016$2,835 +2.2%$233,200 +1.6%
    2014$2,774 +3.1%$229,500 -0.9%
    2013$2,691 +0.7%$231,500 +1.2%
    2012$2,671 +12.4%$228,700 +9.5%
    2011$2,376 +0.8%$208,800
    2010$2,357 +7.5%$208,800 -4.7%
    2009$2,192 -18.4%$219,200
    2007$2,686 -16.2%$219,200
    2006$3,203 $219,200 +13.5%
    2005-- $193,200
    Find assessor info on the county website

    Neighborhood: 46060

    Nearby schools

    GreatSchools rating
    Schools provided by the listing agent
    • Elementary: Noble Crossing Elementary School
    • Middle: Noblesville West Middle School
    • High: Noblesville High School

    Source: MIBOR as distributed by MLS GRID. This data may not be complete. We recommend contacting the local school district to confirm school assignments for this home.

    Get a cash offer in 3 minutes
    Find out how much your home could sell for in as little as 3 minutes with a no-obligation cash offer.
    Estimated market value
    $422,800
    Get a cash offer in 3 minutes
    Find out how much your home could sell for in as little as 3 minutes with a no-obligation cash offer.
    Estimated market value
    $422,800