Skip main navigation
Sold
  • Price Unknown

    74486 Allen Rd, Covington, LA 70435

    4beds
    2,436sqft
    Single Family Residence
    Built in 2008
    2.5 Acres Lot
    $448,800 Zestimate®
    $--/sqft
    $2,628 Estimated rent

    Home value

    $448,800

    $426,000 - $471,000

    $2,628/mo

    Zestimate® history
    Loading
    Loading...

    Owner options

    List your home for rent

    $2,628/mo

    Rent Zestimate®

    Find your next renter with Zillow Rental Manager. Plus, with online applications, you can quickly screen prospective tenants – for free.

    Learn more

    $2,628/mo

    Rent Zestimate®

    Refinance and save

    Refinancing to a lower rate could help reduce your monthly payments and save thousands over the life of the loan.

    See today's rates

    Explore your selling options

    Work with a Zillow partner agent

    Leverage their expertise and Zillow's premium Showcase listings to get your home seen by more buyers.

    Get started

    List with your own agent

    Get your home in front of millions of buyers by listing it on Zillow.

    Learn how to do it

    Sell it yourself

    Take full control of how buyers see your home on Zillow by listing For Sale by Owner (FSBO).

    List your home

    What's special

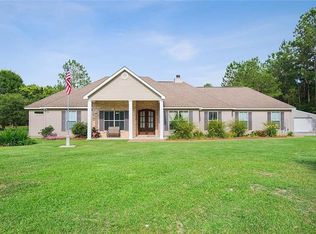
    Nestled in a park-like setting, this meticulously-maintained 4 bedroom, 3 bath home offers the perfect blend of modern comfort and convenience on a 2.5 acre lot filled with over 75 trees. Built in 2008, the home boasts an open floor plan seamlessly blending the foyer, living, and dining rooms together. Off the living room is the addition of a fully enclosed sunroom built for unwinding at the end of the day. The sunroom was fully permitted and includes commercial, double-paned windows, tile floor, and cooling & heating to help make the space a delight to spend time in. Off the foyer is a bedroom with French doors that could be used as a study along with two additional bedrooms and two full baths. In the living room there is a wood burning fireplace and vaulted ceilings along with plenty of natural light surrounding the room. The chef's delight kitchen features ample cabinets, granite countertops, a walk-in pantry, a large kitchen island. It's the perfect kitchen for whipping up culinary masterpieces and enjoying casual meals at the breakfast area or in the separate dining area. The primary bedroom boasts two separate closets with an attached ensuite featuring a hydro-tub, double sinks, water closet for privacy and a linen closet. The roof was replaced in 2022. There is also an invisible fence around approximately 10ft perimeter of the house and garage. This home is move-in ready and filled with pride of ownership just waiting to welcome you.

    Zillow last checked:

    Listing updated:

    Listed by:

    Louise C Brady,

    Compass Mandeville,

    Allison E Panter,

    Compass Mandeville

    Bought with:

    Lisa G Rapier, 995684846

    Compass Covington (COMP27)

    Source: ROAM MLS,MLS#: 2433535MLS Logo

    Facts & features

    Interior

    Bedrooms & bathrooms
    • Bedrooms: 4
    • Bathrooms: 3
    • Full bathrooms: 3
    Primary bedroom
    • Description: Lower Level, Ceiling Ht: 10, Flooring: Wood
    • Area: 297.85 Square Feet
    • Dimensions: 18.50 X 16.10
    Bedroom
    • Description: Lower Level, Ceiling Ht: 11, Flooring: Engineered Wood
    • Area: 157.56 Square Feet
    • Dimensions: 15.60 X 10.10
    Bedroom
    • Description: Lower Level, Ceiling Ht: 9, Flooring: Carpet
    • Area: 141.4 Square Feet
    • Dimensions: 14.00 X 10.10
    Bedroom
    • Description: Lower Level, Ceiling Ht: 9, Flooring: Carpet
    • Area: 145.41 Square Feet
    • Dimensions: 13.10 X 11.10
    Primary bathroom
    • Description: Lower Level, Ceiling Ht: 10, Flooring: Tile
    • Area: 132 Square Feet
    • Dimensions: 13.20 X 10.00
    Dining room
    • Description: Lower Level, Ceiling Ht: 11, Flooring: Tile
    • Area: 132 Square Feet
    • Dimensions: 12.00 X 11.00
    Kitchen
    • Description: Lower Level, Ceiling Ht: 10, Flooring: Tile
    • Area: 265.65 Square Feet
    • Dimensions: 16.50 X 16.10
    Living room
    • Description: Lower Level, Ceiling Ht: 11, Flooring: Wood
    • Area: 604 Square Feet
    • Dimensions: 30.20 X 20.00
    Sunroom
    • Description: Lower Level, Flooring: Tile
    • Area: 209.16 Square Feet
    • Dimensions: 16.60 X 12.60
    Heating
    • Central
    Cooling
    • Central Air, Ceiling Fan(s), Other
    Appliances
    • Included: Dishwasher, Microwave, Stainless Steel Appliance(s), Cooktop, Oven
    Features
    • Pantry
    • Flooring: Carpet, Engineered Hardwood, Tile, Wood
    • Has fireplace: Yes
    • Fireplace features: Wood Burning
    Interior area
    • Total structure area: 3,028
    • Total interior livable area: 2,436 sqft

    Property

    Parking
    • Total spaces: 2
    • Parking features: Off Street
    Features
    • Levels: One
    • Stories: 1
    • Fencing: Other,Partial,Wood
    Lot
    • Size: 2.5 Acres
    • Dimensions: 173 x 629
    • Features: Rear Yard Vehicle Access
    Details
    • Additional structures: Shed(s)
    • Parcel number: 65574

    Construction

    Type & style
    • Home type: SingleFamily
    • Architectural style: Traditional
    • Property subtype: Single Family Residence
    Materials
    • Brick, Vinyl Siding
    • Foundation: Slab
    • Roof: Shingle
    Condition
    • Year built: 2008
    • Major remodel year: 2008

    Utilities & green energy

    • Sewer: Other
    • Water: Well
    • Utilities for property: Natural Gas Not Available

    Community & HOA

    Community
    • Security: Smoke Detector(s)
    HOA
    • Has HOA: No
    Location
    • Region: Covington

    Financial & listing details

    • Tax assessed value: $341,383
    • Annual tax amount: $3,413
    • Date on market: 2/10/2024

    Price history

    DateEventPrice
    4/29/2024Sold--
    Source: ROAM MLS #2433535 Report a problem
    4/8/2024Pending sale$435,000$179/sqft
    Source: Latter and Blum #2433535 Report a problem
    4/8/2024Contingent$435,000$179/sqft
    Source: GSREIN #2433535 Report a problem
    2/10/2024Listed for sale$435,000$179/sqft
    Source: GSREIN #2433535 Report a problem

    Public tax history

    YearProperty taxesTax assessment
    2025$3,413 +30.6%$34,138 +25.5%
    2024$2,612 +28.7%$27,209 +26%
    2023$2,030 +0.5%$21,602
    2022$2,020 +1.5%$21,602
    2021$1,989 -0.2%$21,602
    2020$1,993 -4.4%$21,602
    2019$2,084 -0.1%$21,602
    2018$2,087 -35.1%$21,602
    2017$3,217 +52.6%$21,602
    2016$2,109 $21,602
    2015$2,109 -2.6%$21,602
    2014$2,165 +1%$21,602 -10.8%
    2013$2,143 -20.7%$24,207 -5.1%
    2012$2,704 $25,508
    Find assessor info on the county website

    Neighborhood: 70435

    Nearby schools

    GreatSchools rating
    Schools provided by the listing agent
    • Elementary: stpsb.org
    • Middle: stpsb.org, stpsb.org
    • High: stpsb.org

    Source: ROAM MLS. This data may not be complete. We recommend contacting the local school district to confirm school assignments for this home.

    Get a cash offer in 3 minutes
    Find out how much your home could sell for in as little as 3 minutes with a no-obligation cash offer.
    Estimated market value

    $448,800

    Get a cash offer in 3 minutes
    Find out how much your home could sell for in as little as 3 minutes with a no-obligation cash offer.
    Estimated market value

    $448,800