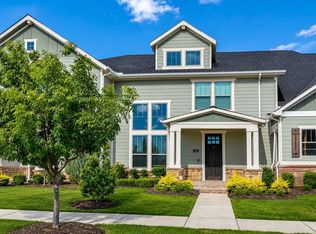
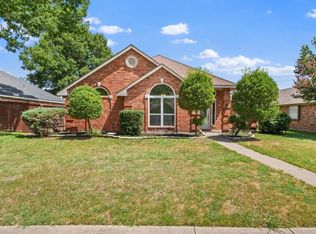
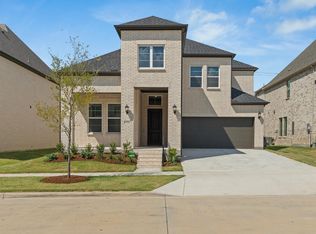
Comfort, style, and convenience come together in this inviting Frisco duplex on a desirable corner lot in a quaint, welcoming neighborhood. Fresh interior paint and new carpet, both completed in 2026, create a clean and refreshed space. The flexible two-bedroom layout gives each bedroom convenient access to a full bath, including a spacious primary suite with a private bath. Gather around the cozy fireplace, enjoy casual meals in the bright breakfast area, or step outside to relax in the private backyard. The kitchen features all new appliances, while a half bath downstairs and an attached two-car garage add everyday convenience. Refrigerator, washer, dryer, and lawn maintenance are all included. Enjoy the community pool, parks, playgrounds, and walking trails, with Frisco shopping, dining, and major highways just minutes away.
Landlord responsible for HOA and lawn maintenance, everything else is tenant responsibility.
House for rent
$2,275/moFees may apply
7449 Danbridge Ln, Frisco, TX 75035
2beds
1,252sqft
Price may not include required fees and charges. Price shown reflects the lease term provided. Learn more|
Single family residence
Available now
Cats, small dogs OK
Air conditioner, central air
In unit laundry
Attached garage parking
Central
What's special
Cozy fireplaceNew appliancesRecently updated cabinetryTwo spacious bedroomsCorner lotFresh exterior paint
- 35 days |
- -- |
- -- |
Zillow last checked:
Listing updated:
Travel times

Let’s turn your rent into credit progress
Build credit history with every on-time payment and get credit for the payment you’re already making.
Facts & features
Interior
Bedrooms & bathrooms
- Bedrooms: 2
- Bathrooms: 3
- Full bathrooms: 2
- 1/2 bathrooms: 1
Heating
- Central
Cooling
- Air Conditioner, Central Air
Appliances
- Included: Dishwasher, Dryer, Microwave Oven, Oven, Refrigerator, Washer
- Laundry: In Unit
Features
- Flooring: Carpet
Interior area
- Total interior livable area: 1,252 sqft
Property
Parking
- Parking features: Attached, Garage
- Has attached garage: Yes
- Details: Contact manager
Details
- Additional structures: Garage(s)
- Parcel number: R800600A013A1
Construction
Type & style
- Home type: SingleFamily
- Property subtype: Single Family Residence
Community & HOA
HOA
- Amenities included: Trail(s)
Location
- Region: Frisco
Financial & listing details
- Lease term: 1 Year
Nearby apartments for rent

Price history
| Date | Event | Price |
|---|---|---|
| 8/27/2026 | Price change | $2,275-3.2%$2/sqft |
Source: Zillow Rentals Report a problem | ||
| 8/8/2026 | Price change | $2,350-2.1%$2/sqft |
Source: Zillow Rentals Report a problem | ||
| 7/30/2026 | Listed for rent | $2,400+9.3%$2/sqft |
Source: Zillow Rentals Report a problem | ||
| 7/17/2026 | Sold | -- |
Source: NTREIS #21231927 Report a problem | ||
| 6/30/2026 | Pending sale | $335,000$268/sqft |
Source: NTREIS #21231927 Report a problem | ||
| 6/20/2026 | Contingent | $335,000$268/sqft |
Source: NTREIS #21231927 Report a problem | ||
| 5/29/2026 | Price change | $335,000-4.3%$268/sqft |
Source: NTREIS #21231927 Report a problem | ||
| 5/1/2026 | Listed for sale | $350,000$280/sqft |
Source: NTREIS #21231927 Report a problem | ||
| 5/13/2024 | Listing removed | -- |
Source: Zillow Rentals Report a problem | ||
| 3/23/2024 | Listed for rent | $2,195+46.8%$2/sqft |
Source: Zillow Rentals Report a problem | ||
| 5/27/2018 | Listing removed | $1,495$1/sqft |
Source: RE/MAX Dallas Suburbs #13829764 Report a problem | ||
| 5/16/2018 | Listed for rent | $1,495$1/sqft |
Source: RE/MAX Dallas Suburbs #13829764 Report a problem | ||
| 5/30/2016 | Listing removed | $1,495+7.2%$1/sqft |
Source: RE/MAX Dallas Suburbs #13379907 Report a problem | ||
| 6/9/2014 | Listing removed | $1,395$1/sqft |
Source: Re/Max Dallas Suburbs #12088456 Report a problem | ||
| 3/26/2014 | Price change | $1,395+7.7%$1/sqft |
Source: RE/MAX Dallas Suburbs #12088456 Report a problem | ||
| 2/10/2014 | Listed for rent | $1,295$1/sqft |
Source: RE/MAX Dallas Suburbs #12088456 Report a problem | ||
| 1/23/2013 | Listing removed | $1,295$1/sqft |
Source: RE/MAX Dallas Suburbs #11884063 Report a problem | ||
| 1/10/2013 | Listed for rent | $1,295$1/sqft |
Source: RE/MAX Dallas Suburbs #11884063 Report a problem | ||
Neighborhood: 75035
Nearby schools
GreatSchools rating
- 10/10Gunstream Elementary SchoolGrades: PK-5Distance: 0.4 mi
- 10/10Wester Middle SchoolGrades: 6-8Distance: 0.6 mi
- 9/10Centennial High SchoolGrades: 9-12Distance: 0.7 mi