Your Dream Home Awaits in Frederick, CO! Welcome to this breathtaking 4-bedroom, 2.5-bathroom two-story gem that radiates elegance and comfort from every corner! Prepare to be captivated by the open floorplan that seamlessly connects the heart of the home-a stylish walk-out kitchen-with the cozy living room, perfect for both intimate moments and lively gatherings. Step into your private backyard oasis, where a serene patio invites you to relax and unwind while soaking in the picturesque surroundings and unobstructed mountain views! The covered front porch offers a charming spot to sip your morning coffee and greet the day. With a spacious two-car garage, your vehicles and belongings will be comfortably housed, and you'll have plenty of room for storage and projects. The primary suite is a true retreat, boasting a luxurious walk-in closet and an en-suite bath that exudes tranquility and style. Need more space? This home has you covered! A versatile loft offers endless possibilities for relaxation, recreation, or even an additional gathering area. Working from home? No problem! A dedicated office space ensures that you have a quiet and inspiring environment to tackle your tasks. Cooking enthusiasts will adore the well-appointed kitchen with a convenient pantry-perfect for all your culinary creations. Nestled in a highly desirable location in Frederick, CO, this residence showcases impeccable pride of ownership that shines through in every detail. Don't miss out on the opportunity to make this remarkable home yours! Schedule a viewing today and experience the perfect blend of comfort, style, and convenience.
Sold for $527,000
$527,000
7449 Ellingwood Cir, Frederick, CO 80504
4beds
2,269sqft
Single Family Residence
Built in 2020
6,534 Square Feet Lot
$528,500 Zestimate®
$232/sqft
$3,038 Estimated rent
Home value
$528,500
$502,000 - $555,000
$3,038/mo
Zestimate® history
Owner options
List your home for rent
$3,038/mo
Rent Zestimate®
Find your next renter with Zillow Rental Manager. Plus, with online applications, you can quickly screen prospective tenants – for free.
$3,038/mo
Rent Zestimate®
Refinance and save
$3,216/mo
Est. payment
Refinancing to a lower rate could help reduce your monthly payments and save thousands over the life of the loan.
$3,216/mo
Est. payment
Explore your selling options
Work with a Zillow partner agent
Leverage their expertise and Zillow's premium Showcase listings to get your home seen by more buyers.
Get startedList with your own agent
Get your home in front of millions of buyers by listing it on Zillow.
Learn how to do itSell it yourself
Take full control of how buyers see your home on Zillow by listing For Sale by Owner (FSBO).
List your homeWhat's special
Zillow last checked:
Listing updated:
Listed by:
Holly Vejrostek 720-556-0080,
eXp Realty LLC
Bought with:
Courtney Martinez, 100080926
Porchlight RE Group-Boulder
Source: IRES as distributed by MLS GRID,MLS#: 994443
Facts & features
Interior
Bedrooms & bathrooms
- Bedrooms: 4
- Bathrooms: 3
- Full bathrooms: 2
- 1/2 bathrooms: 1
- Main level bathrooms: 1
Rooms
- Room types: Loft
Primary bedroom
- Description: Carpet
- Features: Full Primary Bath
- Level: Upper
- Area: 208 Square Feet
- Dimensions: 16 x 13
Bedroom 2
- Description: Carpet
- Level: Upper
- Area: 117 Square Feet
- Dimensions: 13 x 9
Bedroom 3
- Description: Carpet
- Level: Upper
- Area: 132 Square Feet
- Dimensions: 12 x 11
Bedroom 4
- Description: Carpet
- Level: Upper
- Area: 121 Square Feet
- Dimensions: 11 x 11
Dining room
- Description: Wood
- Level: Main
- Area: 104 Square Feet
- Dimensions: 13 x 8
Kitchen
- Description: Wood
- Level: Main
- Area: 88 Square Feet
- Dimensions: 8 x 11
Laundry
- Level: Upper
- Area: 30 Square Feet
- Dimensions: 6 x 5
Living room
- Description: Carpet
- Level: Main
- Area: 210 Square Feet
- Dimensions: 15 x 14
Study
- Description: Carpet
- Level: Main
- Area: 90 Square Feet
- Dimensions: 10 x 9
Heating
- Forced Air
Cooling
- Ceiling Fan(s)
Appliances
- Included: Gas Range, Dishwasher, Refrigerator, Washer, Dryer, Microwave
- Laundry: Washer/Dryer Hookup
Features
- Eat-in Kitchen, Open Floorplan, Pantry, Walk-In Closet(s), Kitchen Island
- Basement: None
Interior area
- Total structure area: 2,269
- Total interior livable area: 2,269 sqft
- Finished area above ground: 2,269
Property
Parking
- Total spaces: 2
- Parking features: Garage - Attached
- Attached garage spaces: 2
- Details: Attached
Accessibility
- Accessibility features: Level Lot, Main Floor Bath
Features
- Levels: Two
- Stories: 2
- Patio & porch: Patio
- Fencing: Wood
Lot
- Size: 6,534 Square Feet
- Features: Level, Paved, Curbs, Gutters, Sidewalks
Details
- Parcel number: R8944216
- Zoning: RES
- Special conditions: Private Owner
Construction
Type & style
- Home type: SingleFamily
- Architectural style: Contemporary
- Property subtype: Single Family Residence
Materials
- Frame
- Roof: Composition
Condition
- New construction: No
- Year built: 2020
Utilities & green energy
- Sewer: Public Sewer
- Water: City
- Utilities for property: Electricity Available
Community & HOA
Community
- Subdivision: Westview Sub
HOA
- Has HOA: Yes
- HOA fee: $75 monthly
- HOA name: MSI, LLC
- HOA phone: 720-974-4142
Location
- Region: Frederick
Financial & listing details
- Price per square foot: $232/sqft
- Tax assessed value: $529,299
- Annual tax amount: $4,896
- Date on market: 8/17/2023
- Listing terms: Cash,Conventional,FHA,VA Loan
- Exclusions: All TV Mounts, Video Doorbell, Security Cameras, Sellers' Personal Property
- Electric utility on property: Yes
- Road surface type: Concrete
Price history
| Date | Event | Price |
|---|---|---|
| 9/27/2023 | Sold | $527,000+0.4%$232/sqft |
Source:  IRES as distributed by MLS GRID #994443 Report a problem IRES as distributed by MLS GRID #994443 Report a problem | ||
| 8/31/2023 | Pending sale | $525,000$231/sqft |
Source: IRES as distributed by MLS GRID #994443 Report a problem | ||
| 8/29/2023 | Listed for sale | $525,000$231/sqft |
Source: IRES as distributed by MLS GRID #994443 Report a problem | ||
| 8/26/2023 | Pending sale | $525,000$231/sqft |
Source: IRES as distributed by MLS GRID #994443 Report a problem | ||
| 8/18/2023 | Listed for sale | $525,000+17.5%$231/sqft |
Source: IRES as distributed by MLS GRID #994443 Report a problem | ||
| 4/5/2021 | Sold | $446,900$197/sqft |
Source: Public Record Report a problem | ||
Public tax history
| Year | Property taxes | Tax assessment |
|---|---|---|
| 2026 | $5,777 +4.2% | $32,390 -2.1% |
| 2025 | $5,545 +3.1% | $33,080 -8.2% |
| 2024 | $5,377 +9.8% | $36,050 -1% |
| 2023 | $4,896 +184.7% | $36,400 +20% |
| 2022 | $1,720 +144.1% | $30,330 +178.8% |
| 2021 | $705 | $10,880 +142.9% |
| 2020 | $705 +462.6% | $4,480 +3% |
| 2019 | $125 -81.9% | $4,350 +437% |
| 2018 | $691 +451.4% | $810 |
| 2017 | $125 -1.4% | $810 -9% |
| 2016 | $127 | $890 |
Find assessor info on the county website
Neighborhood: 80504
Nearby homes
- $485,0003 bd2 ba1.7k sqft7445 Ellingwood Cir, Frederick, CO 80504Off Market
- $463,0003 bd2 ba1.4k sqft7453 Ellingwood Cir, Frederick, CO 80504Off Market
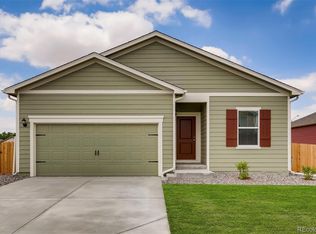
- $3140.628 Acres5431 Grimson St, Frederick, CO 80504Off Market
- $485,3003 bd3 ba1.8k sqft7457 Ellingwood Cir, Frederick, CO 80504Off Market
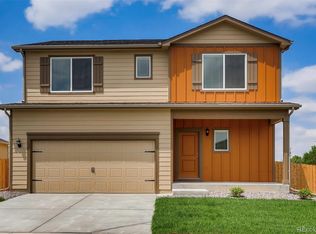
- $515,8004 bd3 ba2.1k sqft7441 Ellingwood Cir, Frederick, CO 80504Off Market
- $332,855 Square Feet5427 Grimson St, Frederick, CO 80504Off Market
- $466,8003 bd2 ba1.4k sqft7452 Ellingwood Cir, Frederick, CO 80504Off Market
- $493,5003 bd2 ba1.9k sqft7456 Ellingwood Cir, Frederick, CO 80504Off Market
Nearby schools
GreatSchools rating
- 5/10Legacy Elementary SchoolGrades: PK-5Distance: 0.8 mi
- 6/10Coal Ridge Middle SchoolGrades: 6-8Distance: 3.4 mi
- 7/10Frederick Senior High SchoolGrades: 9-12Distance: 0.5 mi
Schools provided by the listing agent
- Elementary: Legacy
- Middle: Coal Ridge
- High: Frederick
Source: IRES as distributed by MLS GRID. This data may not be complete. We recommend contacting the local school district to confirm school assignments for this home.
Get a cash offer in 3 minutes
Find out how much your home could sell for in as little as 3 minutes with a no-obligation cash offer.
Estimated market value
$528,500
Get a cash offer in 3 minutes
Find out how much your home could sell for in as little as 3 minutes with a no-obligation cash offer.
Estimated market value
$528,500
- Colorado
- Weld County
- Frederick
- 80504
- 7449 Ellingwood Cir
Nearby cities
Nearby zip codes
Other Frederick Topics
