1st floor owners suite with Library and open concept layout. 2nd floor featuring 2 bedrooms and 2-full bathrooms and a flexible loft space. Maintenance free new construction condo. 2-tone custom kitchen featuring quartz, snack-bar island, subway backsplash, pantry & crown molding, SS appliances & more!! Designer lighting & Recessed. Taller height & tray ceiling details. All bathrooms appointed with quartz, taller height vanity & 12x24 tile. 2-car garage & full unfinished basement prepped with taller height ceilings, 3-piece rough plumbing & Egress window.
Sold for $673,000
$673,000
7449 Gramercy Cir #40, West Bloomfield, MI 48322
3beds
2,316sqft
Townhouse
Built in 2022
-- sqft lot
$698,200 Zestimate®
$291/sqft
$3,384 Estimated rent
Home value
$698,200
$656,000 - $740,000
$3,384/mo
Zestimate® history
Owner options
List your home for rent
$3,384/mo
Rent Zestimate®
Find your next renter with Zillow Rental Manager. Plus, with online applications, you can quickly screen prospective tenants – for free.
$3,384/mo
Rent Zestimate®
Refinance and save
$4,720/mo
Est. payment
Refinancing to a lower rate could help reduce your monthly payments and save thousands over the life of the loan.
$4,720/mo
Est. payment
Explore your selling options
Work with a Zillow partner agent
Leverage their expertise and Zillow's premium Showcase listings to get your home seen by more buyers.
Get startedList with your own agent
Get your home in front of millions of buyers by listing it on Zillow.
Learn how to do itSell it yourself
Take full control of how buyers see your home on Zillow by listing For Sale by Owner (FSBO).
List your homeWhat's special
Snack-bar islandFlexible loft spaceTaller height ceilingsTray ceiling detailsTaller height vanityOpen concept layoutSs appliances
Zillow last checked:
Listing updated:
Listed by:
Carol Lynn Gitlin 248-739-9699,
Kensington Real Estate
Bought with:
Raymen Yaldo, 6501395905
Premier Property Partners LLC
Source: Realcomp II,MLS#: 20221056948
Facts & features
Interior
Bedrooms & bathrooms
- Bedrooms: 3
- Bathrooms: 4
- Full bathrooms: 3
- 1/2 bathrooms: 1
Primary bedroom
- Level: Entry
- Dimensions: 12 x 15
Bedroom
- Level: Second
- Dimensions: 10 x 14
Bedroom
- Level: Second
- Dimensions: 11 x 14
Primary bathroom
- Level: Entry
Other
- Level: Second
Other
- Level: Second
Other
- Level: Entry
Dining room
- Level: Entry
- Dimensions: 9 x 12
Great room
- Level: Entry
- Dimensions: 14 x 17
Kitchen
- Level: Entry
- Dimensions: 14 x 11
Laundry
- Level: Entry
Library
- Level: Entry
- Dimensions: 10 x 13
Loft
- Level: Second
- Dimensions: 14 x 10
Heating
- Forced Air, Natural Gas
Appliances
- Included: Built In Electric Oven, Dishwasher, Disposal, Gas Cooktop, Humidifier, Microwave, Plumbed For Ice Maker, Range Hood, Vented Exhaust Fan
- Laundry: Laundry Room
Features
- Entrance Foyer
- Windows: Egress Windows
- Basement: Full,Unfinished
- Has fireplace: No
Interior area
- Total interior livable area: 2,316 sqft
- Finished area above ground: 2,316
Property
Parking
- Total spaces: 2
- Parking features: Two Car Garage, Attached, Direct Access, Electricityin Garage, Garage Door Opener
- Attached garage spaces: 2
Features
- Levels: Two
- Stories: 2
- Entry location: GroundLevelwSteps
- Patio & porch: Covered, Patio
- Exterior features: Grounds Maintenance, Private Entrance
Details
- Parcel number: X 1835479040
- Special conditions: Short Sale No,Standard
Construction
Type & style
- Home type: Townhouse
- Architectural style: Townhouse
- Property subtype: Townhouse
Materials
- Brick, Other, Stone
- Foundation: Basement, Drainage System, Poured, Sump Pump
- Roof: Asphalt
Condition
- New Construction
- New construction: Yes
- Year built: 2022
Details
- Warranty included: Yes
Utilities & green energy
- Sewer: Sewer At Street
- Water: Waterat Street
- Utilities for property: Cable Available, Underground Utilities
Community & HOA
Community
- Features: Sidewalks
- Subdivision: OCCPN PLAN NO 2304 GRAMERCY RIDGE
HOA
- Has HOA: Yes
- Services included: Insurance, Maintenance Grounds, Other
- HOA fee: $310 monthly
- HOA phone: 586-460-9180
Location
- Region: West Bloomfield
Financial & listing details
- Price per square foot: $291/sqft
- Tax assessed value: $51,000
- Annual tax amount: $643
- Date on market: 10/29/2022
- Cumulative days on market: 307 days
- Listing agreement: Exclusive Agency
- Listing terms: Cash,Conventional
- Exclusions: Exclusion(s) Exist
Price history
| Date | Event | Price |
|---|---|---|
| 10/24/2023 | Sold | $673,000-0.9%$291/sqft |
Source:  Realcomp II #20221056948 Report a problem Realcomp II #20221056948 Report a problem | ||
| 9/29/2023 | Pending sale | $679,000$293/sqft |
Source: Realcomp II #20221056948 Report a problem | ||
| 7/21/2023 | Listed for sale | $679,000$293/sqft |
Source: Realcomp II #20221056948 Report a problem | ||
| 6/23/2023 | Pending sale | $679,000$293/sqft |
Source: Realcomp II #20221056948 Report a problem | ||
| 2/28/2023 | Price change | $679,000+3.5%$293/sqft |
Source: Realcomp II #20221056948 Report a problem | ||
| 10/29/2022 | Listed for sale | $655,940$283/sqft |
Source: Realcomp II #20221056948 Report a problem | ||
Public tax history
Tax history is unavailable.
Neighborhood: 48322
Nearby homes
- $2,500,0004 bd6 ba5.2k sqft5865 Bloomfield Glens Rd, West Bloomfield, MI 48322Sold
- $2,638,8007 bd11 ba13k sqft6100 Bloomfield Glens, West Bloomfield Twp, MI 48322Off Market
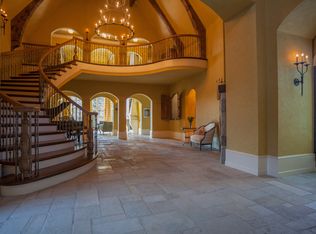
- $437,6003 bd2 ba2.4k sqft2325 Horseshoe Dr, West Bloomfield, MI 48322Off Market
- $578,8005 bd5 ba2.6k sqft2315 Horseshoe Dr, West Bloomfield, MI 48322Off Market
- $562,6003 bd3 ba2.5k sqft5975 Naneva Ct, West Bloomfield, MI 48322Off Market
- $1,042,9006 bd7 ba3.5k sqft5955 Naneva Ct, West Bloomfield, MI 48322Off Market
- $813,9004 bd4 ba5.4k sqft5976 Naneva Ct, West Bloomfield, MI 48322Off Market
- $446,6002 bd2 ba1.5k sqft2305 Horseshoe Dr, West Bloomfield, MI 48322Off Market
Nearby schools
GreatSchools rating
- 9/10West Maple Elementary SchoolGrades: K-5Distance: 0.5 mi
- 9/10Berkshire Middle SchoolGrades: 6-8Distance: 3.8 mi
- 8/10Wylie E. Groves High SchoolGrades: 9-12Distance: 4.9 mi
Get a cash offer in 3 minutes
Find out how much your home could sell for in as little as 3 minutes with a no-obligation cash offer.
Estimated market value
$698,200
Get a cash offer in 3 minutes
Find out how much your home could sell for in as little as 3 minutes with a no-obligation cash offer.
Estimated market value
$698,200
- Michigan
- Oakland County
- West Bloomfield
- 48322
- 7449 Gramercy Cir Unit 40
Nearby cities
Nearby zip codes
Other West Bloomfield Topics
