Welcome home to popular Kingstowne! This gorgeous end-unit townhome boasts three levels of modern, elegant spaces - plus the luxury of an oversized corner yard! Pass through the covered entrance to the main level and discover a light-filled living room, with gleaming hardwood floors and modern recessed lighting. The open floorplan continues into the adjacent open dining room, the perfect refined space for hosting dinner parties and holiday celebrations. On the back of the home, the gorgeous kitchen features an abundance of bright, modern cabinets with sleek granite countertops and a classic tile backsplash. Enjoy sipping your morning coffee at the peninsula bar or in the breakfast nook, surrounded by a stunning bay window flooding the room with natural light. The versatile bonus space off the kitchen is a great den or home office! Plush carpeting leads you upstairs to your luxurious primary bedroom suite, where you’ll find a dramatic vaulted ceiling and a large walk-in closet with a custom closet system. The handsome en suite bathroom offers a soothing soaking tub, step-in shower, and a wide double sink vanity with plenty of storage space. Both additional bedrooms include soft carpeted floors, wide closets with their own built-in systems, and shared access to the second full bathroom in the hall. Downstairs on the lower level, the expansive carpeted recreation room offers you a cozy second living space with built-in bookshelves and a gas fireplace to enjoy this winter. A second half bathroom and large laundry room with plenty of storage round out this level of the home. From here, walk outside to enjoy your fenced backyard, surrounded by mature trees for peace and privacy! The corner lot provides you with a uniquely large outdoor space with a brick patio for playing, entertaining, and de-stressing in your own hot tub. From the kitchen, step out onto your Trex deck and look forward to grilling and dining al fresco this Spring! On the front of the home, the garage and long driveway offer an abundance of storage space and parking. Major home updates like a brand new roof with warranty (2024), updated windows, new concrete, ADT security system, and an oversized 75-gallon water heater gives you peace of mind. This highly sought-after community has a long list of amenities, including visitor parking, an on-site fitness center, outdoor pool, clubhouse, party room, basketball and tennis courts, trails, and playgrounds. Conveniently located just minutes to Wegmans, Amazon Fresh, Target, Springfield Town Center, Kingstowne Towne Center, Regal Cinemas, Huntley Meadows Park, Fort Belvoir, Fort Myer, and The Pentagon. Quick access to I-95, I-495, Telegraph Road, Route 1, Franconia-Springfield Parkway, Fairfax County Parkway, and the Franconia-Springfield Metro Station for easy commuting. Schedule a private tour and enjoy every moment of the year ahead in your beautiful new home!
Sold for $786,385
$786,385
7449 Heatherfield Ln, Alexandria, VA 22315
3beds
2,404sqft
Townhouse
Built in 1993
2,890 Square Feet Lot
$798,700 Zestimate®
$327/sqft
$3,749 Estimated rent
Home value
$798,700
$743,000 - $855,000
$3,749/mo
Zestimate® history
Owner options
List your home for rent
$3,749/mo
Rent Zestimate®
Find your next renter with Zillow Rental Manager. Plus, with online applications, you can quickly screen prospective tenants – for free.
$3,749/mo
Rent Zestimate®
Refinance and save
$5,025/mo
Est. payment
Refinancing to a lower rate could help reduce your monthly payments and save thousands over the life of the loan.
$5,025/mo
Est. payment
Explore your selling options
Work with a Zillow partner agent
Leverage their expertise and Zillow's premium Showcase listings to get your home seen by more buyers.
Get startedList with your own agent
Get your home in front of millions of buyers by listing it on Zillow.
Learn how to do itSell it yourself
Take full control of how buyers see your home on Zillow by listing For Sale by Owner (FSBO).
List your homeWhat's special
Gas fireplaceModern recessed lightingPlush carpetingFenced backyardBrick patioVersatile bonus spaceOpen dining room
Zillow last checked:
Listing updated:
Listed by:
Mario Rios 571-385-5768,
KW Metro Center,
Listing Team: One Residential
Bought with:
Angela Murphy, 0225231475
Keller Williams Capital Properties
Source: Bright MLS,MLS#: VAFX2217880
Facts & features
Interior
Bedrooms & bathrooms
- Bedrooms: 3
- Bathrooms: 4
- Full bathrooms: 2
- 1/2 bathrooms: 2
- Main level bathrooms: 1
Rooms
- Room types: Living Room, Dining Room, Primary Bedroom, Bedroom 2, Bedroom 3, Kitchen, Family Room, Laundry, Storage Room, Utility Room
Basement
- Area: 0
Heating
- Forced Air, Heat Pump, Natural Gas
Cooling
- Ceiling Fan(s), Central Air, Electric
Appliances
- Included: Dishwasher, Disposal, Microwave, Refrigerator, Ice Maker, Cooktop, Oven/Range - Gas, Washer, Dryer, Humidifier, Gas Water Heater
- Laundry: Has Laundry, Washer In Unit, Dryer In Unit, Laundry Room
Features
- Family Room Off Kitchen, Combination Kitchen/Living, Kitchen - Table Space, Dining Area, Primary Bath(s), Open Floorplan, Upgraded Countertops, Breakfast Area, Recessed Lighting, Ceiling Fan(s), Chair Railings, Crown Molding, 9'+ Ceilings, Dry Wall
- Flooring: Hardwood, Carpet, Ceramic Tile, Wood
- Windows: Double Pane Windows, Window Treatments
- Basement: Exterior Entry,Rear Entrance,Full,Finished,Walk-Out Access
- Number of fireplaces: 1
- Fireplace features: Mantel(s), Screen
Interior area
- Total structure area: 2,404
- Total interior livable area: 2,404 sqft
- Finished area above ground: 2,404
- Finished area below ground: 0
Property
Parking
- Total spaces: 2
- Parking features: Garage Faces Front, Garage Door Opener, On Street, Attached, Off Street, Driveway
- Attached garage spaces: 1
- Uncovered spaces: 1
- Details: Garage Sqft: 150
Accessibility
- Accessibility features: None
Features
- Levels: Three
- Stories: 3
- Patio & porch: Deck, Patio
- Exterior features: Sidewalks, Storage
- Pool features: Community
- Fencing: Back Yard
- Has view: Yes
- View description: Garden, Trees/Woods
Lot
- Size: 2,890 Square Feet
- Features: Backs - Open Common Area, Cleared, Corner Lot, Cul-De-Sac, Landscaped, Premium
Details
- Additional structures: Above Grade, Below Grade
- Parcel number: 0913 15 0151
- Zoning: 304
- Special conditions: Standard
Construction
Type & style
- Home type: Townhouse
- Architectural style: Colonial
- Property subtype: Townhouse
Materials
- Brick, Combination
- Foundation: Other
- Roof: Asphalt
Condition
- Very Good
- New construction: No
- Year built: 1993
Details
- Builder model: SAYBROOKE
- Builder name: NV
Utilities & green energy
- Sewer: Public Sewer
- Water: Public
- Utilities for property: Cable Available
Community & HOA
Community
- Security: Security System
- Subdivision: Kingstowne
HOA
- Has HOA: Yes
- Amenities included: Basketball Court, Community Center, Fitness Center, Fencing, Jogging Path, Party Room, Pool, Recreation Facilities, Security, Tennis Court(s), Tot Lots/Playground, Water/Lake Privileges, Common Grounds
- Services included: Insurance, Pool(s), Recreation Facility, Reserve Funds, Road Maintenance, Snow Removal
- HOA fee: $126 monthly
- HOA name: KINGSTOWNE HOA
Location
- Region: Alexandria
Financial & listing details
- Price per square foot: $327/sqft
- Tax assessed value: $656,150
- Annual tax amount: $7,601
- Date on market: 1/16/2025
- Listing agreement: Exclusive Right To Sell
- Listing terms: Cash,Conventional,FHA,VA Loan
- Inclusions: Patio Furniture, Hot Tub, Hvac Service Contract With An Expiration Of November 2025
- Ownership: Fee Simple
Price history
| Date | Event | Price |
|---|---|---|
| 2/4/2025 | Sold | $786,385+6.3%$327/sqft |
Source:  Bright MLS #VAFX2217880 Report a problem Bright MLS #VAFX2217880 Report a problem | ||
| 1/21/2025 | Contingent | $739,900$308/sqft |
Source: Bright MLS #VAFX2217880 Report a problem | ||
| 1/16/2025 | Listed for sale | $739,900+23.3%$308/sqft |
Source: Bright MLS #VAFX2217880 Report a problem | ||
| 3/24/2021 | Listing removed | -- |
Source: Owner Report a problem | ||
| 7/8/2013 | Listing removed | $2,950$1/sqft |
Source: Owner Report a problem | ||
| 6/21/2013 | Listed for rent | $2,950$1/sqft |
Source: Owner Report a problem | ||
| 8/11/2005 | Sold | $600,300+97.6%$250/sqft |
Source: Public Record Report a problem | ||
| 8/13/2001 | Sold | $303,850$126/sqft |
Source: Public Record Report a problem | ||
Public tax history
| Year | Property taxes | Tax assessment |
|---|---|---|
| 2025 | $7,956 +4.7% | $688,250 +4.9% |
| 2024 | $7,602 +0.9% | $656,150 -1.7% |
| 2023 | $7,534 +11.7% | $667,640 +13.2% |
| 2022 | $6,742 | $589,610 +3.3% |
| 2021 | -- | $570,830 +9.9% |
| 2020 | $6,146 +1.3% | $519,320 +1.3% |
| 2019 | $6,065 +3.7% | $512,500 +3.7% |
| 2018 | $5,847 +3.3% | $494,060 +1.3% |
| 2017 | $5,663 +5.3% | $487,730 +5.1% |
| 2016 | $5,378 +3.8% | $464,190 |
| 2015 | $5,180 +4.8% | $464,190 +4.5% |
| 2014 | $4,945 | $444,050 +3.3% |
| 2013 | -- | $429,840 +3.3% |
| 2012 | -- | $415,970 +0.8% |
| 2011 | -- | $412,840 +1.3% |
| 2010 | -- | $407,390 -5.7% |
| 2009 | -- | $432,150 -8.1% |
| 2008 | -- | $470,340 -6.4% |
| 2007 | -- | $502,520 +77.4% |
| 2003 | -- | $283,245 +19% |
| 2002 | -- | $238,020 +17.9% |
| 2001 | -- | $201,915 |
Find assessor info on the county website
Neighborhood: Franconia
Nearby homes
- $687,7003 bd3 ba1.6k sqft7447 Heatherfield Ln, Alexandria, VA 22315Off Market
- $676,4003 bd2 ba1.6k sqft7445 Heatherfield Ln, Alexandria, VA 22315Off Market
- $693,9003 bd2 ba1.6k sqft7443 Heatherfield Ln, Alexandria, VA 22315Off Market
- $3,5503 bd4 ba1.6k sqft7441 Heatherfield Ln, Alexandria, VA 22315For Rent
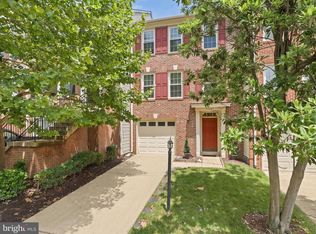
- $708,7003 bd3 ba1.6k sqft6201 Glenshire Row, Alexandria, VA 22315Off Market
- $737,2004 bd4 ba2.5k sqft6203 Glenshire Row, Alexandria, VA 22315Off Market
- $706,8003 bd3 ba1.6k sqft7439 Heatherfield Ln, Alexandria, VA 22315Off Market
- $687,1003 bd2 ba1.6k sqft7448 Heatherfield Ln, Alexandria, VA 22315Off Market
Nearby schools
GreatSchools rating
- 6/10Lane Elementary SchoolGrades: PK-6Distance: 0.4 mi
- 6/10Hayfield SecondaryGrades: 7-12Distance: 0.6 mi
Schools provided by the listing agent
- Elementary: Lane
- Middle: Hayfield Secondary School
- High: Hayfield
- District: Fairfax County Public Schools
Source: Bright MLS. This data may not be complete. We recommend contacting the local school district to confirm school assignments for this home.
Get a cash offer in 3 minutes
Find out how much your home could sell for in as little as 3 minutes with a no-obligation cash offer.
Estimated market value
$798,700
Get a cash offer in 3 minutes
Find out how much your home could sell for in as little as 3 minutes with a no-obligation cash offer.
Estimated market value
$798,700
- Virginia
- Fairfax County
- Alexandria
- 22315
- Franconia
- 7449 Heatherfield Ln
Nearby cities
Nearby neighborhoods
Nearby zip codes
Other Alexandria Topics
