Welcome home to this exceptional Dillman-built gem in the heart of Hudson Park Estates. Lovingly maintained and updated for a new family to write their next chapters. Stunning oak floors greet you upon entry and continue throughout most of the first floor. Enjoy special occasions in the living and dining room with French doors leading to the four-season sunroom. The gigantic eat-in kitchen has everything a chef could want: double ovens, tons of Schrock cabinets with textured glass doors, and quartz countertops. The family room has classic built-in shelves flanking the fireplace for cozy nights. A full bath, a half bath and laundry room round out the main floor. Upstairs the primary suite is fantastic with immense his and hers closets. The recently updated ensuite bathroom with dual sinks and granite countertops await the next owner. The additional three bedrooms are all considerable in size with newer carpeting and extensive closet space. The third full bathroom large and perfect for growing families; children's bath time will be a breeze with a step-up bathtub that new parents will appreciate! Off the expansive deck are quaint paths among the trees in the backyard to explore the small stream at the back of the property. The finished lower level has 3 distinct areas: currently used as office space, a gaming area, and storage. Hudson Park Estates is THE highly desired subdivision in Hudson to raise a family with a clubhouse, private pool and tennis / pickleball courts. So many features to choose from in this incredible home you must experience yourself, schedule your tour today!
Closed
$666,000
7449 Hudson Park Dr, Hudson, OH 44236
4beds
3,950sqft
Single Family Residence
Built in 1986
0.54 Acres Lot
$685,600 Zestimate®
$169/sqft
$3,643 Estimated rent
Home value
$685,600
$631,000 - $747,000
$3,643/mo
Zestimate® history
Owner options
List your home for rent
$3,643/mo
Rent Zestimate®
Find your next renter with Zillow Rental Manager. Plus, with online applications, you can quickly screen prospective tenants – for free.
$3,643/mo
Rent Zestimate®
Refinance and save
$5,379/mo
Est. payment
Refinancing to a lower rate could help reduce your monthly payments and save thousands over the life of the loan.
$5,379/mo
Est. payment
Explore your selling options
Work with a Zillow partner agent
Leverage their expertise and Zillow's premium Showcase listings to get your home seen by more buyers.
Get startedList with your own agent
Get your home in front of millions of buyers by listing it on Zillow.
Learn how to do itSell it yourself
Take full control of how buyers see your home on Zillow by listing For Sale by Owner (FSBO).
List your homeWhat's special
Expansive deckStunning oak floorsDouble ovensQuartz countertopsGigantic eat-in kitchen
Zillow last checked:
Listing updated:
Listed by:
Lisa M Kraus 330-993-0120 lisakraus@howardhanna.com,
Howard Hanna,
Sara Damante 440-391-8636,
Howard Hanna
Bought with:
Martin Neubert, 2020005765
Howard Hanna
Brian Kresevic, 2023006124
Howard Hanna
Source: MLS Now,MLS#: 5171919Originating MLS: Akron Cleveland Association of REALTORS
Facts & features
Interior
Bedrooms & bathrooms
- Bedrooms: 4
- Bathrooms: 4
- Full bathrooms: 3
- 1/2 bathrooms: 1
- Main level bathrooms: 2
Primary bedroom
- Description: Flooring: Carpet
- Level: Second
- Dimensions: 19.5 x 13.5
Bedroom
- Description: Flooring: Carpet
- Level: Second
- Dimensions: 14.5 x 13.5
Bedroom
- Description: Flooring: Carpet
- Level: Second
- Dimensions: 14.5 x 13.5
Bedroom
- Description: Flooring: Carpet
- Level: Second
- Dimensions: 15.5 x 13.5
Primary bathroom
- Description: Updated, sual Sinks, granite countertops,Flooring: Carpet
- Level: Second
- Dimensions: 10.5 x 6
Bathroom
- Description: First floor full bath and 1/2 bach,Flooring: Hardwood
- Level: First
- Dimensions: 9 x 5
Dining room
- Description: Flooring: Carpet
- Level: First
- Dimensions: 13.5 x 11.5
Eat in kitchen
- Description: Quartz Countertops, Island,Flooring: Hardwood
- Level: First
- Dimensions: 13.5 x 21
Entry foyer
- Description: Flooring: Hardwood
- Level: First
- Dimensions: 10 x 8
Family room
- Description: Fireplace, built-in shelved,Flooring: Hardwood
- Level: First
- Dimensions: 13.5 x 30
Laundry
- Description: Flooring: Ceramic Tile
- Level: First
- Dimensions: 9 x 6
Living room
- Description: Flooring: Carpet
- Level: First
- Dimensions: 13.5 x 20
Recreation
- Level: Lower
- Dimensions: 30 x 15
Sunroom
- Description: High ceilings, many windows,Flooring: Ceramic Tile
- Level: First
- Dimensions: 15 x 15
Workshop
- Level: Lower
- Dimensions: 30 x 15
Heating
- Gas
Cooling
- Central Air, Ceiling Fan(s)
Appliances
- Included: Built-In Oven, Cooktop, Dryer, Dishwasher, Disposal, Microwave, Refrigerator, Water Softener, Washer
- Laundry: Main Level
Features
- Beamed Ceilings, Bookcases, Built-in Features, Ceiling Fan(s), Chandelier, Crown Molding, Entrance Foyer, Eat-in Kitchen, Granite Counters, His and Hers Closets, Kitchen Island, Multiple Closets, Pantry, Recessed Lighting, Walk-In Closet(s)
- Windows: Bay Window(s), Plantation Shutters, Skylight(s)
- Basement: Full,Finished,Sump Pump
- Number of fireplaces: 1
- Fireplace features: Family Room, Glass Doors, Wood Burning
Interior area
- Total structure area: 3,950
- Total interior livable area: 3,950 sqft
- Finished area above ground: 3,000
- Finished area below ground: 950
Property
Parking
- Parking features: Additional Parking, Attached, Direct Access, Garage, Parking Pad
- Attached garage spaces: 3
Features
- Levels: Two
- Stories: 2
- Patio & porch: Deck, Front Porch
- Exterior features: Lighting, Private Yard
- Pool features: Community
- Fencing: None
- Has view: Yes
- View description: Trees/Woods
Lot
- Size: 0.54 Acres
- Features: Landscaped, Secluded, Wooded
Details
- Additional structures: None
- Parcel number: 3004743
Construction
Type & style
- Home type: SingleFamily
- Architectural style: Colonial
- Property subtype: Single Family Residence
- Attached to another structure: Yes
Materials
- Aluminum Siding
- Foundation: Block
- Roof: Asphalt,Fiberglass
Condition
- Year built: 1986
Utilities & green energy
- Sewer: Public Sewer
- Water: Public
Community & HOA
Community
- Features: Clubhouse, Playground, Park, Pool, Tennis Court(s)
- Security: Smoke Detector(s)
- Subdivision: Hudson Park Estates
HOA
- Has HOA: Yes
- Services included: Common Area Maintenance, Recreation Facilities
- HOA fee: $925 annually
- HOA name: Hudson Park Estates
Location
- Region: Hudson
Financial & listing details
- Price per square foot: $169/sqft
- Tax assessed value: $484,830
- Annual tax amount: $4,718
- Date on market: 11/17/2025
- Cumulative days on market: 18 days
- Listing agreement: Exclusive Right To Sell
Price history
| Date | Event | Price |
|---|---|---|
| 12/30/2025 | Sold | $666,000-0.4%$169/sqft |
Source: Public Record Report a problem | ||
| 12/5/2025 | Pending sale | $669,000$169/sqft |
Source: MLS Now #5171919 Report a problem | ||
| 11/24/2025 | Price change | $669,000-0.7%$169/sqft |
Source: MLS Now #5171919 Report a problem | ||
| 11/17/2025 | Listed for sale | $674,000+151%$171/sqft |
Source: MLS Now #5171919 Report a problem | ||
| 5/24/1993 | Sold | $268,500$68/sqft |
Source: MLS Now #616092 Report a problem | ||
Public tax history
| Year | Property taxes | Tax assessment |
|---|---|---|
| 2025 | $10,236 +5% | $169,690 |
| 2024 | $9,744 +12.6% | $169,690 |
| 2023 | $8,655 +4.6% | $169,690 +30.9% |
| 2022 | $8,273 -6.3% | $129,647 |
| 2021 | $8,832 | $129,647 |
| 2020 | -- | $129,647 -2.2% |
| 2019 | $8,050 +0.4% | $132,507 0% |
| 2018 | $8,021 -6.8% | $132,510 |
| 2017 | $8,609 | $132,510 +12% |
| 2016 | $8,609 | $118,330 |
| 2015 | $8,609 +1% | $118,330 |
| 2014 | $8,522 -2.2% | $118,330 -1% |
| 2013 | $8,714 -6.3% | $119,520 |
| 2012 | $9,298 +19.1% | $119,520 +0% |
| 2011 | $7,809 +4.9% | $119,518 -7.5% |
| 2010 | $7,446 | $129,238 |
| 2009 | -- | $129,238 |
| 2008 | $7,773 +6.2% | $129,238 +2.7% |
| 2007 | $7,319 -1.4% | $125,801 |
| 2006 | $7,420 +15.6% | $125,801 |
| 2005 | $6,419 | $125,801 +18.3% |
| 2004 | -- | $106,313 |
| 2003 | $5,950 -48.1% | $106,313 |
| 2002 | $11,457 -6% | $106,313 +5.1% |
| 2001 | $12,189 +42.8% | $101,123 |
| 2000 | $8,538 | $101,123 |
Find assessor info on the county website
Neighborhood: 44236
Nearby homes
- $569,5004 bd2 ba2.8k sqft7437 Hudson Park Dr, Hudson, OH 44236Off Market
- $575,0004 bd3 ba3.4k sqft7459 Hudson Park Dr, Hudson, OH 44236Sold
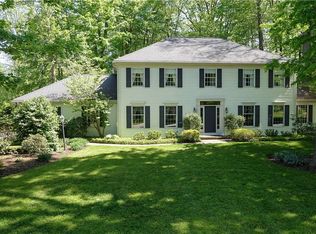
- $609,0004 bd3 ba2.8k sqft7427 Hudson Park Dr, Hudson, OH 44236Off Market
- $---- bd-- ba-- sqftWoodspring Rear Ln, Hudson, OH 44236Off Market
- $---- bd-- ba-- sqftWoodspring Rear Ln, Hudson, OH 44236Off Market
- $643,3004 bd4 ba3.1k sqft7446 Hudson Park Dr, Hudson, OH 44236Off Market
- $546,3005 bd3 ba2k sqft7471 Hudson Park Dr, Hudson, OH 44236Off Market
- $505,0004 bd5 ba3.4k sqft7454 Hudson Park Dr, Hudson, OH 44236Sold
Nearby schools
GreatSchools rating
- NAEllsworth Hill Elementary SchoolGrades: 1-2Distance: 0.7 mi
- 9/10Hudson Middle SchoolGrades: 6-8Distance: 1.3 mi
- 10/10Hudson High SchoolGrades: 9-12Distance: 0.6 mi
Schools provided by the listing agent
- District: Hudson CSD - 7708
Source: MLS Now. This data may not be complete. We recommend contacting the local school district to confirm school assignments for this home.
Get a cash offer in 3 minutes
Find out how much your home could sell for in as little as 3 minutes with a no-obligation cash offer.
Estimated market value
$685,600
Get a cash offer in 3 minutes
Find out how much your home could sell for in as little as 3 minutes with a no-obligation cash offer.
Estimated market value
$685,600
- Ohio
- Summit County
- Hudson
- 44236
- 7449 Hudson Park Dr
Nearby cities
Nearby zip codes
Other Hudson Topics
