Skip main navigation
For saleErrorPrice cut: $10K (7/7)
$480,000
3beds
2,342sqft

7449 Kevin Ave, Easton, MD 21601

3beds
2,342sqft
Single family residence
Built in 2004
0.26 Acres
2 Attached garage spaces
$205 price/sqft
$200/mo HOA

What's special

Custom walk-in closetTwo-car garageFresh interior paintSecond main-level bedroomOversized corner lotNew carpetMain-level primary suite

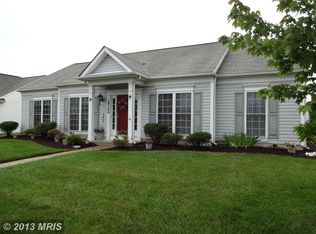
Located in the sought-after Easton Club East community and not restricted to 55+, this well-maintained home offers 3 bedrooms, 3 full baths, and a flexible layout designed for comfortable everyday living. Recent updates include fresh interior paint, new carpet, a new roof (2025), and a new HVAC system (2022). The main-level ...

39 days
|
1,039
|
38
|

Likely to sell faster than

Source: Bright MLS,MLS#: MDTA2014104MLS Logo
Travel times

Living Room

Kitchen

Primary Bedroom

Zillow last checked:

Listing updated:

Listed by:

Coard Benson 410-310-4909,

Benson & Mangold, LLC (410) 770-9255

Source: Bright MLS,MLS#: MDTA2014104MLS Logo

Facts & features

Interior

Bedrooms & bathrooms
  • Bedrooms: 3
  • Bathrooms: 3
  • Full bathrooms: 3
  • Main level bathrooms: 2
  • Main level bedrooms: 2
Rooms
  • Room types: Living Room, Dining Room, Primary Bedroom, Bedroom 2, Bedroom 3, Kitchen, Breakfast Room, Sun/Florida Room, Office, Bonus Room
Primary bedroom
  • Features: Attached Bathroom, Soaking Tub, Bathroom - Walk-In Shower
  • Level: Main
  • Area: 224 Square Feet
  • Dimensions: 16 X 14
Bedroom 2
  • Level: Main
  • Area: 121 Square Feet
  • Dimensions: 11 X 11
Bedroom 3
  • Level: Upper
  • Area: 132 Square Feet
  • Dimensions: 11 X 12
Bonus room
  • Level: Upper
  • Area: 170 Square Feet
  • Dimensions: 10 X 17
Breakfast room
  • Level: Main
  • Area: 117 Square Feet
  • Dimensions: 9 X 13
Dining room
  • Level: Main
  • Area: 143 Square Feet
  • Dimensions: 13 X 11
Kitchen
  • Level: Main
  • Area: 182 Square Feet
  • Dimensions: 14 X 13
Living room
  • Features: Fireplace - Gas
  • Level: Main
  • Area: 315 Square Feet
  • Dimensions: 15 X 21
Office
  • Level: Main
  • Area: 110 Square Feet
  • Dimensions: 10 X 11
Other
  • Level: Main
  • Area: 150 Square Feet
  • Dimensions: 10 X 15
Heating
  • Heat Pump, Electric
Cooling
  • Central Air, Ceiling Fan(s), Electric
Appliances
  • Included: Cooktop, Microwave, Refrigerator, Dishwasher, Electric Water Heater
  • Laundry: Main Level
Features
  • Breakfast Area, Built-in Features, Ceiling Fan(s), Chair Railings, Combination Kitchen/Dining, Crown Molding, Entry Level Bedroom, Floor Plan - Traditional, Formal/Separate Dining Room, Kitchen Island, Pantry, Primary Bath(s), Recessed Lighting, Walk-In Closet(s)
  • Flooring: Carpet, Wood
  • Has basement: No
  • Number of fireplaces: 1
  • Fireplace features: Gas/Propane
Interior area
  • Total structure area: 2,342
  • Total interior livable area: 2,342 sqft
  • Finished area above ground: 2,342
  • Finished area below ground: 0

Property

Parking
  • Total spaces: 2
  • Parking features: Garage Faces Rear, Garage Door Opener, Attached
  • Attached garage spaces: 2
  • Details: Garage Sqft: 458
Accessibility
  • Accessibility features: None
Features
  • Levels: Two
  • Stories: 2
  • Patio & porch: Porch, Patio, Screened
  • Pool features: Community
Lot
  • Size: 0.26 Acres
  • Features: Corner Lot
Details
  • Additional structures: Above Grade, Below Grade
  • Parcel number: 2101103245
  • Zoning: R
  • Special conditions: Standard

Construction

Type & style
  • Home type: SingleFamily
  • Architectural style: Colonial
  • Property subtype: Single Family Residence
Materials
  • Combination, Stone, Vinyl Siding
  • Foundation: Slab
  • Roof: Architectural Shingle
Condition
  • New construction: No
  • Year built: 2004

Utilities & green energy

  • Sewer: Public Sewer
  • Water: Public

Community & HOA

Community
  • Senior community: Yes
  • Subdivision: Easton Club East
HOA
  • Has HOA: Yes
  • Amenities included: Clubhouse, Community Center, Dining Rooms, Fitness Center, Jogging Path, Meeting Room, Party Room, Picnic Area, Pool
  • HOA fee: $200 monthly
  • HOA name: EASTON CLUB EAST
Location
  • Region: Easton
  • Municipality: Easton

Financial & listing details

  • Price per square foot: $205/sqft
  • Tax assessed value: $465,667
  • Annual tax amount: $5,613
  • Date on market: 6/10/2026
  • Listing agreement: Exclusive Right To Sell
  • Ownership: Fee Simple

Price history

DateEventPrice
7/7/2026Price change$480,000-2%$205/sqft
Source: Bright MLS #MDTA2014104 Report a problem
6/10/2026Listed for sale$490,000-2%$209/sqft
Source: Bright MLS #MDTA2014104 Report a problem
6/6/2026Listing removed$499,999$213/sqft
Source: Bright MLS #MDTA2013770 Report a problem
6/2/2026Price change$499,999-3.8%$213/sqft
Source: Bright MLS #MDTA2013770 Report a problem
5/22/2026Listed for sale$520,000+7.2%$222/sqft
Source: Bright MLS #MDTA2013770 Report a problem
9/22/2025Sold$485,000-3%$207/sqft
Source: Bright MLS #MDTA2010682 Report a problem
7/25/2025Pending sale$499,900$213/sqft
Source: Bright MLS #MDTA2010682 Report a problem
7/2/2025Price change$499,900-3.8%$213/sqft
Source: Bright MLS #MDTA2010682 Report a problem
5/7/2025Listed for sale$519,900+62.7%$222/sqft
Source: Bright MLS #MDTA2010682 Report a problem
1/26/2017Sold$319,500-0.8%$136/sqft
Source: Public Record Report a problem
12/14/2016Pending sale$322,000$137/sqft
Source: Long & Foster Real Estate, Inc. #TA9683127 Report a problem
12/6/2016Price change$322,000-2.1%$137/sqft
Source: Long & Foster Real Estate, Inc. #TA9683127 Report a problem
9/30/2016Price change$329,000-1.8%$140/sqft
Source: Long & Foster Real Estate, Inc. #TA9683127 Report a problem
6/10/2016Listed for sale$335,000+10.6%$143/sqft
Source: Long & Foster Real Estate, Inc. #TA9683127 Report a problem
7/9/2004Sold$302,880$129/sqft
Source: Public Record Report a problem

Public tax history

YearProperty taxesTax assessment
2025-- $431,033 +8.7%
2024$5,114 +10.6%$396,400 +6.5%
2023$4,624 +12.5%$372,133 -6.1%
2022$4,108 +11.7%$396,400 +22.5%
2021$3,677 $323,600
2020$3,677 $323,600
2019$3,677 -0.5%$323,600 -3.3%
2018$3,697 +7.7%$334,500 +4.3%
2017$3,432 +144.4%$320,767 +4.5%
2016$1,404 $307,033 +4.7%
2015$1,404 +11.6%$293,300
2014$1,258 $293,300
2013-- $293,300 -19.2%
2012-- $363,100
2011-- $363,100
2010-- $363,100 -9.8%
2009-- $402,640 +11.6%
2008-- $360,816 +13.1%
2007-- $318,993 +15.1%
2006-- $277,170 +2.8%
2005-- $269,600 +321.3%
2004-- $64,000

Find assessor info on the county website

Monthly payment

Est. payment
$2,852/mo
Principal & interest
$2388
Property taxes
$264
HOA Fees
$200
More affordability toolsChevron Right

Estimated market value

$470,700

$447,000 - $494,000

$2,955/mo

Climate risks

Explore flood, wildfire, and other predictive climate risk information for this property on First Street®️.

Neighborhood: 21601

Nearby schools

Easton Elementary School
Grades PK-52.6 miles
5/10
GreatSchools® Rating
Test Score Rating
3/10
Student Progress Rating
6/10
Easton Middle School
Grades 6-81.9 miles
4/10
GreatSchools® Rating
Test Score Rating
4/10
Student Progress Rating
4/10
Easton High School
Grades 9-121.2 miles
5/10
GreatSchools® Rating
Test Score Rating
4/10
College Readiness Rating
6/10