Bring your vision and tools! This 3-bedroom, 2-bathroom manufactured home offers 1,782 sq. ft. of living space on a generous .879 acre lot. While the home is in need of significant cleaning and updates, it serves as a blank canvas for those looking to renovate and customize to their taste. The standout feature is the incredible 1,800 sq. ft. barn, which is in excellent condition and ready for immediate use. Don't miss this unique opportunity to own a property with such substantial potential in West Lafayette. Property is being sold AS IS. Inspections are welcome. Square footage and acreage taken from tax records. Buyers are encouraged to take their own measurments.
Active
$149,000
7449 N 450 W, West Lafayette, IN 47906
3beds
1,782sqft
Manufactured Home, Mobile Home
Built in 1997
0.87 Acres Lot
$-- Zestimate®
$--/sqft
$-- HOA
What's special
- 20 days
- 1,643
- 86
Likely to sell faster than
Zillow last checked:
Listing updated:
Listed by:
Amanda Gordon 765-337-2008,
F.C. Tucker/Shook
Source: IRMLS,MLS#: 202633184
Facts & features
Interior
Bedrooms & bathrooms
- Bedrooms: 3
- Bathrooms: 2
- Full bathrooms: 2
- Main level bedrooms: 3
Bedroom 1
- Level: Main
Bedroom 2
- Level: Main
Dining room
- Level: Main
- Area: 143
- Dimensions: 11 x 13
Kitchen
- Level: Main
- Area: 144
- Dimensions: 12 x 12
Living room
- Level: Main
- Area: 494
- Dimensions: 26 x 19
Heating
- Forced Air
Cooling
- Central Air
Appliances
- Included: Dishwasher, Microwave, Refrigerator, Washer, Gas Range, Gas Water Heater
Features
- Flooring: Carpet, Vinyl
- Basement: None
- Number of fireplaces: 1
- Fireplace features: Living Room, Wood Burning
Interior area
- Total structure area: 1,782
- Total interior livable area: 1,782 sqft
- Finished area above ground: 1,782
- Finished area below ground: 0
Video & virtual tour
Property
Parking
- Parking features: Gravel
- Has uncovered spaces: Yes
Features
- Fencing: None
Lot
- Size: 0.87 Acres
- Features: Corner Lot, Level, Rural
Details
- Parcel number: 790216300003.000022
Construction
Type & style
- Home type: MobileManufactured
- Property subtype: Manufactured Home, Mobile Home
Materials
- Vinyl Siding
- Roof: Asphalt
Condition
- New construction: No
- Year built: 1997
Utilities & green energy
- Electric: REMC
- Gas: Other
- Sewer: Septic Tank
- Water: Well
Community & HOA
Community
- Subdivision: None
Location
- Region: West Lafayette
Financial & listing details
- Tax assessed value: $207,100
- Annual tax amount: $1,191
- Date on market: 8/14/2026
- Body type: Double Wide
Estimated market value
Not available
Estimated sales range
Not available
Not available
Price history
| Date | Event | Price |
|---|---|---|
| 8/14/2026 | Listed for sale | $149,000-21% |
Source:  IRMLS #202633184 Report a problem IRMLS #202633184 Report a problem | ||
| 6/26/2012 | Sold | $188,700+78.5%$106/sqft |
Source: Agent Provided Report a problem | ||
| 2/17/2004 | Sold | $105,704$59/sqft |
Source: Public Record Report a problem | ||
Public tax history
| Year | Property taxes | Tax assessment |
|---|---|---|
| 2025 | $1,023 +9.4% | $207,100 +21.7% |
| 2024 | $935 +3.9% | $170,200 +5% |
| 2023 | $900 +9.5% | $162,100 +7.5% |
| 2022 | $822 +5.6% | $150,800 +3.5% |
| 2021 | $779 +6.3% | $145,700 |
| 2020 | $733 +18.4% | -- |
| 2019 | $619 -5.3% | $137,400 +9.9% |
| 2018 | $654 -0.7% | $125,000 +0.1% |
| 2017 | $658 | $124,900 -1% |
| 2016 | $658 +6.2% | $126,100 +4.2% |
| 2014 | $619 +10.9% | $121,000 +9.5% |
| 2013 | $559 | $110,500 -9.5% |
| 2012 | -- | $122,100 +51.7% |
| 2011 | -- | $80,500 +10.1% |
| 2010 | -- | $73,100 |
| 2009 | $429 +3.5% | $73,100 -22% |
| 2008 | $415 -33.9% | $93,700 -2.5% |
| 2007 | $628 -69.7% | $96,100 -33.8% |
| 2006 | $2,068 -21.2% | $145,100 -21.7% |
| 2005 | $2,623 +57.3% | $185,400 |
| 2003 | $1,667 +28.9% | $185,400 +120.7% |
| 2002 | $1,293 | $84,000 |
| 2001 | -- | $84,000 |
Find assessor info on the county website
Monthly payment
Climate risks
Neighborhood: 47906
Nearby schools
Schools provided by the listing agent
- Elementary: Burnett Creek
- Middle: Battle Ground
- High: William Henry Harrison
- District: Tippecanoe School Corp.
Source: IRMLS. This data may not be complete. We recommend contacting the local school district to confirm school assignments for this home.
Similar homes
- $150,0003 bd2 ba980 sqft7319 N 300 E, Battle Ground, IN 47920For Sale
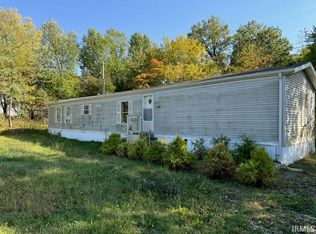 MLS ID #202603427, Cathy C Russell, @properties. IRMLS
 - $80,8183 bd2 ba1.4k sqft511 Woods Edge Ct W, Lafayette, IN 47906New Construction
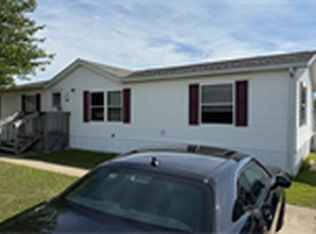 UMH Properties Inc
 - $105,0003 bd2 ba1.2k sqft55 Point W, West Lafayette, IN 47906For Sale
 MLS ID #11948683, Aaron Bagsby, Keller Williams. My State MLS
 - $144,0002 bd1 ba1.2k sqft5421 N Riverside Rd, Attica, IN 47918For Sale
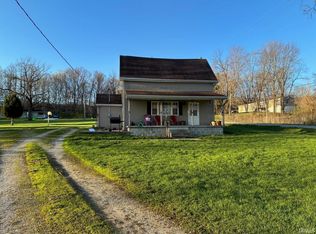 MLS ID #202632095, Kristen Remaklus, Warren Agency. IRMLS
