This meticulously restored top-floor unit in a 1920s Spanish colonial style building with a charming turret beautifully blends old-world charm with modern amenities. Designed by architect Emma Kennet in the 1930s, it offers a glimpse into a bygone era and is part of an exclusive collection of six buildings on Hoyne Avenue, each a testament to architectural artistry. Upon entering, you'll be captivated by the high ceilings and hardwood floors with soundproofing between the unit below. The living room boasts cove ceilings and three floor-to-ceiling original restored transom windows, bathing the space in natural light, with remote-controlled Hunter Douglas blinds. The living room ambience continues with bronze light sconces and bespoke lime-washed walls, complemented by a faux limestone decorative fireplace. A formal dining room exudes sophistication, showcasing original ten-light windows, crown molding, and wainscoting, all meticulously restored. Throughout the unit, only the finest paint products, including Fine Paints of Europe on the woodwork, have been used, ensuring a flawless classic finish. The kitchen has been fully remodeled, featuring new hardwood floors, ample white cabinetry, quartz countertops, classic subway backsplash, along with all brand-new Samsung stainless steel appliances. The primary bedroom features newly built-in closets and decorator touches, including Osbourne and Little wallpaper and Kate Spade sconces. The shared ensuite primary bath retains its original jade green, variegated ceramic tiles, and classic basket-weave flooring, beautifully paired with a double vitreous porcelain sink with updated Devon-Devon Italian faucet handles and Kohler shower fixtures. During warmer seasons, enjoy the pleasures of a newer open-air rear deck, offering ample room for a couch, dining table, gas grill, and plants. Additional features include new wiring throughout most of the unit, replaced steam valves on radiators, and a secured basement storage room with your own newer LG washer/dryer inside for your private use. As of 11/1/23, an assigned garage space is available for rent for $50/month. Be a part of the renaissance of Rogers Park where new restaurants and classic staples are steps away including: Khmai, Peckish Pig, Honeybear Cafe, The Fish Keg, VYBZ Rooftop, Good2Go, and many more- see Home View under Additional Info! Don't miss this opportunity to own a piece of architectural history!
Closed
$355,000
7449 N Hoyne Ave APT 3N, Chicago, IL 60645
3beds
--sqft
Condominium, Single Family Residence
Built in 1930
-- sqft lot
$376,300 Zestimate®
$--/sqft
$2,580 Estimated rent
Home value
$376,300
$354,000 - $399,000
$2,580/mo
Zestimate® history
Owner options
List your home for rent
$2,580/mo
Rent Zestimate®
Find your next renter with Zillow Rental Manager. Plus, with online applications, you can quickly screen prospective tenants – for free.
$2,580/mo
Rent Zestimate®
Refinance and save
$2,990/mo
Est. payment
Refinancing to a lower rate could help reduce your monthly payments and save thousands over the life of the loan.
$2,990/mo
Est. payment
Explore your selling options
Work with a Zillow partner agent
Leverage their expertise and Zillow's premium Showcase listings to get your home seen by more buyers.
Get startedList with your own agent
Get your home in front of millions of buyers by listing it on Zillow.
Learn how to do itSell it yourself
Take full control of how buyers see your home on Zillow by listing For Sale by Owner (FSBO).
List your homeWhat's special
Zillow last checked:
Listing updated:
Listed by:
Leonard Benefico 773-250-0400,
Dream Town Real Estate,
Chrissy Sullivan 773-680-1831,
Dream Town Real Estate
Bought with:
Joanne DeSanctis
Dream Town Real Estate
Source: MRED as distributed by MLS GRID,MLS#: 11921612
Facts & features
Interior
Bedrooms & bathrooms
- Bedrooms: 3
- Bathrooms: 2
- Full bathrooms: 2
Rooms
- Room types: Foyer, Deck
Primary bedroom
- Features: Flooring (Hardwood), Bathroom (Full)
- Level: Main
- Area: 195 Square Feet
- Dimensions: 15X13
Bedroom 2
- Features: Flooring (Hardwood)
- Level: Main
- Area: 165 Square Feet
- Dimensions: 15X11
Bedroom 3
- Features: Flooring (Hardwood)
- Level: Main
- Area: 144 Square Feet
- Dimensions: 12X12
Deck
- Level: Main
- Area: 119 Square Feet
- Dimensions: 7X17
Dining room
- Features: Flooring (Hardwood)
- Level: Main
- Area: 276 Square Feet
- Dimensions: 23X12
Foyer
- Features: Flooring (Hardwood)
- Level: Main
- Area: 88 Square Feet
- Dimensions: 11X8
Kitchen
- Features: Flooring (Hardwood)
- Level: Main
- Area: 187 Square Feet
- Dimensions: 17X11
Living room
- Features: Flooring (Hardwood)
- Level: Main
- Area: 360 Square Feet
- Dimensions: 20X18
Heating
- Steam, Radiator(s)
Cooling
- Wall Unit(s)
Appliances
- Included: Range, Microwave, Dishwasher, Refrigerator, Washer, Dryer, Stainless Steel Appliance(s)
Features
- Storage
- Flooring: Hardwood
- Basement: None
- Number of fireplaces: 1
- Fireplace features: Decorative, Living Room
Interior area
- Total structure area: 0
Property
Parking
- Total spaces: 1
- Parking features: Off Alley, Garage Door Opener, On Site, Leased, Detached, Garage
- Garage spaces: 1
- Has uncovered spaces: Yes
Accessibility
- Accessibility features: No Disability Access
Features
- Patio & porch: Deck
- Exterior features: Balcony
Details
- Parcel number: 11303120221006
- Special conditions: None
Construction
Type & style
- Home type: Condo
- Property subtype: Condominium, Single Family Residence
Materials
- Brick
Condition
- New construction: No
- Year built: 1930
- Major remodel year: 2023
Utilities & green energy
- Electric: 100 Amp Service
- Sewer: Public Sewer
- Water: Lake Michigan
Community & HOA
HOA
- Has HOA: Yes
- Amenities included: Bike Room/Bike Trails, Coin Laundry, Storage
- Services included: Heat, Water, Insurance, Exterior Maintenance, Lawn Care, Scavenger, Snow Removal
- HOA fee: $450 monthly
Location
- Region: Chicago
Financial & listing details
- Tax assessed value: $275,500
- Annual tax amount: $3,907
- Date on market: 11/1/2023
- Listing terms: Conventional
- Ownership: Condo
Price history
| Date | Event | Price |
|---|---|---|
| 1/9/2024 | Sold | $355,000+1.7% |
Source:  MRED as distributed by MLS GRID #11921612 Report a problem MRED as distributed by MLS GRID #11921612 Report a problem | ||
| 12/5/2023 | Pending sale | $349,000 |
Source: MRED as distributed by MLS GRID #11921612 Report a problem | ||
| 11/12/2023 | Contingent | $349,000 |
Source: MRED as distributed by MLS GRID #11921612 Report a problem | ||
| 11/1/2023 | Listed for sale | $349,000+287.8% |
Source: MRED as distributed by MLS GRID #11921612 Report a problem | ||
| 7/15/2011 | Sold | $90,000-7.7% |
Source: MRED as distributed by MLS GRID #07801453 Report a problem | ||
| 7/12/2011 | Listed for sale | $97,500 |
Source: Baird & Warner Real Estate #07801453 Report a problem | ||
| 5/26/2011 | Pending sale | $97,500 |
Source: Baird & Warner - Lincoln Park #07801453 Report a problem | ||
| 5/10/2011 | Listed for sale | $97,500 |
Source: Baird & Warner - Lincoln Park #07801453 Report a problem | ||
Public tax history
| Year | Property taxes | Tax assessment |
|---|---|---|
| 2024 | -- | $27,550 +45% |
| 2023 | $4,008 +2.6% | $18,998 |
| 2022 | $3,908 +2.3% | $18,998 |
| 2021 | $3,820 +101.6% | $18,998 +123.3% |
| 2020 | $1,895 -0.1% | $8,508 -9.9% |
| 2019 | $1,898 +1.7% | $9,445 |
| 2018 | $1,866 +9.4% | $9,445 +19.3% |
| 2017 | $1,705 +7.5% | $7,920 |
| 2016 | $1,586 +9.3% | $7,920 |
| 2015 | $1,451 -19.5% | $7,920 -18.5% |
| 2014 | $1,803 +2% | $9,720 |
| 2013 | $1,768 +1.4% | $9,720 |
| 2012 | $1,744 -52.8% | $9,720 -57.4% |
| 2011 | $3,695 -26.1% | $22,799 -25.8% |
| 2010 | $4,998 +35.9% | $30,712 |
| 2009 | $3,679 +77.7% | $30,712 +36.6% |
| 2008 | $2,070 +20.3% | $22,486 |
| 2007 | $1,720 +34.3% | $22,486 |
| 2006 | $1,281 -19.8% | $22,486 +23.6% |
| 2005 | $1,598 +6.6% | $18,199 |
| 2004 | $1,499 +4.7% | $18,199 |
| 2003 | $1,432 +5.8% | $18,199 +75.5% |
| 2002 | $1,354 +8.2% | $10,372 |
| 2001 | $1,251 +26.7% | $10,372 |
| 2000 | $987 | $10,372 +25.7% |
| 1999 | $987 | $8,250 |
Find assessor info on the county website
Neighborhood: Rogers Park
Nearby homes
- $320,0003 bd2 ba1.9k sqft7447 N Hoyne Ave APT 1S, Chicago, IL 60645Sold
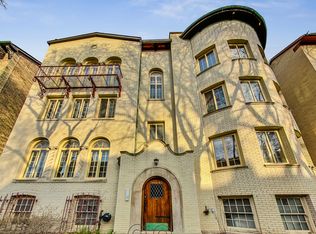
- $312,4003 bd2 ba2k sqft7447 N Hoyne Ave #2, Chicago, IL 60645Off Market

- $361,0003 bd2 ba2k sqft7447 N Hoyne Ave, Chicago, IL 60645Off Market
- $361,6003 bd2 ba16k sqft7449 N Hoyne Ave, Chicago, IL 60645Off Market
- $318,0003 bd2 ba1.7k sqft7449 N Hoyne Ave, Chicago, IL 60645Off Market
- $--3 bd2 ba2.1k sqft7447 N Hoyne Ave APT 2S, Chicago, IL 60645Off Market
- $---- bd-- ba-- sqft7449 N Hoyne Ave APT 2N, Chicago, IL 60645Off Market
- $347,1003 bd2 ba2k sqft7447 N Hoyne Ave APT 3S, Chicago, IL 60645Off Market
Nearby schools
GreatSchools rating
- 5/10Jordan Elementary Community SchoolGrades: PK-8Distance: 0.2 mi
- 2/10Sullivan High SchoolGrades: 9-12Distance: 1.3 mi
Schools provided by the listing agent
- District: 299
Source: MRED as distributed by MLS GRID. This data may not be complete. We recommend contacting the local school district to confirm school assignments for this home.
Get a cash offer in 3 minutes
Find out how much your home could sell for in as little as 3 minutes with a no-obligation cash offer.
Estimated market value
$376,300
Get a cash offer in 3 minutes
Find out how much your home could sell for in as little as 3 minutes with a no-obligation cash offer.
Estimated market value
$376,300
- Illinois
- Cook County
- Chicago
- 60645
- Rogers Park
- 7449 N Hoyne Ave Apartment 3N
Nearby cities
Nearby neighborhoods
Nearby zip codes
Other Chicago Topics
