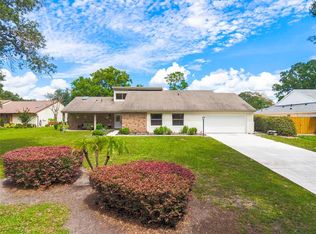
**SELLER MOTIVATED! FLEXIBILITY FOR BUYER CREDIT WITH ACCEPTABLE OFFER!** Welcome to 7449 Sparkling Lake Road, a spacious pool home in the heart of Dr. Phillips offering a rare combination of flexible living space, extensive updates, resort-style community amenities, and an unbeatable Southwest Orlando location. From the moment you arrive, the expansive paver driveway and refreshed exterior set the tone. Inside, soaring vaulted ceilings, updated LED lighting, fresh paint, and plantation shutters create a bright and inviting atmosphere throughout the home. The kitchen is designed for both everyday living and entertaining, featuring built-in oven and microwave appliances, generous cabinetry and counter space, plus a dedicated coffee bar. One of the standout features is the attached next-gen/flex suite, complete with its own full kitchen and direct access to the pool area through two sets of French doors. Whether used for multigenerational living, extended guests, a private home office, or additional flex space, this setup offers a level of versatility that is hard to find. The spacious primary suite provides a comfortable retreat with vaulted ceilings and a large ensuite bathroom featuring an oversized soaking tub. Every bedroom also features an upgraded closet organization system, adding practical storage throughout the home. Multiple living and entertaining spaces flow toward the screened pool and spa area, creating a natural connection between indoor and outdoor living. The pool and spa have been resurfaced with PebbleTec, with spa heating and a brand-new electrical panel dedicated to the pool equipment. The fenced backyard offers plenty of space to entertain, relax poolside, and enjoy Florida living year-round. Major improvements within the last five years include a new roof, two new HVAC systems, replacement windows, resurfaced pool and spa, updated LED lighting, and refreshed interior paint. A new water heater was also installed last year, adding to the home's list of recent updates. Storage is another major plus, with upgraded organization systems throughout the bedrooms and garage, garage storage cabinetry, a utility sink, and generous attic storage accessible from the garage. Beyond the home, residents of Orange Tree enjoy access to an impressive 3.5-acre community recreation complex overlooking Lake Marsha. The centerpiece is a 5,000-square-foot recreation center surrounded by amenities including a community pool and spa, fitness center, tennis and pickleball courts, basketball and volleyball courts, racquetball/handball courts, a tot lot, and picnic areas. The recreation center also features an assembly and event space, kitchen, hobby room, conference room, restrooms with showers, and additional spaces available for community activities and private events. Orange Tree is also home to a private golf club, which operates separately from the HOA. Golf memberships are handled directly through the club, giving homeowners the opportunity to explore membership separately if desired. Located in highly desirable Dr. Phillips, just minutes from Restaurant Row, Trader Joe's, Whole Foods, the YMCA, shopping, golf, Orlando's world-renowned theme parks, and major roadways, 7449 Sparkling Lake Road delivers the space, flexibility, updates, private pool and spa lifestyle, community amenities, and location that make this area one of Orlando's most sought-after places to call home.
For sale
Price cut: $54.1K (9/21)
$744,900
7449 SPARKLING LAKE ROAD, ORLANDO, FL 32819
4beds
2,934sqft
Single Family Residence
Built in 1987
0.36 Acres Lot
$721,900 Zestimate®
$254/sqft
$198/mo HOA
What's special
Fresh paintRefreshed exteriorUpdated led lightingSpa heatingGarage storage cabinetryDedicated coffee barSoaring vaulted ceilings
- 30 days
- 2,321
- 126
Likely to sell faster than
Zillow last checked:
Listing updated:
Listed by:
Liam Glover PA 954-804-7579,
KELLER WILLIAMS WINTER PARK 407-545-6430
Source: Stellar MLS,MLS#: O6434904 Originating MLS: Orlando Regional
Originating MLS: Orlando Regional
Facts & features
Interior
Bedrooms & bathrooms
- Bedrooms: 4
- Bathrooms: 3
- Full bathrooms: 3
Rooms
- Room types: Attic, Den/Library/Office
Primary bedroom
- Features: Ceiling Fan(s), En Suite Bathroom, Garden Bath, Makeup/Vanity Space, Single Vanity, Tub with Separate Shower Stall, Water Closet/Priv Toilet, Window/Skylight in Bath, Dual Closets
- Level: First
Kitchen
- Level: First
Living room
- Level: First
Heating
- Central, Electric
Cooling
- Central Air
Appliances
- Included: Oven, Dishwasher, Microwave, Range Hood, Refrigerator
- Laundry: In Garage
Features
- Ceiling Fan(s), Crown Molding, Eating Space In Kitchen, High Ceilings, Kitchen/Family Room Combo, Living Room/Dining Room Combo, Open Floorplan, Primary Bedroom Main Floor, Solid Surface Counters, Solid Wood Cabinets, Split Bedroom, Stone Counters, Thermostat, Vaulted Ceiling(s), Walk-In Closet(s), In-Law Floorplan
- Flooring: Ceramic Tile, Vinyl
- Doors: French Doors, Sliding Doors
- Windows: Window Treatments
- Has fireplace: No
Interior area
- Total structure area: 3,732
- Total interior livable area: 2,934 sqft
Video & virtual tour
Property
Parking
- Total spaces: 1
- Parking features: Circular Driveway, Driveway, Garage Door Opener
- Attached garage spaces: 1
- Has uncovered spaces: Yes
Features
- Levels: One
- Stories: 1
- Patio & porch: Front Porch, Patio, Rear Porch, Screened
- Exterior features: Irrigation System, Lighting, Private Entrance, Private Mailbox, Rain Gutters, Sidewalk
- Has private pool: Yes
- Pool features: Child Safety Fence, Heated, In Ground, Lighting, Screen Enclosure
- Has spa: Yes
- Spa features: Heated, In Ground
- Fencing: Wood
- Has view: Yes
- View description: Garden, Pool
- Waterfront features: Lake, Lake Privileges
Lot
- Size: 0.36 Acres
- Features: Level, Oversized Lot
Details
- Parcel number: 232328629400510
- Zoning: P-D
- Special conditions: None
Construction
Type & style
- Home type: SingleFamily
- Property subtype: Single Family Residence
Materials
- Block, Stucco
- Foundation: Block
- Roof: Shingle
Condition
- New construction: No
- Year built: 1987
Utilities & green energy
- Sewer: Public Sewer
- Water: Public
- Utilities for property: Electricity Connected, Sewer Connected, Street Lights, Water Connected
Community & HOA
Community
- Features: Lake, Clubhouse, Fitness Center, Gated Community - Guard, Golf Carts OK, Golf, Playground, Pool, Sidewalks, Tennis Court(s)
- Pet fee: $0 monthly
- Subdivision: ORANGE TREE COUNTRY CLUB
HOA
- Has HOA: Yes
- Amenities included: Basketball Court, Clubhouse, Fitness Center, Gated, Golf Course, Maintenance, Park, Pickleball Court(s), Playground, Pool, Recreation Facilities, Tennis Court(s)
- Services included: Community Pool, Maintenance Grounds, Manager, Pool Maintenance, Private Road, Recreational Facilities
- HOA fee: $198 monthly
- HOA name: Orange Tree Office/ Iris Nevarez
- HOA phone: 407-351-8747
Location
- Region: Orlando
Financial & listing details
- Price per square foot: $254/sqft
- Tax assessed value: $595,904
- Annual tax amount: $4,943
- Date on market: 9/3/2026
- Cumulative days on market: 20 days
- Listing terms: Cash,Conventional,FHA,VA Loan
- Ownership: Fee Simple
- Total actual rent: 0
- Electric utility on property: Yes
- Road surface type: Paved, Asphalt
Estimated market value
$721,900
$686,000 - $758,000
$4,523/mo
Price history
| Date | Event | Price |
|---|---|---|
| 9/21/2026 | Price change | $744,900-6.8%$254/sqft |
Source:  Stellar MLS #O6434904 Report a problem Stellar MLS #O6434904 Report a problem | ||
| 9/3/2026 | Listed for sale | $799,000+107.5%$272/sqft |
Source: Stellar MLS #O6434904 Report a problem | ||
| 10/30/2015 | Sold | $385,000-11.5%$131/sqft |
Source: Stellar MLS #O5321607 Report a problem | ||
| 11/2/2014 | Listing removed | $434,900$148/sqft |
Source: Southern Heritage Realty, Inc. #o5188193 Report a problem | ||
| 9/28/2014 | Listed for sale | $434,900$148/sqft |
Source: Southern Heritage Realty, Inc. #o5188193 Report a problem | ||
| 8/15/2014 | Listing removed | $434,900$148/sqft |
Source: Southern Heritage Realty, Inc. #o5188193 Report a problem | ||
| 8/13/2014 | Price change | $434,900+1.2%$148/sqft |
Source: Southern Heritage Realty, Inc. #o5188193 Report a problem | ||
| 4/6/2014 | Price change | $429,900-1.1%$147/sqft |
Source: REAL LIVING R E SOLUTIONS #O5220025 Report a problem | ||
| 3/19/2014 | Price change | $434,900-2.3%$148/sqft |
Source: Southern Heritage Realty, Inc. #o5188193 Report a problem | ||
| 1/24/2014 | Price change | $445,000-1.1%$152/sqft |
Source: Southern Heritage Realty, Inc. #o5188193 Report a problem | ||
| 11/29/2013 | Price change | $449,900-2.2%$153/sqft |
Source: Southern Heritage Realty, Inc. #o5188193 Report a problem | ||
| 10/7/2013 | Listed for sale | $459,900$157/sqft |
Source: Southern Heritage Realty, Inc. #o5188193 Report a problem | ||
Public tax history
| Year | Property taxes | Tax assessment |
|---|---|---|
| 2024 | $4,709 +7.3% | $312,960 +3% |
| 2023 | $4,387 +3.7% | $303,845 +3% |
| 2022 | $4,231 +1.6% | $294,995 +3% |
| 2021 | $4,166 +0.8% | $286,403 +1.4% |
| 2020 | $4,131 +1.2% | $282,449 +2.3% |
| 2019 | $4,081 +0.8% | $276,099 +1.9% |
| 2018 | $4,047 0% | $270,951 -23.3% |
| 2017 | $4,047 +1.4% | $353,248 +10.5% |
| 2016 | $3,990 +0.7% | $319,817 -0.1% |
| 2015 | $3,964 +2.8% | $320,269 +18.6% |
| 2014 | $3,857 +0.5% | $270,000 +11.4% |
| 2013 | $3,836 +0.3% | $242,391 +0.5% |
| 2012 | $3,823 +2.9% | $241,240 -6.7% |
| 2011 | $3,714 +4.5% | $258,635 -5.5% |
| 2010 | $3,553 | $273,734 -14.5% |
| 2009 | -- | $320,332 -15.6% |
| 2008 | $3,288 -1.9% | $379,754 -8% |
| 2007 | $3,352 -5.8% | $412,564 +15.3% |
| 2006 | $3,557 +22.1% | $357,684 +41.5% |
| 2005 | $2,913 +4.7% | $252,709 +12.5% |
| 2004 | $2,783 +0.4% | $224,618 +9.7% |
| 2003 | $2,772 +2.7% | $204,754 +6.3% |
| 2002 | $2,698 -1% | $192,574 +9.1% |
| 2001 | $2,724 +2.3% | $176,527 +15% |
| 2000 | $2,661 | $153,549 |
Find assessor info on the county website
Monthly payment
Est. payment
Payment breakdown
Explore the cost of this home by adjusting the details. Changes won't be saved.Climate risks
Neighborhood: 32819
Nearby schools
Schools provided by the listing agent
- Elementary: Dr. Phillips Elem
- Middle: Southwest Middle
- High: Dr. Phillips High
Source: Stellar MLS. This data may not be complete. We recommend contacting the local school district to confirm school assignments for this home.
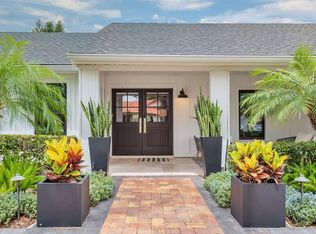
- $1,130,0004 bd3 ba2.7k sqft7455 Sparkling Lake Rd, Orlando, FL 32819Sold

- $684,1004 bd2 ba2.5k sqft7443 Sparkling Lake Rd, Orlando, FL 32819Off Market
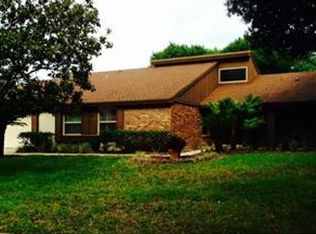
- $658,4004 bd2 ba2.2k sqft7365 Sparkling Lake Rd, Orlando, FL 32819Off Market
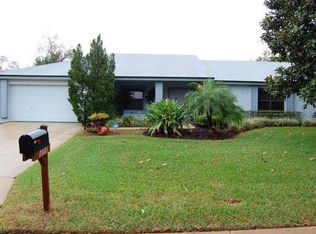
- $571,0003 bd2 ba1.9k sqft7371 Sparkling Lake Rd, Orlando, FL 32819Off Market
Similar homes
- $700,0004 bd2 ba2.4k sqft6729 EDGEWORTH DRIVE, ORLANDO, FL 32819For Sale
 MLS ID #O6441501, Joseph Newstreet, EXP REALTY LLC. Stellar MLS
 - $649,9004 bd3 ba2.3k sqft5405 BAYBROOK AVENUE, ORLANDO, FL 32819For Sale
 MLS ID #O6426318, Melissa Duffy, FOLIO REALTY LLC. Stellar MLS
 - $530,0004 bd3 ba2k sqft7925 SNOWBERRY CIRCLE, ORLANDO, FL 32819For Sale
 MLS ID #O6421144, Jill Healey, KELLER WILLIAMS WINTER PARK. Stellar MLS
 - $759,0004 bd3 ba3.4k sqft4404 SIMMONS ROAD, ORLANDO, FL 32812For Sale
 MLS ID #O6410609, Amal Mazouzi, PREMIER PROPERTIES LLC. Stellar MLS
 - $539,0004 bd2 ba1.9k sqft8511 SHADY GLEN DRIVE, ORLANDO, FL 32819For SaleMLS ID #O6422657, David Murray, PROMAX PROPERTY SOLUTIONS. Stellar MLS
- $559,9004 bd2 ba1.7k sqft8495 CARAWAY COURT, ORLANDO, FL 32819For SaleMLS ID #O6419478, Ed Parker, PARKER REALTY GROUP. Stellar MLS
- $849,9004 bd3 ba2.8k sqft8355 DIAMOND COVE CIRCLE, ORLANDO, FL 32836For SaleMLS ID #O6427534, Dave Bolton, FOLIO REALTY LLC. Stellar MLS
- $595,0004 bd3 ba2.5k sqft7800 SAINT GILES PLACE, ORLANDO, FL 32835For SaleMLS ID #O6430743, Thomas Nickley, Jr, KELLER WILLIAMS REALTY AT THE PARKS. Stellar MLS
- $850,0004 bd4 ba2.6k sqft442 BRIERCLIFF DRIVE, ORLANDO, FL 32806For SaleMLS ID #O6441912, Michael Dudley, HOPKEY REALTY. Stellar MLS
- $509,0003 bd2 ba1.5k sqft8405 WAIALAE COURT, ORLANDO, FL 32819For SaleMLS ID #O6429304, Gabriela Buche, VISTA CAY REALTY COMPANY. Stellar MLS
- $594,9003 bd3 ba2.1k sqft2809 RUNYON CIRCLE, ORLANDO, FL 32837For SaleMLS ID #R4910993, Edgar Felce, EDGAR FELCE REAL ESTATE BROKER. Stellar MLS
- $599,0004 bd3 ba2k sqft11272 PAPYRUS LANE, ORLANDO, FL 32821For SaleMLS ID #O6431923, Mike Borah, COLDWELL BANKER REALTY. Stellar MLS
- $625,0004 bd3 ba2.8k sqft2331 RIDGESIDE ROAD, APOPKA, FL 32712For SaleMLS ID #O6419548, Calvin Bolden, LPT REALTY, LLC. Stellar MLS
- $649,0004 bd3 ba3k sqft531 HEARTHGLEN BOULEVARD, WINTER GARDEN, FL 34787For SaleMLS ID #O6433153, Alexia Boodram, KELLER WILLIAMS ADVANTAGE III. Stellar MLS
- $535,0003 bd3 ba1.9k sqft4404 SAILOR COURT, ORLANDO, FL 32812For SaleMLS ID #O6440628, Austin Masi, THE PALMS PROPERTY GROUP. Stellar MLS
- $549,0004 bd2 ba2.2k sqft8042 RIDGE WAY, ORLANDO, FL 32817For SaleMLS ID #V4951254, Jackie DeSousa, BEE REALTY CORP. Stellar MLS
- $789,0004 bd4 ba3k sqft14321 WABASSO LOOP, WINTER GARDEN, FL 34787For SaleMLS ID #S5145413, Ana Pagotto, LPT REALTY, LLC. Stellar MLS
- $949,0004 bd2 ba3.2k sqft3226 S OSCEOLA AVENUE, ORLANDO, FL 32806For SaleMLS ID #O6386545, Michael Chiorando, ONE OAK REALTY CORP. Stellar MLS
- $662,0004 bd3 ba3k sqft1153 OAK TREE CIRCLE, ALTAMONTE SPRINGS, FL 32714For SaleMLS ID #O6420809, Michelle Richardson, KELLER WILLIAMS CLASSIC. Stellar MLS
- $699,0004 bd4 ba2.9k sqft204 BLUE LAKE DRIVE, LONGWOOD, FL 32779For SaleMLS ID #S5140226, Simone Wickham, KELLER WILLIAMS LEGACY REALTY. Stellar MLS
