VA LOAN ELIGIBLE! JUST REPAINTED! This first-floor, move-in ready condo features its own attached one-car garage, private courtyard entrance, and elevated interior upgrades. Upon entry, you are greeted by an open floor plan, with the spacious kitchen overlooking the dining and living space. The kitchen features tons of cabinetry, granite countertops, double oven and range, updated stainless steel appliances, and high-top breakfast bar seating (perfect for entertaining!). The living space has updated laminate flooring and large sliding glass doors out to the private patio. The sizeable primary suite is located off the living space and has its very own sliding glass door entrance to the patio area, plus large closets with built-in features, an oversized vanity, and tiled walk-in shower. The guest bedroom is in its own wing at the front of the condo for added privacy, and has its own guest bathroom with tiled shower and tub. Stepping outside, you have a covered, screened-in private patio that overlooks community green space, perfect for enjoying your morning coffee or some beautiful afternoon Florida sun! Other features of this home include an updated AC (2020) and large laundry closet. The gated Sanctuary at Bay Hill community features wonderful resort amenities, including a spacious clubhouse, community pool, fitness center, lighted tennis and basketball courts, playgrounds, and more. LIVE IN THE HEART OF DR PHILLIPS, with easy access to I-4, Walt Disney World, Universal Orlando, Restaurant Row, and other world-class shopping, dining, and entertainment destinations. Enjoy the easy, low-maintenance lifestyle of Florida condo living – set up your private showing today!
Sold for $276,000
$276,000
7449 SUGAR BEND DRIVE #7449, ORLANDO, FL 32819
2beds
1,014sqft
Condominium
Built in 1996
-- sqft lot
$275,900 Zestimate®
$272/sqft
$1,893 Estimated rent
Home value
$275,900
$251,000 - $303,000
$1,893/mo
Zestimate® history
Owner options
List your home for rent
$1,893/mo
Rent Zestimate®
Find your next renter with Zillow Rental Manager. Plus, with online applications, you can quickly screen prospective tenants – for free.
$1,893/mo
Rent Zestimate®
Refinance and save
$2,527/mo
Est. payment
Refinancing to a lower rate could help reduce your monthly payments and save thousands over the life of the loan.
$2,527/mo
Est. payment
Explore your selling options
Work with a Zillow partner agent
Leverage their expertise and Zillow's premium Showcase listings to get your home seen by more buyers.
Get startedList with your own agent
Get your home in front of millions of buyers by listing it on Zillow.
Learn how to do itSell it yourself
Take full control of how buyers see your home on Zillow by listing For Sale by Owner (FSBO).
List your homeWhat's special
Attached one-car garagePrivate patioPrivate courtyard entranceCovered screened-in private patioUpdated acCommunity green spaceHigh-top breakfast bar seating
Zillow last checked:
Listing updated:
Listed by:
Sophia Gordon, LLC 239-898-1841,
COLDWELL BANKER REALTY 407-352-1040,
Matthew Gordon 732-754-3377,
COLDWELL BANKER REALTY
Bought with:
Leslie Heimer, 3498967
PREMIER SOTHEBYS INT'L REALTY
Source: Stellar MLS,MLS#: O6305102 Originating MLS: Orlando Regional
Originating MLS: Orlando Regional
Facts & features
Interior
Bedrooms & bathrooms
- Bedrooms: 2
- Bathrooms: 2
- Full bathrooms: 2
Primary bedroom
- Features: Built-in Closet
- Level: First
- Area: 156 Square Feet
- Dimensions: 13x12
Bedroom 2
- Features: Built-in Closet
- Level: First
- Area: 100 Square Feet
- Dimensions: 10x10
Kitchen
- Level: First
- Area: 120 Square Feet
- Dimensions: 15x8
Living room
- Level: First
- Area: 168 Square Feet
- Dimensions: 14x12
Heating
- Central, Electric
Cooling
- Central Air
Appliances
- Included: Dishwasher, Disposal, Microwave, Range, Refrigerator
- Laundry: Inside, Laundry Closet
Features
- Ceiling Fan(s), Eating Space In Kitchen, Kitchen/Family Room Combo, Open Floorplan, Primary Bedroom Main Floor, Split Bedroom
- Flooring: Ceramic Tile, Laminate
- Doors: Sliding Doors
- Windows: Blinds, Window Treatments
- Has fireplace: No
Interior area
- Total structure area: 1,014
- Total interior livable area: 1,014 sqft
Property
Parking
- Total spaces: 1
- Parking features: Garage - Attached
- Attached garage spaces: 1
Features
- Levels: One
- Stories: 1
- Patio & porch: Covered, Patio, Porch, Rear Porch, Screened
- Exterior features: Lighting
- Has view: Yes
- View description: Park/Greenbelt, Trees/Woods
Lot
- Size: 7,796 Square Feet
- Residential vegetation: Trees/Landscaped
Details
- Parcel number: 272328779405449
- Zoning: R-3
- Special conditions: None
Construction
Type & style
- Home type: Condo
- Property subtype: Condominium
Materials
- Block, Stucco
- Foundation: Slab
- Roof: Tile
Condition
- New construction: No
- Year built: 1996
Utilities & green energy
- Sewer: Public Sewer
- Water: Public
- Utilities for property: Cable Connected, Electricity Connected, Sewer Connected, Water Connected
Community & HOA
Community
- Features: Clubhouse, Fitness Center, Gated Community - No Guard, Playground, Pool, Tennis Court(s)
- Pet fee: $0 monthly
- Subdivision: SANCTUARY/BAY HILL
HOA
- Has HOA: Yes
- Amenities included: Basketball Court, Clubhouse, Fitness Center, Gated, Playground, Pool, Recreation Facilities, Tennis Court(s)
- Services included: Community Pool, Maintenance Grounds, Recreational Facilities, Trash
- HOA fee: $540 monthly
- HOA name: Lori Coolidge
- HOA phone: 407-352-7623
Location
- Region: Orlando
Financial & listing details
- Price per square foot: $272/sqft
- Tax assessed value: $243,400
- Annual tax amount: $2,895
- Date on market: 5/3/2025
- Cumulative days on market: 226 days
- Listing terms: Cash,Conventional,VA Loan
- Ownership: Fee Simple
- Total actual rent: 0
- Electric utility on property: Yes
- Road surface type: Paved
Price history
| Date | Event | Price |
|---|---|---|
| 10/23/2025 | Sold | $276,000-4.5%$272/sqft |
Source:  Stellar MLS #O6305102 Report a problem Stellar MLS #O6305102 Report a problem | ||
| 10/15/2025 | Pending sale | $289,000$285/sqft |
Source: Stellar MLS #O6305102 Report a problem | ||
| 10/5/2025 | Price change | $289,000-1.9%$285/sqft |
Source: Stellar MLS #O6305102 Report a problem | ||
| 8/7/2025 | Price change | $294,500-0.2%$290/sqft |
Source: Stellar MLS #O6305102 Report a problem | ||
| 7/29/2025 | Listed for sale | $295,000$291/sqft |
Source: Stellar MLS #O6305102 Report a problem | ||
| 7/22/2025 | Listing removed | $295,000$291/sqft |
Source: Stellar MLS #O6305102 Report a problem | ||
| 6/11/2025 | Price change | $295,000-3.3%$291/sqft |
Source: Stellar MLS #O6305102 Report a problem | ||
| 5/30/2025 | Price change | $305,000-1.3%$301/sqft |
Source: Stellar MLS #O6305102 Report a problem | ||
| 5/4/2025 | Listed for sale | $309,000-0.2%$305/sqft |
Source: Stellar MLS #O6305102 Report a problem | ||
| 5/1/2025 | Listing removed | $309,500$305/sqft |
Source: Stellar MLS #O6281378 Report a problem | ||
| 3/11/2025 | Price change | $309,500-1%$305/sqft |
Source: Stellar MLS #O6281378 Report a problem | ||
| 2/17/2025 | Listed for sale | $312,500+95.3%$308/sqft |
Source: Stellar MLS #O6281378 Report a problem | ||
| 9/16/2015 | Sold | $160,000+254.8%$158/sqft |
Source: Public Record Report a problem | ||
| 2/17/2010 | Sold | $45,100-81.6%$44/sqft |
Source: Public Record Report a problem | ||
| 12/11/2006 | Sold | $245,100$242/sqft |
Source: Public Record Report a problem | ||
Public tax history
| Year | Property taxes | Tax assessment |
|---|---|---|
| 2024 | $2,896 +7.8% | $219,287 +3% |
| 2023 | $2,687 -5.3% | $212,900 +16.7% |
| 2022 | $2,838 +3.8% | $182,500 +5.9% |
| 2021 | $2,733 +5.4% | $172,400 +6.3% |
| 2020 | $2,592 +5.5% | $162,200 +7.7% |
| 2019 | $2,457 +9.1% | $150,590 +10% |
| 2018 | $2,252 | $136,900 +4.7% |
| 2017 | $2,252 +3.5% | $130,800 +3.2% |
| 2016 | $2,176 +1% | $126,800 +4.2% |
| 2015 | $2,156 +10.7% | $121,700 +10.7% |
| 2014 | $1,947 +11.6% | $109,900 +0% |
| 2013 | $1,744 +6.8% | $109,883 +5.7% |
| 2012 | $1,633 +24.4% | $103,985 +41.3% |
| 2011 | $1,312 +9.9% | $73,566 +7.1% |
| 2010 | $1,194 | $68,700 -22.1% |
| 2009 | -- | $88,200 -51% |
| 2008 | $2,994 -20.2% | $180,000 -20.3% |
| 2007 | $3,752 -8.6% | $225,966 +0% |
| 2006 | $4,106 | $225,965 |
Find assessor info on the county website
Neighborhood: 32819
Nearby homes
- $284,7003 bd2 ba1.2k sqft7455 Sugar Bend Dr #7455, Orlando, FL 32819Off Market
- $274,9002 bd2 ba1k sqft7445 Sugar Bend Dr UNIT 7445, Orlando, FL 32819Off Market
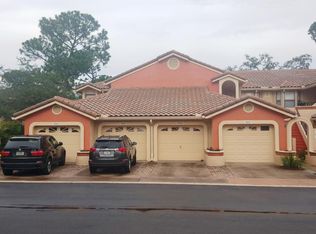
- $327,9003 bd2 ba1.1k sqft7441 Sugar Bend Dr #7441, Orlando, FL 32819Off Market
- $322,5003 bd2 ba1.2k sqft7443 Sugar Bend Dr #7443, Orlando, FL 32819Off Market
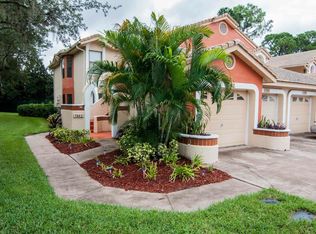
- $302,8002 bd2 ba1k sqft7447 Sugar Bend Dr #7447, Orlando, FL 32819Off Market
- $259,0002 bd2 ba1k sqft7451 Sugar Bend Dr #7451, Orlando, FL 32819Off Market
- $286,8003 bd2 ba1.1k sqft7453 Sugar Bend Dr #7453, Orlando, FL 32819Off Market
- $263,9002 bd2 ba1k sqft7445 Sugar Bend Dr, Orlando, FL 32819Off Market
Nearby schools
GreatSchools rating
- 8/10Dr. Phillips Elementary SchoolGrades: PK-5Distance: 0.4 mi
- 7/10Southwest Middle SchoolGrades: 6-8Distance: 0.8 mi
- 5/10Dr. Phillips High SchoolGrades: PK,8-12Distance: 1.4 mi
Schools provided by the listing agent
- Elementary: Dr. Phillips Elem
- Middle: Southwest Middle
- High: Dr. Phillips High
Source: Stellar MLS. This data may not be complete. We recommend contacting the local school district to confirm school assignments for this home.
Get a cash offer in 3 minutes
Find out how much your home could sell for in as little as 3 minutes with a no-obligation cash offer.
Estimated market value
$275,900
Get a cash offer in 3 minutes
Find out how much your home could sell for in as little as 3 minutes with a no-obligation cash offer.
Estimated market value
$275,900
- Florida
- Orange County
- Doctor Phillips
- 32819
- 7449 SUGAR BEND DRIVE Unit 7449
Nearby cities
Nearby zip codes
Other Doctor Phillips Topics
