With all the charm of a quaint Bed & Breakfast, this amazing 3-2-2 will check all your home-shopping boxes! Beautifully updated and lovingly maintained with so many updates including wood-look tile flooring, fully updated kitchen (2022-2024) with granite countertops, paint, ss appliances, new cabinet fronts with sliding drawer organizers, crushed granite sink, & hardware, updated bathrooms (2022-2025) with quartz countertops, new cabinet fronts & paint, sinks & hardware, all windows (2017) except primary bathroom & dining rm, blinds (2018), front and storm doors, roof and covered back patio (2022) and more! (see updated list online) The sunroom can make a great little den or home office and the formal dining room can certainly be a home office with the addition of french doors. You'll also love all of the perennials that will grace the yard in the coming season, the workshop (with electrical) and storage shed. New sod in back is gorgeous. Enjoy your favorite beverage on your huge back patio and enjoy al fresco dining on those mild evenings. Conveniently located near Davis Blvd and easy shopping. This 1,540 sq ft beauty really packs a punch and will not last long on the market. Come see it while you can.
Sold
Price Unknown
7449 Timberhill Dr, North Richland Hills, TX 76182
3beds
1,540sqft
Single Family Residence
Built in 1981
4,573 Square Feet Lot
$333,900 Zestimate®
$--/sqft
$2,044 Estimated rent
Home value
$333,900
$314,000 - $357,000
$2,044/mo
Zestimate® history
Owner options
List your home for rent
$2,044/mo
Rent Zestimate®
Find your next renter with Zillow Rental Manager. Plus, with online applications, you can quickly screen prospective tenants – for free.
$2,044/mo
Rent Zestimate®
Refinance and save
Refinancing to a lower rate could help reduce your monthly payments and save thousands over the life of the loan.
Explore your selling options
Work with a Zillow partner agent
Leverage their expertise and Zillow's premium Showcase listings to get your home seen by more buyers.
Get startedList with your own agent
Get your home in front of millions of buyers by listing it on Zillow.
Learn how to do itSell it yourself
Take full control of how buyers see your home on Zillow by listing For Sale by Owner (FSBO).
List your homeWhat's special
Beautifully updatedAl fresco diningStorage shedFormal dining roomHuge back patioWood-look tile flooringGranite countertops
Zillow last checked:
Listing updated:
Listed by:
Deborah Biggers 0618941 817-709-7149,
Keller Williams Realty 817-329-8850,
Jay Crane 0409029 817-939-7448,
Keller Williams Realty
Bought with:
Juan Torres, 0737204
Keller Williams Realty
Source: NTREIS,MLS#: 21190055
Facts & features
Interior
Bedrooms & bathrooms
- Bedrooms: 3
- Bathrooms: 2
- Full bathrooms: 2
Primary bedroom
- Features: Ceiling Fan(s), Double Vanity, En Suite Bathroom, Walk-In Closet(s)
- Level: First
- Dimensions: 15 x 12
Bedroom
- Features: Ceiling Fan(s), Split Bedrooms
- Level: First
- Dimensions: 13 x 10
Bedroom
- Features: Ceiling Fan(s), Split Bedrooms, Walk-In Closet(s)
- Level: First
- Dimensions: 10 x 9
Breakfast room nook
- Level: First
- Dimensions: 8 x 8
Dining room
- Level: First
- Dimensions: 10 x 9
Kitchen
- Features: Built-in Features, Galley Kitchen, Granite Counters
- Level: First
- Dimensions: 10 x 8
Living room
- Level: First
- Dimensions: 18 x 14
Living room
- Level: First
- Dimensions: 11 x 9
Utility room
- Features: Built-in Features, Pantry, Utility Room
- Level: First
- Dimensions: 7 x 7
Heating
- Central, Electric
Cooling
- Central Air, Ceiling Fan(s)
Appliances
- Included: Double Oven, Dishwasher, Electric Cooktop, Disposal, Microwave
- Laundry: Washer Hookup, Electric Dryer Hookup, Laundry in Utility Room, Stacked
Features
- Granite Counters, High Speed Internet, Pantry, Cable TV, Walk-In Closet(s)
- Flooring: Ceramic Tile
- Windows: Window Coverings
- Has basement: No
- Number of fireplaces: 1
- Fireplace features: Living Room, Wood Burning
Interior area
- Total interior livable area: 1,540 sqft
Property
Parking
- Total spaces: 2
- Parking features: Garage Faces Front, Garage
- Attached garage spaces: 2
Features
- Levels: One
- Stories: 1
- Patio & porch: Rear Porch, Front Porch, Patio, Covered
- Exterior features: Rain Gutters, Storage
- Pool features: None
- Fencing: Wood
Lot
- Size: 4,573 Square Feet
- Features: Interior Lot, Irregular Lot, Landscaped, Subdivision, Sprinkler System
Details
- Additional structures: Storage, Workshop
- Parcel number: 00668850
Construction
Type & style
- Home type: SingleFamily
- Architectural style: Detached
- Property subtype: Single Family Residence
Materials
- Foundation: Slab
- Roof: Composition
Condition
- Year built: 1981
Utilities & green energy
- Sewer: Public Sewer
- Water: Public
- Utilities for property: Sewer Available, Water Available, Cable Available
Community & HOA
Community
- Features: Curbs
- Security: Security System
- Subdivision: Crestwood Estates Add
HOA
- Has HOA: No
Location
- Region: North Richland Hills
Financial & listing details
- Tax assessed value: $327,242
- Annual tax amount: $6,217
- Date on market: 5/4/2026
- Cumulative days on market: 74 days
- Listing terms: Cash,Conventional,FHA,VA Loan
- Exclusions: Exterior Ring camera in backyard, TV in guest bedroom but not the bracket, garden flower pots, water fountains, and whimsy.
- Road surface type: Asphalt
Price history
| Date | Event | Price |
|---|---|---|
| 6/23/2026 | Sold | -- |
Source: NTREIS #21190055 Report a problem | ||
| 6/1/2026 | Pending sale | $350,000$227/sqft |
Source: NTREIS #21190055 Report a problem | ||
| 5/4/2026 | Listed for sale | $350,000$227/sqft |
Source: NTREIS #21190055 Report a problem | ||
| 4/27/2026 | Listing removed | $350,000$227/sqft |
Source: NTREIS #21190055 Report a problem | ||
| 4/21/2026 | Contingent | $350,000$227/sqft |
Source: NTREIS #21190055 Report a problem | ||
| 3/31/2026 | Price change | $350,000-3.3%$227/sqft |
Source: NTREIS #21190055 Report a problem | ||
| 3/4/2026 | Listed for sale | $361,900+168.3%$235/sqft |
Source: NTREIS #21190055 Report a problem | ||
| 9/28/2013 | Sold | -- |
Source: Agent Provided Report a problem | ||
| 9/7/2013 | Listed for sale | $134,900$88/sqft |
Source: Ebby Halliday Realtors #12021323 Report a problem | ||
| 10/1/2011 | Listing removed | $134,900$88/sqft |
Source: NCI #11601237 Report a problem | ||
| 8/17/2011 | Listed for sale | $134,900$88/sqft |
Source: NCI #11601237 Report a problem | ||
| 7/15/2011 | Listing removed | $134,900$88/sqft |
Source: Visual Tour #11601237 Report a problem | ||
| 5/29/2011 | Listed for sale | $134,900+3.8%$88/sqft |
Source: Visual Tour #11601237 Report a problem | ||
| 2/16/2009 | Listing removed | $130,000$84/sqft |
Source: Century 21 #11061882 Report a problem | ||
| 9/17/2008 | Listed for sale | $130,000$84/sqft |
Source: Century 21 #11061882 Report a problem | ||
Public tax history
| Year | Property taxes | Tax assessment |
|---|---|---|
| 2025 | $1,206 +0.5% | $327,242 |
| 2024 | $1,200 -49.8% | $327,242 -4.5% |
| 2023 | $2,390 -2.5% | $342,567 +23.4% |
| 2022 | $2,450 +2% | $277,565 +11.2% |
| 2021 | $2,402 +1.9% | $249,715 +8.7% |
| 2020 | $2,358 +1.7% | $229,719 +1.1% |
| 2019 | $2,318 +106.3% | $227,255 +40.5% |
| 2018 | $1,124 -49.7% | $161,717 -6.7% |
| 2017 | $2,232 +3.5% | $173,281 +7.4% |
| 2016 | $2,156 +0.1% | $161,270 +32.7% |
| 2015 | $2,154 | $121,500 |
| 2014 | $2,154 | $121,500 +11.5% |
| 2013 | -- | $109,000 +0.4% |
| 2012 | -- | $108,600 -6.6% |
| 2011 | -- | $116,300 -0.3% |
| 2010 | -- | $116,700 +12.1% |
| 2009 | -- | $104,100 |
| 2008 | -- | $104,100 |
| 2007 | -- | $104,100 |
| 2006 | -- | $104,100 |
| 2005 | -- | $104,100 |
| 2004 | -- | $104,100 +7.3% |
| 2003 | -- | $97,000 -0.8% |
| 2002 | -- | $97,800 +7.8% |
| 2001 | -- | $90,700 |
| 2000 | -- | $90,700 |
Find assessor info on the county website
Neighborhood: Crestwood Estates
Nearby homes
- $310,7003 bd2 ba1.4k sqft7445 Timberhill Dr, North Richland Hills, TX 76182Off Market
- $335,1003 bd2 ba1 sqft7453 Timberhill Dr, North Richland Hills, TX 76182Off Market
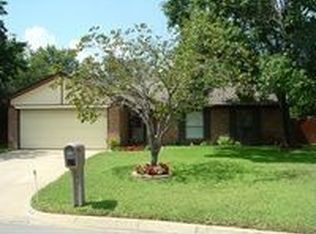
- $503,9004 bd3 ba2.6k sqft7508 Shane Ct, North Richland Hills, TX 76182Off Market
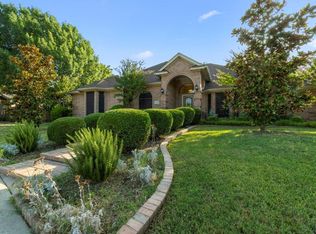
- $472,5004 bd2 ba2.2k sqft7512 Shane Ct, North Richland Hills, TX 76182Off Market
- $301,8003 bd2 ba1.4k sqft7441 Timberhill Dr, North Richland Hills, TX 76182Off Market
- $287,2003 bd2 ba1.4k sqft7457 Timberhill Dr, North Richland Hills, TX 76182Off Market
- $484,3004 bd3 ba2.5k sqft7504 Shane Ct, North Richland Hills, TX 76182Off Market
- $302,5004 bd2 ba1.4k sqft7460 Timberhill Dr, North Richland Hills, TX 76182Off Market
Nearby schools
GreatSchools rating
- 9/10Green Valley Elementary SchoolGrades: PK-5Distance: 0.4 mi
- 8/10North Ridge Middle SchoolGrades: 6-8Distance: 0.9 mi
- 7/10Richland High SchoolGrades: 9-12Distance: 3.2 mi
Schools provided by the listing agent
- Elementary: Greenvalle
- Middle: Northridge
- High: Richland
- District: Birdville ISD
Source: NTREIS. This data may not be complete. We recommend contacting the local school district to confirm school assignments for this home.
Get a cash offer in 3 minutes
Find out how much your home could sell for in as little as 3 minutes with a no-obligation cash offer.
Estimated market value
$333,900
Get a cash offer in 3 minutes
Find out how much your home could sell for in as little as 3 minutes with a no-obligation cash offer.
Estimated market value
$333,900
- Texas
- Tarrant County
- North Richland Hills
- 76182
- Crestwood Estates
- 7449 Timberhill Dr
Nearby cities
Nearby neighborhoods
Nearby zip codes
Other North Richland Hills Topics
- Apartments for Rent in 76182
- Houses for Sale in 76182
- Houses for Rent in 76182
- 76182 Real Estate
- North Richland Hills Condos
- Houses for Sale in North Richland Hills
- Newest Listings in North Richland Hills
- North Richland Hills Home Values
- North Richland Hills Real Estate Agents
- North Richland Hills Refinance
- North Richland Hills Mortgage Rates
