This property has undergone extensive renovations this year, combining modern updates with timeless charm. Nestled among mature trees on a spacious .36-acre lot, this home offers both style and comfort inside and out.
Step inside to a stunning remodeled kitchen designed for entertaining — featuring a massive island that comfortably seats six to eight, granite countertops, and custom tilework. The primary suite is your private retreat with two walk-in closets and a luxurious bathroom boasting an oversized professional-grade steam shower and jetted soaking tub. Outside, the backyard feels like a private resort with fruit-bearing banana trees, lush perennials for low-maintenance beauty, and an oversized sparkling pool with a diving board. The large privacy fence and sliding gate offer security and extra parking, while the covered patio is perfect for movie nights or watching the big game.
The location is just as impressive — you’re just moments away from the newly remodeled Arapaho Park, Fretz Park and Library, and miles of running and biking trails that connect all the way to White Rock Lake. Families will love the proximity to Spring Creek Elementary (rated a perfect 10 on GreatSchools) and Westwood Leadership & Engineering Magnet.
Recent upgrades include:
• New roof, soffit, gutters, and pool equipment
• New HVAC system, concrete walkways, and deck
• Fresh interior and exterior paint and hand-scraped hardwood floors throughout (no carpet!).
• Foundation repair comes with a fully transferable lifetime warranty
• Thousands of dollars in updated landscaping and new sod
Enjoy the best of Prestonwood living with friendly neighbors, community events, and all the space you need to relax and grow. Don’t miss your chance to own this beautifully updated home in the highly sought-after Prestonwood Estates.
Sold
Price Unknown
7449 Tophill Ln, Dallas, TX 75248
4beds
2,585sqft
Single Family Residence
Built in 1969
0.36 Acres Lot
$744,700 Zestimate®
$--/sqft
$4,522 Estimated rent
Home value
$744,700
$685,000 - $812,000
$4,522/mo
Zestimate® history
Owner options
List your home for rent
$4,522/mo
Rent Zestimate®
Find your next renter with Zillow Rental Manager. Plus, with online applications, you can quickly screen prospective tenants – for free.
$4,522/mo
Rent Zestimate®
Refinance and save
Refinancing to a lower rate could help reduce your monthly payments and save thousands over the life of the loan.
Explore your selling options
Work with a Zillow partner agent
Leverage their expertise and Zillow's premium Showcase listings to get your home seen by more buyers.
Get startedList with your own agent
Get your home in front of millions of buyers by listing it on Zillow.
Learn how to do itSell it yourself
Take full control of how buyers see your home on Zillow by listing For Sale by Owner (FSBO).
List your homeWhat's special
Fruit-bearing banana treesHand-scraped hardwood floors throughoutOversized professional-grade steam showerGranite countertopsJetted soaking tubTwo walk-in closetsLuxurious bathroom
Zillow last checked:
Listing updated:
Listed by:
Danielle Maxfield 0823001 214-597-7733,
United Real Estate 972-372-0590
Bought with:
Cathy Cole, 0665407
Allie Beth Allman & Assoc.
Source: NTREIS,MLS#: 21222671
Facts & features
Interior
Bedrooms & bathrooms
- Bedrooms: 4
- Bathrooms: 3
- Full bathrooms: 3
Primary bedroom
- Features: Ceiling Fan(s), Walk-In Closet(s)
- Level: First
- Dimensions: 14 x 18
Bedroom
- Features: Ceiling Fan(s), Walk-In Closet(s)
- Level: First
- Dimensions: 15 x 12
Bedroom
- Features: Walk-In Closet(s)
- Level: First
- Dimensions: 15 x 10
Bedroom
- Features: Ceiling Fan(s)
- Level: First
- Dimensions: 12 x 11
Primary bathroom
- Features: Built-in Features, Dual Sinks, En Suite Bathroom, Jetted Tub, Multiple Shower Heads, Solid Surface Counters, Steam Shower
- Level: First
- Dimensions: 14 x 9
Dining room
- Level: First
- Dimensions: 12 x 12
Kitchen
- Features: Built-in Features
- Level: First
- Dimensions: 22 x 11
Living room
- Features: Built-in Features, Fireplace
- Level: First
- Dimensions: 23 x 18
Mud room
- Features: Built-in Features
- Level: First
- Dimensions: 6 x 12
Office
- Level: First
- Dimensions: 10 x 10
Heating
- Fireplace(s), Natural Gas
Cooling
- Attic Fan, Central Air, Ceiling Fan(s), Electric, ENERGY STAR Qualified Equipment
Appliances
- Included: Convection Oven, Double Oven, Dishwasher, Electric Cooktop, Electric Oven, Disposal, Gas Water Heater, Microwave, Refrigerator, Washer
Features
- Wet Bar, Built-in Features, Cathedral Ceiling(s), Decorative/Designer Lighting Fixtures, Double Vanity, Eat-in Kitchen, Granite Counters, Kitchen Island, Open Floorplan, Vaulted Ceiling(s), Walk-In Closet(s), Wired for Sound
- Flooring: Hardwood, Wood
- Has basement: No
- Number of fireplaces: 1
- Fireplace features: Den, Gas
Interior area
- Total interior livable area: 2,585 sqft
Property
Parking
- Total spaces: 4
- Parking features: Additional Parking, Electric Gate, Oversized, Garage Faces Rear
- Attached garage spaces: 2
- Carport spaces: 2
Features
- Levels: One
- Stories: 1
- Has private pool: Yes
- Pool features: Diving Board, Fenced, Pool, Private, Pool Sweep
Lot
- Size: 0.36 Acres
- Features: Backs to Greenbelt/Park
Details
- Parcel number: 00000796483900000
Construction
Type & style
- Home type: SingleFamily
- Architectural style: Detached
- Property subtype: Single Family Residence
Materials
- Brick
- Foundation: Slab
Condition
- Year built: 1969
Utilities & green energy
- Sewer: Public Sewer
- Water: Public
- Utilities for property: Cable Available, Natural Gas Available, Sewer Available, Water Available
Community & HOA
Community
- Subdivision: Prestonwood Estates
HOA
- Has HOA: Yes
- HOA name: Prestonwood On The Park
Location
- Region: Dallas
Financial & listing details
- Tax assessed value: $711,980
- Annual tax amount: $5,782
- Date on market: 4/16/2026
- Cumulative days on market: 24 days
Price history
| Date | Event | Price |
|---|---|---|
| 6/5/2026 | Sold | -- |
Source: NTREIS #21222671 Report a problem | ||
| 5/20/2026 | Pending sale | $750,000$290/sqft |
Source: NTREIS #21222671 Report a problem | ||
| 5/10/2026 | Contingent | $750,000$290/sqft |
Source: NTREIS #21222671 Report a problem | ||
| 5/1/2026 | Price change | $750,000-3.8%$290/sqft |
Source: NTREIS #21222671 Report a problem | ||
| 4/16/2026 | Listed for sale | $780,000$302/sqft |
Source: NTREIS #21222671 Report a problem | ||
| 1/13/2026 | Listing removed | $780,000$302/sqft |
Source: NTREIS #21074837 Report a problem | ||
| 1/9/2026 | Price change | $780,000-0.6%$302/sqft |
Source: NTREIS #21074837 Report a problem | ||
| 11/19/2025 | Price change | $785,000-1.3%$304/sqft |
Source: NTREIS #21074837 Report a problem | ||
| 10/17/2025 | Price change | $795,000-3.6%$308/sqft |
Source: NTREIS #21074837 Report a problem | ||
| 10/3/2025 | Listed for sale | $825,000+5.9%$319/sqft |
Source: NTREIS #21074837 Report a problem | ||
| 7/1/2025 | Listing removed | $779,000$301/sqft |
Source: NTREIS #20925092 Report a problem | ||
| 6/19/2025 | Price change | $779,000-1.4%$301/sqft |
Source: NTREIS #20925092 Report a problem | ||
| 6/6/2025 | Price change | $790,000-1.1%$306/sqft |
Source: NTREIS #20925092 Report a problem | ||
| 5/20/2025 | Listed for sale | $799,000$309/sqft |
Source: NTREIS #20925092 Report a problem | ||
Public tax history
| Year | Property taxes | Tax assessment |
|---|---|---|
| 2025 | $5,782 +9.6% | $711,980 +10.4% |
| 2024 | $5,277 -5.5% | $644,970 +30.5% |
| 2023 | $5,585 +6.3% | $494,390 |
| 2022 | $5,254 +18% | $494,390 +23.5% |
| 2021 | $4,451 -1.9% | $400,380 |
| 2020 | $4,536 +0.8% | $400,380 |
| 2019 | $4,502 +9.2% | $400,380 |
| 2018 | $4,122 -45% | $400,380 +17.6% |
| 2017 | $7,498 +10.5% | $340,360 +8.8% |
| 2016 | $6,785 +10.3% | $312,850 +15.8% |
| 2015 | $6,153 | $270,080 +0.9% |
| 2014 | $6,153 | $267,580 |
| 2013 | -- | -- |
| 2012 | -- | -- |
| 2011 | -- | -- |
| 2010 | -- | -- |
| 2009 | -- | -- |
| 2008 | -- | -- |
| 2007 | -- | -- |
| 2005 | -- | -- |
| 2004 | -- | -- |
| 2003 | -- | -- |
| 2002 | -- | -- |
| 2001 | -- | -- |
Find assessor info on the county website
Neighborhood: Prestonwood on the Park
Nearby homes
- $728,3004 bd3 ba2.5k sqft7443 Tophill Ln, Dallas, TX 75248Off Market
- $836,1004 bd4 ba3k sqft7444 Lynworth Dr, Dallas, TX 75248Off Market
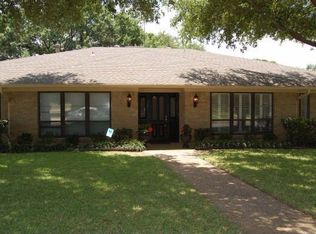
- $741,1004 bd3 ba2.6k sqft7437 Tophill Ln, Dallas, TX 75248Off Market
- $597,1004 bd3 ba2.7k sqft7450 Tophill Ln, Dallas, TX 75248Off Market
- $566,7004 bd3 ba2.4k sqft7444 Tophill Ln, Dallas, TX 75248Off Market
- $--4 bd3 ba2.6k sqft7438 Tophill Ln, Dallas, TX 75248Sold
- $814,7004 bd3 ba2.5k sqft7438 Lynworth Dr, Dallas, TX 75248Off Market
- $658,1005 bd3 ba2.6k sqft7431 Tophill Ln, Dallas, TX 75248Off Market
Nearby schools
GreatSchools rating
- 10/10Spring Creek Elementary SchoolGrades: PK-6Distance: 0.3 mi
- 7/10Westwood Junior High: the Math, Science, Leadership MagnetGrades: 7-8Distance: 0.6 mi
- 6/10Richardson High SchoolGrades: 9-12Distance: 1 mi
Schools provided by the listing agent
- Elementary: Spring Creek
- Middle: Westwood
- High: Richardson
- District: Richardson ISD
Source: NTREIS. This data may not be complete. We recommend contacting the local school district to confirm school assignments for this home.
Get a cash offer in 3 minutes
Find out how much your home could sell for in as little as 3 minutes with a no-obligation cash offer.
Estimated market value
$744,700
Get a cash offer in 3 minutes
Find out how much your home could sell for in as little as 3 minutes with a no-obligation cash offer.
Estimated market value
$744,700
- Texas
- Dallas County
- Dallas
- 75248
- Prestonwood on the Park
- 7449 Tophill Ln
