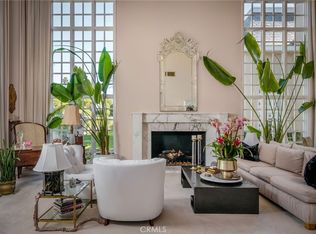
Welcome to the jewel of The Jockey Club! This exquisite residence embodies the pinnacle of luxury living, elegantly upgraded offering an unparalleled blend of sophistication and modern comfort. As you step inside, you are greeted by an abundance of natural light, floor to ceiling windows, an open concept floor plan, and designer finishes that add a touch of luxury to every corner. The heart of the home is the kitchen, complete with top of the line appliances, custom cabinetry, walk-in pantry, custom range hood, and expansive quartz counter-tops with center island. As the largest floor plan in the community, this home offer 3 generously sized bedrooms and 3 full bathrooms - 1 bedroom being downstairs making it a great option for a second primary bedroom. The large primary bedroom suite is a true sanctuary of comfort and elegance with multiple closets including a walk-in closet. The luxurious spa-like primary bathroom just recently updated is complete with a soaking tub, separate walk-in shower, dual sinks, vanity, and separate water closet. Located in the highly coveted guard-gated community of The Jockey Club La Costa, the community amenities include a pool, spa, clubhouse, and direct access to the Omni La Costa Resort Golf Course and Spa, offering a lifestyle of both luxury and leisure.
Sold for $1,895,000
Listed by: Compass • Nikol Klein • Contact: 858-336-9816
Bought with: Coldwell Banker West
Tax assessed value
$1,895,000
7449 Via De Fortuna, Carlsbad, CA 92009
3beds
3,663sqft
Townhouse
Built in 1986
5.26 Acres Lot
$1,941,600 Zestimate®
$517/sqft
$7,082 Estimated rent
Home value
$1,941,600
$1.81M - $2.10M
$7,082/mo
Zestimate® history
Owner options
List your home for rent
$7,082/mo
Rent Zestimate®
Find your next renter with Zillow Rental Manager. Plus, with online applications, you can quickly screen prospective tenants – for free.
$7,082/mo
Rent Zestimate®
Refinance and save
$12,682/mo
Est. payment
Refinancing to a lower rate could help reduce your monthly payments and save thousands over the life of the loan.
$12,682/mo
Est. payment
Explore your selling options
Work with a Zillow partner agent
Leverage their expertise and Zillow's premium Showcase listings to get your home seen by more buyers.
Get startedList with your own agent
Get your home in front of millions of buyers by listing it on Zillow.
Learn how to do itSell it yourself
Take full control of how buyers see your home on Zillow by listing For Sale by Owner (FSBO).
List your homeWhat's special
Zillow last checked:
Listing updated:
Listed by:
Nikol Klein DRE #01982201 nikol@nikolkleinhomes.com,
Compass
Bought with:
Delmira Sumner, DRE #02178315
Coldwell Banker West
Source: CRMLS,MLS#: NDP2408581 Originating MLS: California Regional MLS (North San Diego County & Pacific Southwest AORs)
Originating MLS: California Regional MLS (North San Diego County & Pacific Southwest AORs)Facts & features
Interior
Bedrooms & bathrooms
- Bedrooms: 3
- Bathrooms: 3
- Full bathrooms: 3
- Main level bathrooms: 1
- Main level bedrooms: 1
Rooms
- Room types: Attic, Bedroom, Entry/Foyer, Family Room, Great Room, Kitchen, Laundry, Living Room, Primary Bathroom, Primary Bedroom, Other, Pantry, Dining Room
Primary bedroom
- Features: Main Level Primary
Bedroom
- Features: Bedroom on Main Level
Bathroom
- Features: Bathtub, Dual Sinks, Linen Closet, Quartz Counters, Remodeled, Soaking Tub, Separate Shower, Upgraded, Vanity, Walk-In Shower
Kitchen
- Features: Built-in Trash/Recycling, Kitchen Island, Pots & Pan Drawers, Quartz Counters, Remodeled, Updated Kitchen, Walk-In Pantry
Heating
- Central
Cooling
- Central Air
Appliances
- Included: 6 Burner Stove, Double Oven, Dishwasher, Disposal, Gas Range, Microwave, Refrigerator, Range Hood, Self Cleaning Oven, Dryer, Washer
- Laundry: Laundry Closet, Laundry Room
Features
- Breakfast Bar, Built-in Features, Breakfast Area, Ceiling Fan(s), Crown Molding, Separate/Formal Dining Room, Eat-in Kitchen, High Ceilings, Open Floorplan, Pantry, Pull Down Attic Stairs, Recessed Lighting, Two Story Ceilings, Bar, Attic, Bedroom on Main Level, Main Level Primary, Multiple Primary Suites, Primary Suite, Walk-In Pantry, Walk-In Closet(s)
- Flooring: Vinyl
- Doors: Double Door Entry
- Windows: Skylight(s), Wood Frames
- Has fireplace: Yes
- Fireplace features: Family Room, Gas
- Common walls with other units/homes: 1 Common Wall
Interior area
- Total interior livable area: 3,663 sqft
Property
Parking
- Total spaces: 6
- Parking features: Direct Access, Driveway, Garage
- Attached garage spaces: 4
- Uncovered spaces: 2
Features
- Levels: Two
- Stories: 2
- Entry location: Front Door or Garage
- Patio & porch: Patio
- Pool features: Heated, Association
- Has spa: Yes
- Spa features: Association
- Has view: Yes
- View description: Neighborhood
Lot
- Size: 5.26 Acres
- Features: Close to Clubhouse
Details
- Parcel number: 2163700126
- Zoning: R-1
- Special conditions: Standard
Construction
Type & style
- Home type: Townhouse
- Architectural style: French Provincial
- Property subtype: Townhouse
- Attached to another structure: Yes
Materials
- Stucco
- Foundation: Concrete Perimeter
- Roof: Flat
Condition
- Updated/Remodeled,Turnkey
- Year built: 1986
Utilities & green energy
- Sewer: Public Sewer
Community & HOA
Community
- Features: Golf, Hiking, Gated
- Security: Security System, Gated with Guard, Gated Community
HOA
- Has HOA: Yes
- Amenities included: Clubhouse, Golf Course, Pool, Guard, Spa/Hot Tub, Security
- HOA fee: $750 monthly
- HOA name: The Jockey Club
- HOA phone: 760-582-2972
Location
- Region: Carlsbad
Financial & listing details
- Price per square foot: $517/sqft
- Tax assessed value: $1,895,000
- Annual tax amount: $21,607
- Date on market: 9/25/2024
- Listing terms: Cash,Conventional
Price history
| Date | Event | Price |
|---|---|---|
| 11/4/2024 | Sold | $1,895,000$517/sqft |
Source:  CRMLS #NDP2408581 Report a problem CRMLS #NDP2408581 Report a problem | ||
| 10/1/2024 | Contingent | $1,895,000$517/sqft |
Source: CRMLS #NDP2408581 Report a problem | ||
| 9/25/2024 | Listed for sale | $1,895,000+62.7%$517/sqft |
Source: CRMLS #NDP2408581 Report a problem | ||
| 9/23/2019 | Sold | $1,165,000+11%$318/sqft |
Source: Public Record Report a problem | ||
| 3/1/2016 | Sold | $1,050,000+13.5%$287/sqft |
Source: Public Record Report a problem | ||
| 12/15/2014 | Sold | $925,000-10.6%$253/sqft |
Source: Public Record Report a problem | ||
| 11/1/2014 | Listed for sale | $1,035,000+42%$283/sqft |
Source: Masterpiece Realty Associates #140059059 Report a problem | ||
| 1/31/2014 | Sold | $729,000-5.2%$199/sqft |
Source: Public Record Report a problem | ||
| 11/14/2013 | Pending sale | $769,000$210/sqft |
Source: Coldwell Banker Residential Brokerage - Encinitas/La Costa #130049946 Report a problem | ||
| 9/18/2013 | Price change | $769,000-1.3%$210/sqft |
Source: Coldwell Banker Residential Brokerage - Encinitas/La Costa #130049946 Report a problem | ||
| 8/27/2013 | Price change | $779,000-2.5%$213/sqft |
Source: Coldwell Banker Residential Brokerage - Encinitas/La Costa #130014027 Report a problem | ||
| 7/21/2013 | Price change | $799,000-3.6%$218/sqft |
Source: Coldwell Banker Residential Brokerage - Encinitas/La Costa #130014027 Report a problem | ||
| 6/17/2013 | Pending sale | $829,000$226/sqft |
Source: Coldwell Banker Residential Brokerage - Encinitas/La Costa #130014027 Report a problem | ||
| 3/21/2013 | Listed for sale | $829,000+27.5%$226/sqft |
Source: Coldwell Banker Residential Brokerage - Encinitas/La Costa #130014027 Report a problem | ||
| 7/16/2012 | Sold | $650,000$177/sqft |
Source: Public Record Report a problem | ||
| 11/14/2002 | Sold | $650,000$177/sqft |
Source: Public Record Report a problem | ||
Public tax history
| Year | Property taxes | Tax assessment |
|---|---|---|
| 2025 | $21,607 +94.1% | $1,895,000 +90.8% |
| 2024 | $11,133 -4.1% | $993,446 -4.7% |
| 2023 | $11,603 +16% | $1,042,592 +16.5% |
| 2022 | $10,007 +2.1% | $895,240 +2% |
| 2021 | $9,801 +1.1% | $877,687 +1% |
| 2020 | $9,694 -20.7% | $868,689 -22% |
| 2019 | $12,224 -0.6% | $1,114,268 +2% |
| 2018 | $12,301 +1.9% | $1,092,420 +2% |
| 2017 | $12,068 +13.3% | $1,071,000 +14% |
| 2016 | $10,656 +1.7% | $939,105 +1.5% |
| 2015 | $10,475 +40.8% | $925,000 +41.7% |
| 2014 | $7,442 | $652,950 +0.5% |
| 2013 | -- | $650,000 -2.2% |
| 2012 | -- | $664,908 +2% |
| 2011 | -- | $651,871 +0.8% |
| 2010 | -- | $647,000 -9.5% |
| 2009 | -- | $715,000 -0.2% |
| 2008 | -- | $716,711 +2% |
| 2007 | -- | $702,659 +2% |
| 2006 | -- | $688,882 +2% |
| 2005 | -- | $675,376 +2% |
| 2004 | -- | $662,134 +1.9% |
| 2003 | -- | $650,000 +9.3% |
| 2002 | -- | $594,716 +2% |
| 2001 | -- | $583,056 |
Find assessor info on the county website
Neighborhood: Rancho La Costa
Nearby homes
- $1,231,2002 bd3 ba2.7k sqft7459 Via De Fortuna, Carlsbad, CA 92009Off Market

- $1,362,2002 bd2 ba3.3k sqft7480 Via De Fortuna, Carlsbad, CA 92009Off Market
- $1,347,5003 bd3 ba3.3k sqft7478 Via De Fortuna, Carlsbad, CA 92009Off Market
- $1,500,0002 bd3 ba2.7k sqft7470 Via De Fortuna, Carlsbad, CA 92009Sold
- $1,017,4832 bd2 ba2.7k sqft7468 Via De Fortuna, Carlsbad, CA 92009Off Market
- $1,273,4002 bd2 ba2.7k sqft7460 Via De Fortuna, Carlsbad, CA 92009Off Market
- $1,371,0002 bd2 ba2.7k sqft7458 Via De Fortuna, Carlsbad, CA 92009Off Market
- $1,593,7003 bd3 ba3.6k sqft7448 Via De Fortuna, Carlsbad, CA 92009Off Market
Nearby schools
GreatSchools rating
- 9/10La Costa Meadows Elementary SchoolGrades: K-5Distance: 1.1 mi
- 7/10San Elijo Middle SchoolGrades: 6-8Distance: 3.4 mi
- 8/10San Marcos High SchoolGrades: 9-12Distance: 3.9 mi
Get a cash offer in 3 minutes
Find out how much your home could sell for in as little as 3 minutes with a no-obligation cash offer.
Estimated market value
$1,941,600
Get a cash offer in 3 minutes
Find out how much your home could sell for in as little as 3 minutes with a no-obligation cash offer.
Estimated market value
$1,941,600
- California
- San Diego County
- Carlsbad
- 92009
- Rancho La Costa
- 7449 Via De Fortuna
Nearby cities
Nearby neighborhoods
Nearby zip codes
Other Carlsbad Topics
