Skip main navigation
Closed
  • $530,000

    7449 W Ute Ln, Palos Heights, IL 60463

    3beds
    1,890sqft
    Single Family Residence
    Built in 1971
    10,795 Square Feet Lot
    $531,900 Zestimate®
    $280/sqft
    $3,214 Estimated rent

    Home value

    $531,900

    $484,000 - $585,000

    $3,214/mo

    Zestimate® history
    Loading
    Loading...

    Owner options

    List your home for rent

    $3,214/mo

    Rent Zestimate®

    Find your next renter with Zillow Rental Manager. Plus, with online applications, you can quickly screen prospective tenants – for free.

    Learn more

    $3,214/mo

    Rent Zestimate®

    Refinance and save

    $4,008/mo

    Est. payment

    Refinancing to a lower rate could help reduce your monthly payments and save thousands over the life of the loan.

    See today's rates

    $4,008/mo

    Est. payment

    Explore your selling options

    Work with a Zillow partner agent

    Leverage their expertise and Zillow's premium Showcase listings to get your home seen by more buyers.

    Get started

    List with your own agent

    Get your home in front of millions of buyers by listing it on Zillow.

    Learn how to do it

    Sell it yourself

    Take full control of how buyers see your home on Zillow by listing For Sale by Owner (FSBO).

    List your home

    What's special

    Basketball courtFarmhouse sinkStriking quartz countertopsDramatic butcher block islandSurrounded by mature treesCharming gazeboAbundant storage
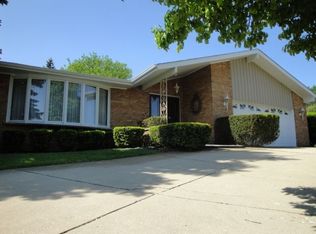
    Nestled on a breathtaking, tree-lined lot in the highly sought-after Ishnala subdivision, this exquisitely updated and richly appointed ranch seamlessly blends timeless elegance with today's most luxurious amenities. Surrounded by mature trees and overlooking a private wooded preserve, this exceptional residence offers an unparalleled lifestyle of comfort, sophistication, and serenity. A sun-drenched formal living and dining room welcomes you with gleaming hardwood flooring and elegant crown molding, creating the perfect setting for both intimate gatherings and grand entertaining. At the heart of the home lies a spectacular 2021 designer kitchen that is certain to impress, showcasing custom white cabinetry with crown molding, striking quartz countertops, a dramatic butcher block island, a second oversized quartz island with seating, farmhouse sink, pot filler, custom tile backsplash, premium Wolf range, built-in microwave, beverage refrigerator, and an inviting breakfast area with direct access to the outdoor entertaining space. Step outside to the expansive concrete patio, beautifully enhanced by a charming gazebo, where you can relax while enjoying the peaceful views of the private backyard and scenic wooded preserve. The adjacent family room is warm and inviting, featuring rich hardwood flooring and a stunning brick fireplace with a cozy gas log insert. Retreat to the spacious primary suite offering double closets and a luxurious, fully remodeled private bath (2021) complete with an oversized subway tile shower and an innovative overhead light and Bluetooth music speaker system, creating your own spa-like sanctuary. Two additional generously sized bedrooms each feature double closets and are serviced by a beautifully renovated hall bath (2021). The finished lower level delivers a stylish industrial-inspired design with luxury vinyl plank flooring, an expansive recreation area, an impressive bar with beverage refrigerator, abundant storage, and an additional washer and dryer hookup for added convenience. A main-level laundry room with utility sink further enhances the home's thoughtful design. Outside, recreation abounds with your very own basketball court and newly installed driveway (2024), all surrounded by the natural beauty and privacy of this extraordinary setting. Numerous recent improvements provide exceptional peace of mind, including windows (2020), finished basement (2020), kitchen renovation (2021), primary and hall bath renovations (2021), roof, soffits, fascia and gutters (2021), air conditioner (2021), water heater (2022), and driveway with basketball hoop (2024). This truly remarkable residence offers a rare opportunity to own a meticulously maintained, move-in-ready home where luxurious finishes, quality craftsmanship, and an idyllic setting come together to create an exceptional place to call home.

    Zillow last checked:

    Listing updated:

    Listed by:

    Kim Wirtz, ABR,CRS,e-PRO 708-516-3050,

    Wirtz Real Estate Group Inc.

    Bought with:

    Brittany Simon

    Compass

    Source: MRED as distributed by MLS GRID,MLS#: 12723143MLS Logo

    Facts & features

    Interior

    Bedrooms & bathrooms
    • Bedrooms: 3
    • Bathrooms: 2
    • Full bathrooms: 2
    Rooms
    • Room types: Recreation Room
    Primary bedroom
    • Features: Flooring (Hardwood), Window Treatments (All), Bathroom (Full)
    • Level: Main
    • Area: 187 Square Feet
    • Dimensions: 17X11
    Bedroom 2
    • Features: Flooring (Hardwood), Window Treatments (All)
    • Level: Main
    • Area: 143 Square Feet
    • Dimensions: 11X13
    Bedroom 3
    • Features: Flooring (Hardwood), Window Treatments (All)
    • Level: Main
    • Area: 110 Square Feet
    • Dimensions: 10X11
    Dining room
    • Features: Flooring (Hardwood), Window Treatments (All)
    • Level: Main
    • Area: 100 Square Feet
    • Dimensions: 10X10
    Family room
    • Features: Flooring (Hardwood), Window Treatments (All)
    • Level: Main
    • Area: 204 Square Feet
    • Dimensions: 17X12
    Kitchen
    • Features: Kitchen (Eating Area-Breakfast Bar, Eating Area-Table Space, Pantry-Closet, Custom Cabinetry, Granite Counters, SolidSurfaceCounter, Updated Kitchen), Flooring (Hardwood), Window Treatments (All)
    • Level: Main
    • Area: 170 Square Feet
    • Dimensions: 17X10
    Laundry
    • Features: Flooring (Tile)
    • Level: Main
    • Area: 70 Square Feet
    • Dimensions: 7X10
    Living room
    • Features: Flooring (Hardwood), Window Treatments (All)
    • Level: Main
    • Area: 294 Square Feet
    • Dimensions: 21X14
    Recreation room
    • Features: Flooring (Luxury Vinyl)
    • Level: Basement
    • Area: 459 Square Feet
    • Dimensions: 27X17
    Heating
    • Natural Gas, Forced Air
    Cooling
    • Central Air
    Appliances
    • Included: Range, Microwave, Dishwasher, Refrigerator, Bar Fridge, Washer, Dryer, Stainless Steel Appliance(s), Wine Refrigerator
    • Laundry: Main Level, Sink
    Features
    • Dry Bar, 1st Floor Bedroom, 1st Floor Full Bath
    • Flooring: Hardwood
    • Basement: Finished,Partial
    • Number of fireplaces: 1
    • Fireplace features: Gas Log, Gas Starter, Family Room
    Interior area
    • Total structure area: 0
    • Total interior livable area: 1,890 sqft

    Property

    Parking
    • Total spaces: 2
    • Parking features: Asphalt, Garage Door Opener, Yes, Garage Owned, Attached, Garage
    • Attached garage spaces: 2
    • Has uncovered spaces: Yes
    Accessibility
    • Accessibility features: Main Level Entry, No Interior Steps, Disability Access
    Features
    • Stories: 1
    • Patio & porch: Patio
    Lot
    • Size: 10,795 Square Feet
    • Dimensions: 85X127
    • Features: Landscaped, Wooded, Mature Trees
    Details
    • Additional structures: Gazebo
    • Parcel number: 23362180080000
    • Special conditions: None
    • Other equipment: Ceiling Fan(s), Sump Pump

    Construction

    Type & style
    • Home type: SingleFamily
    • Architectural style: Ranch
    • Property subtype: Single Family Residence
    Materials
    • Brick
    • Foundation: Concrete Perimeter
    • Roof: Asphalt
    Condition
    • New construction: No
    • Year built: 1971
    • Major remodel year: 2021

    Utilities & green energy

    • Electric: Circuit Breakers
    • Sewer: Public Sewer
    • Water: Lake Michigan

    Community & HOA

    Community
    • Features: Curbs, Street Lights, Street Paved
    • Security: Carbon Monoxide Detector(s)
    • Subdivision: Ishnala
    HOA
    • Services included: None
    Location
    • Region: Palos Heights

    Financial & listing details

    • Price per square foot: $280/sqft
    • Tax assessed value: $350,000
    • Annual tax amount: $8,660
    • Date on market: 8/4/2026
    • Listing terms: Cash
    • Ownership: Fee Simple

    Price history

    DateEventPrice
    9/15/2026Sold$530,000-1.8%$280/sqft
    Source: MRED as distributed by MLS GRID #12723143 Report a problem
    8/7/2026Contingent$539,900$286/sqft
    Source: MRED as distributed by MLS GRID #12723143 Report a problem
    8/4/2026Listed for sale$539,900+90.4%$286/sqft
    Source: MRED as distributed by MLS GRID #12723143 Report a problem
    4/30/2015Sold$283,500-5.5%$150/sqft
    Source: MRED as distributed by MLS GRID #08849748 Report a problem
    3/13/2015Pending sale$299,900$159/sqft
    Source: Baird & Warner Real Estate #08849748 Report a problem
    2/14/2015Price change$299,900-2.9%$159/sqft
    Source: Baird & Warner Real Estate #08758703 Report a problem
    11/13/2014Price change$309,000-3.1%$163/sqft
    Source: Baird & Warner Real Estate #08758703 Report a problem
    10/23/2014Listed for sale$319,000+35.7%$169/sqft
    Source: Baird & Warner Real Estate #08758703 Report a problem
    6/5/2000Sold$235,000$124/sqft
    Source: Public Record Report a problem

    Public tax history

    YearProperty taxesTax assessment
    2024$9,021 +4.2%$35,000 +0%
    2023$8,660 -8.4%$34,999 +9.7%
    2022$9,452 +2.8%$31,895 -2.9%
    2021$9,192 -6.1%$32,853 -7.7%
    2020$9,790 +11.2%$35,596 +5.8%
    2019$8,805 +3.4%$33,650
    2018$8,512 +4.8%$33,650
    2017$8,122 +10.3%$33,650 +20.1%
    2016$7,360 +2.4%$28,012
    2015$7,190 +1.9%$28,012
    2014$7,053 +1.3%$28,012 -5.3%
    2013$6,961 +2%$29,567
    2012$6,824 +4.5%$29,567
    2011$6,529 +10.8%$29,567 -3%
    2010$5,891 +0.3%$30,468 -11.9%
    2009$5,873 -18.9%$34,564 -5%
    2008$7,243 +15.9%$36,384 +20.3%
    2007$6,249 +2.4%$30,239
    2006$6,103 +2.7%$30,239
    2005$5,940 +15.5%$30,239 +21.8%
    2004$5,144 +4%$24,836
    2003$4,947 +4.2%$24,836
    2002$4,748 +6.3%$24,836 +12.2%
    2001$4,466 -0.5%$22,142
    2000$4,487 +22.4%$22,142
    1999$3,667 $22,142
    Find assessor info on the county website

    Neighborhood: 60463

    Nearby schools

    GreatSchools rating
    Schools provided by the listing agent
    • District: 118

    Source: MRED as distributed by MLS GRID. This data may not be complete. We recommend contacting the local school district to confirm school assignments for this home.

    Get a cash offer in 3 minutes
    Find out how much your home could sell for in as little as 3 minutes with a no-obligation cash offer.
    Estimated market value
    $531,900
    Get a cash offer in 3 minutes
    Find out how much your home could sell for in as little as 3 minutes with a no-obligation cash offer.
    Estimated market value
    $531,900