Country setting. 3-bedroom, 1.5 bath brick home with 1st floor laundry, eat in kitchen, oversized attached garage, poured basement with an outside entrance, concrete double width driveway with additional parking, new roof and has natural gas and city water.
For sale
$279,900
7449 York Ridge Rd, Guilford, IN 47022
3beds
1,189sqft
Single Family Residence
Built in 1989
1.03 Acres Lot
$-- Zestimate®
$235/sqft
$-- HOA
What's special
Brick homeOversized attached garageEat in kitchenNew roof
- 1 day |
- 403 |
- 25 |
Zillow last checked:
Listing updated:
Listed by:
Dale L. Lutz 513-266-1859,
Cornerstone Realty, Inc. 812-637-2220
Source: Cincy MLS,MLS#: 1891018 Originating MLS: Cincinnati Area Multiple Listing Service
Originating MLS: Cincinnati Area Multiple Listing Service
Facts & features
Interior
Bedrooms & bathrooms
- Bedrooms: 3
- Bathrooms: 2
- Full bathrooms: 1
- 1/2 bathrooms: 1
Primary bedroom
- Features: Wall-to-Wall Carpet
- Level: First
- Area: 143
- Dimensions: 11 x 13
Bedroom 2
- Level: First
- Area: 156
- Dimensions: 13 x 12
Bedroom 3
- Level: First
- Area: 100
- Dimensions: 10 x 10
Bedroom 4
- Area: 0
- Dimensions: 0 x 0
Bedroom 5
- Area: 0
- Dimensions: 0 x 0
Primary bathroom
- Features: Shower
Bathroom 1
- Features: Full
- Level: First
Bathroom 2
- Features: Partial
- Level: First
Dining room
- Area: 0
- Dimensions: 0 x 0
Family room
- Area: 299
- Dimensions: 13 x 23
Kitchen
- Features: Eat-in Kitchen, Vinyl Floor, Walkout, Wood Cabinets
- Area: 200
- Dimensions: 20 x 10
Living room
- Features: Wall-to-Wall Carpet
- Area: 273
- Dimensions: 21 x 13
Office
- Area: 0
- Dimensions: 0 x 0
Heating
- Forced Air, Gas Furn EF Rtd 95%+
Cooling
- Ceiling Fan(s), Central Air
Appliances
- Included: Dishwasher, Microwave, Oven/Range, Refrigerator, Gas Water Heater
Features
- Vaulted Ceiling(s), Ceiling Fan(s)
- Doors: French Doors
- Windows: Vinyl, Insulated Windows
- Basement: Full,Partially Finished,Concrete,Walk-Out Access
Interior area
- Total structure area: 1,189
- Total interior livable area: 1,189 sqft
Property
Parking
- Total spaces: 2
- Parking features: Concrete, Driveway, Garage Door Opener
- Attached garage spaces: 2
- Has uncovered spaces: Yes
Features
- Levels: One
- Stories: 1
- Patio & porch: Deck, Porch
Lot
- Size: 1.03 Acres
- Dimensions: 1.03
- Features: Corner Lot, 1 to 4.9 Acres
Details
- Parcel number: 150511200003.000024
- Zoning description: Residential
Construction
Type & style
- Home type: SingleFamily
- Architectural style: Ranch
- Property subtype: Single Family Residence
Materials
- Brick
- Foundation: Block, Concrete Perimeter
- Roof: Shingle
Condition
- New construction: No
- Year built: 1989
Utilities & green energy
- Gas: Natural
- Sewer: Septic Tank
- Water: Public
Community & HOA
HOA
- Has HOA: No
Location
- Region: Guilford
Financial & listing details
- Price per square foot: $235/sqft
- Tax assessed value: $135,700
- Annual tax amount: $840
- Date on market: 8/20/2026
- Listing terms: No Special Financing
Estimated market value
Not available
Estimated sales range
Not available
Not available
Price history
| Date | Event | Price |
|---|---|---|
| 8/20/2026 | Listed for sale | $279,900+80.6%$235/sqft |
Source:  Cincy MLS #1891018 Report a problem Cincy MLS #1891018 Report a problem | ||
| 6/20/2016 | Sold | $155,000-2.6%$130/sqft |
Source: Public Record Report a problem | ||
| 1/5/2010 | Sold | $159,100-0.5%$134/sqft |
Source: Cincy MLS #1192774 Report a problem | ||
| 10/4/2009 | Listed for sale | $159,900+3.2%$134/sqft |
Source: NCI #266977 Report a problem | ||
| 12/7/2007 | Sold | $155,000$130/sqft |
Source: Cincy MLS #1082073 Report a problem | ||
Public tax history
| Year | Property taxes | Tax assessment |
|---|---|---|
| 2025 | $1,115 +12.9% | $135,700 -5.7% |
| 2024 | $987 -12.9% | $143,900 +6.8% |
| 2023 | $1,134 +6.2% | $134,800 -5% |
| 2022 | $1,067 +2.2% | $141,900 +7% |
| 2021 | $1,044 -3.3% | $132,600 |
| 2020 | $1,080 +4.2% | $132,600 -1% |
| 2019 | $1,036 -4.2% | $134,000 -0.1% |
| 2018 | $1,081 +101% | $134,100 +1.4% |
| 2017 | $538 +8.1% | $132,300 |
| 2016 | $497 -4.4% | $132,300 +1.4% |
| 2014 | $520 -24.8% | $130,500 -6.5% |
| 2013 | $692 -10.5% | $139,500 -5.4% |
| 2012 | $773 +9% | $147,500 -0.6% |
| 2011 | $710 +7.2% | $148,400 +0.7% |
| 2010 | $662 -29.1% | $147,300 -0.5% |
| 2009 | $934 | $148,100 +3.1% |
| 2006 | -- | $143,700 +20.7% |
| 2005 | -- | $119,100 |
Find assessor info on the county website
Monthly payment
Est. payment
Payment breakdown
Explore the cost of this home by adjusting the details. Changes won't be saved.Climate risks
Neighborhood: 47022
Nearby schools
GreatSchools rating
- 7/10North Dearborn Elementary SchoolGrades: PK-5Distance: 5.2 mi
- 9/10East Central Middle SchoolGrades: 6-8Distance: 5.6 mi
- 9/10East Central High SchoolGrades: 9-12Distance: 5.7 mi
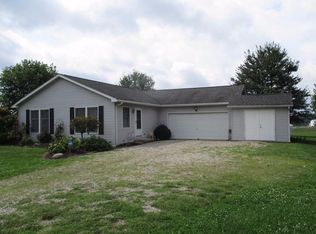
- $330,0003 bd2 ba1.6k sqft7461 York Ridge Rd, Guilford, IN 47022Off Market
- $521,7003 bd3 ba2.8k sqft7376 York Ridge Rd, Guilford, IN 47022Off Market
- $400,2002 bd2 ba2.1k sqft7406 Yorkridge Rd, Guilford, IN 47022Off Market
- $243,1003 bd1 ba2.2k sqft7538 York Ridge Rd, Guilford, IN 47022Off Market
- $350,7003 bd1 ba1.8k sqft7249 York Ridge Rd, Guilford, IN 47022Off Market
- $343,1003 bd2 ba2.4k sqft7688 York Ridge Rd, Guilford, IN 47022Off Market
- $32,700-- bd-- ba-- sqft7249 Yorkridge Rd, Guilford, IN 47022Off Market
- $237,4003 bd1 ba1.2k sqft7156 York Ridge Rd, Guilford, IN 47022Off Market
A local agent can set up tours, give advice and negotiate with sellers.
A local lender can help you make sure your offer is ready when you are.
Similar homes
- $295,0003 bd3 ba1.5k sqft395 Bielby Rd, Lawrenceburg, IN 47025For Sale
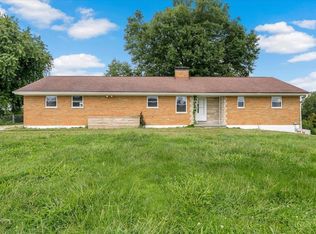
 MLS ID #1890018, Anne V Bedinghaus, Coldwell Banker Realty. Cincy MLS
 - $279,9003 bd2 ba976 sqft(Undisclosed Address), Dillsboro, IN 47018For Sale
 MLS ID #208122, Todd Bischoff. MLS of Southeastern Indiana
 - $395,0003 bd2 ba1.5k sqft9953 State Road 48, Aurora, IN 47001For Sale
 MLS ID #208085, Christina McHenry. MLS of Southeastern Indiana
 - $189,9003 bd2 ba1.1k sqft16301 State Road 148, Aurora, IN 47001For Sale
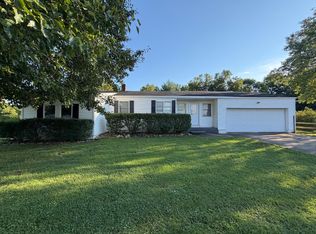 MLS ID #208144, Debi Hornsby. MLS of Southeastern Indiana
 - $259,9003 bd2 ba1.6k sqft4449 State Route 46, West Harrison, IN 47060For SaleMLS ID #207834, Ashley Bolser. MLS of Southeastern Indiana
- $300,0003 bd3 ba1.5k sqft1078 Glenhurst Ct, Hebron, KY 41048For SaleMLS ID #645751, Amy Zimmerman, exp Realty, LLC. NKMLS
- $279,9003 bd2 ba1.5k sqft10604 Winding Way, Harrison, OH 45030For SaleMLS ID #1890369, Thomas L Taulbee, Pivot Realty Group, LLC. Cincy MLS
- $349,0003 bd3 ba1.3k sqft5095 Hill Springs Ct, Lawrenceburg, IN 47025For SaleMLS ID #208111, John Miller. MLS of Southeastern Indiana
- $272,7003 bd2 ba1.5k sqft10827 Highridge Rd, Aurora, IN 47001For SaleMLS ID #207641, F. Patrick Martini. MLS of Southeastern Indiana
- $329,9003 bd2 ba1.5k sqft20434 Meercham Way, Lawrenceburg, IN 47025For SaleMLS ID #207967, Patrick Brinkman. MLS of Southeastern Indiana
- $255,5003 bd2 ba1.7k sqft343 Lake St, Lawrenceburg, IN 47025For Sale By Owner
- $249,9003 bd2 ba1k sqft12231 Chesterville Rd, Moores Hill, IN 47032For SaleMLS ID #207711, Kristy Theobald. MLS of Southeastern Indiana
- $219,9003 bd2 ba1.6k sqft300 Josephine St, Milan, IN 47031For SaleMLS ID #208139, Noah Haring. MLS of Southeastern Indiana
- $211,0003 bd1 ba1k sqft14 Houze St, Aurora, IN 47001For SaleMLS ID #208098, Blake Haag. MLS of Southeastern Indiana
- $314,9994 bd2 ba1.3k sqft8018 Bridgetown Rd, Cleves, OH 45002For SaleMLS ID #1890383, Steven Koleno, Beycome Brokerage Realty LLC. Cincy MLS
- $249,9003 bd2 ba1.4k sqft10363 Dugan Gap Rd, North Bend, OH 45052For SaleMLS ID #1888985, Rick J Finn, Coldwell Banker Realty. Cincy MLS
- $255,0003 bd2 ba1.2k sqft107 Parkside Ave, Lawrenceburg, IN 47025For SaleMLS ID #208036, Tamera Allen. MLS of Southeastern Indiana
- $275,0003 bd2 ba1.4k sqft10788 Us Highway 50, Aurora, IN 47001For SaleMLS ID #207639, Noah Haring. MLS of Southeastern Indiana
- $319,9003 bd2 ba1.3k sqft3 Meyerfield Pl, Lawrenceburg, IN 47025For SaleMLS ID #207509, Andrew Patton. MLS of Southeastern Indiana
- $299,9003 bd2 ba1.5k sqft8179 Bridgetown Rd, Cleves, OH 45002For SaleMLS ID #1888812, Courtne' C Brass, Coldwell Banker Realty. Cincy MLS
